

About Scaffold Design Hub
Practical scaffolding knowledge from Japan for construction professionals worldwide.
Scaffold Planning | Scaffold Drawings | Quantity Takeoff & Estimation | Temporary Works | Technical Reference
Scaffold Design Hub is an English-language professional resource operated by ISHIDA DESIGN OFFICE. The author’s work in scaffold and temporary works design in Japan began in 1998, with long-term experience in CAD-based scaffold drawings, temporary works planning, and practical design coordination.
This website is created for scaffold designers, temporary works engineers, site engineers, construction supervisors, estimators, CAD technicians, safety professionals, and other construction professionals who need practical information they can understand and apply.
The purpose of Scaffold Design Hub is not simply to define scaffolding terms. It is to build a practical technical reference that connects clear explanations with drawings, technical diagrams, original site photographs, checklists, official references, and real-world design considerations.
One Specialist, Two Languages
Scaffold Design Hub is operated by the same ISHIDA DESIGN OFFICE that publishes Japanese-language technical information on scaffolding and temporary works.
The Japanese website has been developed for Japanese construction professionals, while Scaffold Design Hub presents practical scaffolding knowledge in English for a wider international audience.
Both websites are based on the same professional background and the same core principle: technical information should be clear, practical, and grounded in real construction work.
Japanese-language website: ISHIDA DESIGN OFFICE — Japanese Scaffolding Website
Why This Website Exists
Scaffolding work depends on regulations, standards, manufacturer information, drawings, site conditions, and professional judgment. In practice, however, many questions cannot be answered by a single rule or table.
How should a scaffold drawing be reviewed? Which dimensions matter most? How should ties, bracing, access, working platforms, and site constraints be understood together? Why can a quantity estimate be wrong even when the overall scaffold area appears correct?
Scaffold Design Hub focuses on those practical questions and explains the relationships that construction professionals need to see before making project-specific decisions.
The goal is to help readers move from an initial design question to a useful drawing check, technical explanation, site-condition review, or official reference—not simply to provide another definition of a scaffolding term.
Experience from Japan, Presented for an International Audience
The author’s scaffold and temporary works design work began in Japan in 1998. Over the years, that work has involved CAD-based scaffold drawings, practical planning, checking building and site constraints, and coordinating information across plans, elevations, sections, dimensions, access, ties, bracing, working platforms, and other temporary works requirements.
Japanese construction practice places strong emphasis on planning, clear drawings, site coordination, and careful checking. Scaffold Design Hub shares useful lessons from that working environment while recognizing that construction requirements differ across countries and projects.
What Real Projects Have Taught Me
In my scaffold design work, I have seen how a drawing that appears workable at first can require revision when it is compared with the actual building. An added entrance canopy or outdoor equipment can occupy space assumed to be available for scaffold components. In another case, a bay window projected farther than the design information suggested, so the scaffold layout had to be reconsidered.
Building-side conditions can affect more than clearance. I have encountered changes to external ALC wall conditions that influenced scaffold tie planning, and a revised circulation requirement that led to an additional scaffold opening and a need to review its structural implications.
These experiences guide the articles on this site. I try to explain not only what a component or drawing symbol means, but also which site information needs checking, what assumptions may be unreliable, and when a seemingly small layout change requires further technical review. For a detailed example of this approach, read Scaffold Openings & Obstructions.
Original Scaffold CAD Drawing Examples
The following plan and elevation drawings are examples of scaffold CAD work produced by ISHIDA DESIGN OFFICE in Japan. They illustrate the level of coordination needed when a scaffold must follow a building with an irregular perimeter and multiple levels. The examples are presented to explain design considerations, not as construction-ready instructions for another project.
Scaffold Plan Drawing — Complex Building Layout
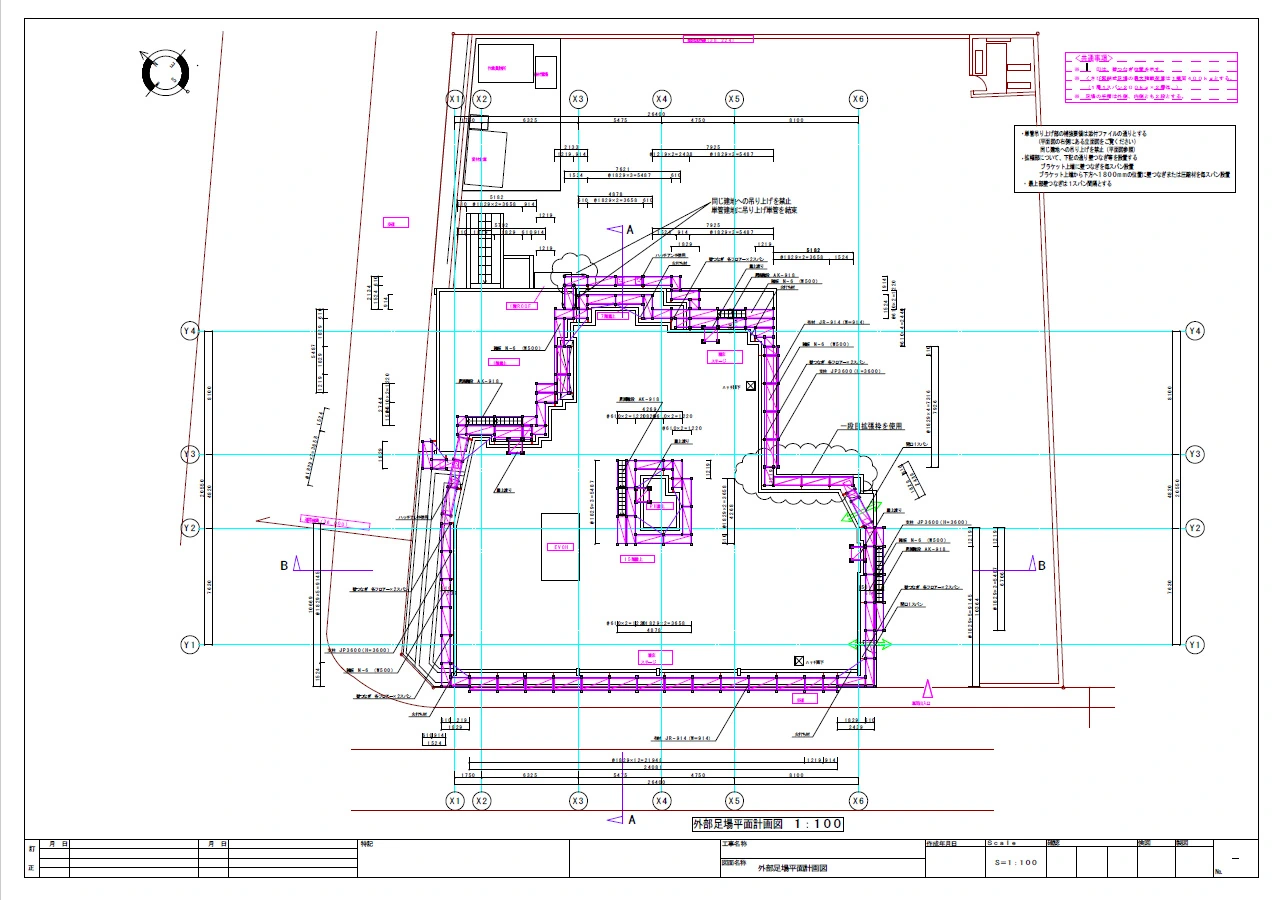
In plan view, the challenge is not just to follow the building outline. Changes in direction, narrow areas and local projections must be considered together with the proposed scaffold bays and access requirements. This drawing provides an example of that coordination work.
Scaffold Elevation Drawing — Multi-Level Arrangement
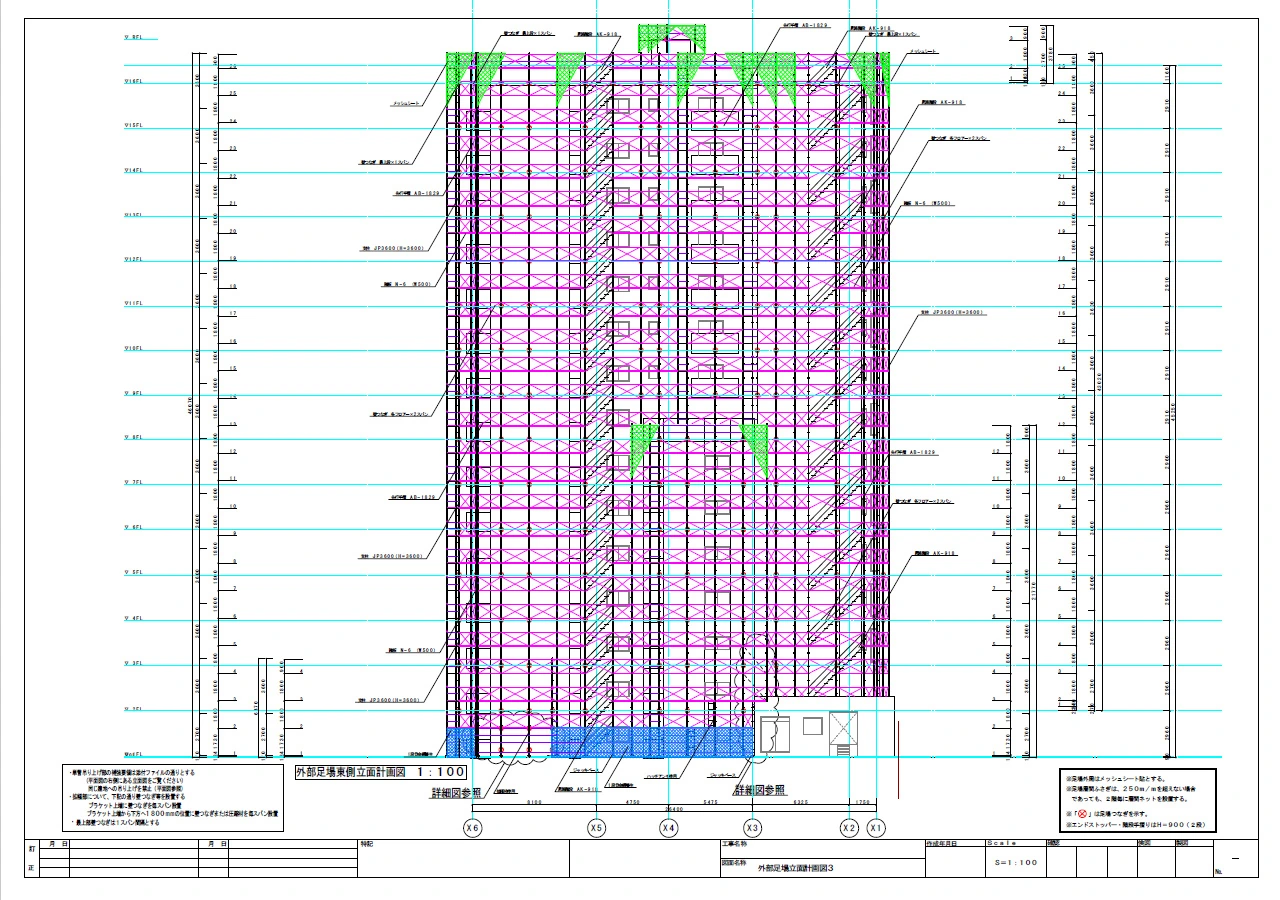
The elevation complements the plan by showing the scaffold arrangement across the height of the building. Reading both views together helps explain why a workable scaffold design cannot be judged from the plan alone. Dimensions, member positions and the building interface need to be coordinated across the drawings.
For a closer look at how site conditions can affect these decisions, see Scaffold Openings & Obstructions.
Scaffolding regulations, standards, terminology, allowable capacities, and required procedures can vary by jurisdiction, scaffold system, manufacturer, and project. International sources such as OSHA, HSE, Safe Work Australia, European standards, and manufacturer documentation are therefore used only in the context in which they apply.
Nothing on this website should be interpreted as replacing local regulations, manufacturer instructions, project-specific engineering, or the judgment of appropriately qualified or competent professionals.
What We Cover
Scaffold Design Hub focuses on practical topics that arise in scaffold design, planning, drawing review, estimation, and site coordination.
Scaffold Planning
Scaffold layout, access planning, site constraints, building interfaces, work sequence, material movement, and practical planning considerations before work begins.
Scaffold Drawings
How to read and review scaffold plans, elevations, sections, dimensions, notes, details, and the relationships between drawing views.
Dimensions, Ties, Bracing & Stability
Practical explanations of scaffold geometry, bay length, lift height, scaffold width, ties, bracing, and the way these elements work together in a scaffold arrangement.
Loads & Working Platforms
Load classes, working-platform loading, distributed and concentrated loads, load paths, multiple loaded levels, and the distinction between working-area requirements and component or structural capacity.
Quantity Takeoff & Estimation
Material quantity planning, drawing-based takeoff, material lists, estimation workflows, and common reasons that scaffold quantities are missed or overstated.
Scaffold Systems & Components
General explanations of scaffold systems, components, connections, working platforms, access arrangements, and system-specific considerations where reliable source information is available.
How We Build Technical Content
Technical credibility matters more than publishing volume. Articles are developed to explain a specific professional question clearly and to distinguish general principles from project-specific requirements.
- Official references where appropriate: regulations, recognized guidance, standards information, and manufacturer documentation are checked before numerical or jurisdiction-specific claims are published.
- Original technical visuals: diagrams are used to explain geometry, drawing relationships, load paths, ties, bracing, and other concepts that are difficult to understand from text alone.
- Original site photographs: first-hand photographs are used when they provide useful visual evidence of real scaffold conditions or components.
- Practical checklists: articles increasingly include review points that can help readers check drawings, loading assumptions, material quantities, and planning information.
- Clear jurisdiction boundaries: requirements from one country or standard are not presented as universal rules.
- No invented project experience: examples are identified as illustrative when they are not based on a specific documented project.
The objective is to create technical information that remains useful beyond a short definition or summary and gives professionals a reason to consult the original article, drawing, photograph, or reference.
Who This Website Is For
- Scaffold Designers
- Temporary Works Engineers
- Construction Supervisors
- Site Engineers
- Estimators
- CAD Technicians
- Safety Professionals
- Scaffolding Contractors
- Construction professionals who review or coordinate temporary works
Whether you are reviewing a scaffold drawing, checking material quantities, planning access, understanding a load condition, or coordinating temporary works around a building, the aim is to provide information that helps you ask better questions and identify important checks.
About ISHIDA DESIGN OFFICE
ISHIDA DESIGN OFFICE is a Japan-based design office focused on scaffold and temporary works design.
The author’s design work began in 1998 and has included long-term involvement in scaffold drawings, CAD drafting, temporary works planning, and practical coordination of scaffold geometry and site constraints.
The same professional background supports both Scaffold Design Hub and the Japanese-language ISHIDA DESIGN OFFICE scaffolding website.
Japanese Website: https://www.k–ishida.com/
By connecting these two resources, ISHIDA DESIGN OFFICE aims to make practical scaffolding knowledge developed in Japan accessible to construction professionals in both Japanese and English.
Drawings are tools that help people understand the work before it reaches the jobsite.
That principle guides the way this website explains scaffold planning, drawings, temporary works, and technical decisions.
Editorial and Technical Responsibility
Scaffold Design Hub is responsible for the editorial content published on this website. Technical articles are prepared to separate verified requirements from general guidance and practical commentary.
Where regulations, standards, or manufacturer-specific information are discussed, readers should verify the current official source and the requirements that apply to their own project and jurisdiction.
Scaffolding is safety-critical work. This website provides educational and professional reference information, not project-specific approval or a substitute for required engineering, inspection, supervision, or regulatory compliance.
Our Mission
Our mission is to make practical scaffolding knowledge easier to understand, verify, and apply.
We connect technical explanations with relevant drawings, first-hand photographs, practical checklists and official references so that readers can follow a design question through to the checks it requires. Additional resources and professional services may be linked where relevant.
Start Here
If you are new to Scaffold Design Hub, these three practical articles are useful starting points:
- Scaffold Drawing Checklist: What to Review Before Issue — review the information and coordination checks needed before a drawing is issued.
- Scaffold Openings & Obstructions — understand how actual building conditions can change a planned scaffold layout.
- Scaffold Ties Explained: Types, Spacing & Layout — explore the relationship between scaffold ties and their building-side connections.
Scaffold Design Hub exists to help construction professionals understand scaffolding more clearly, review technical information more carefully, and make better-informed project decisions.