
Drawings– category –
-

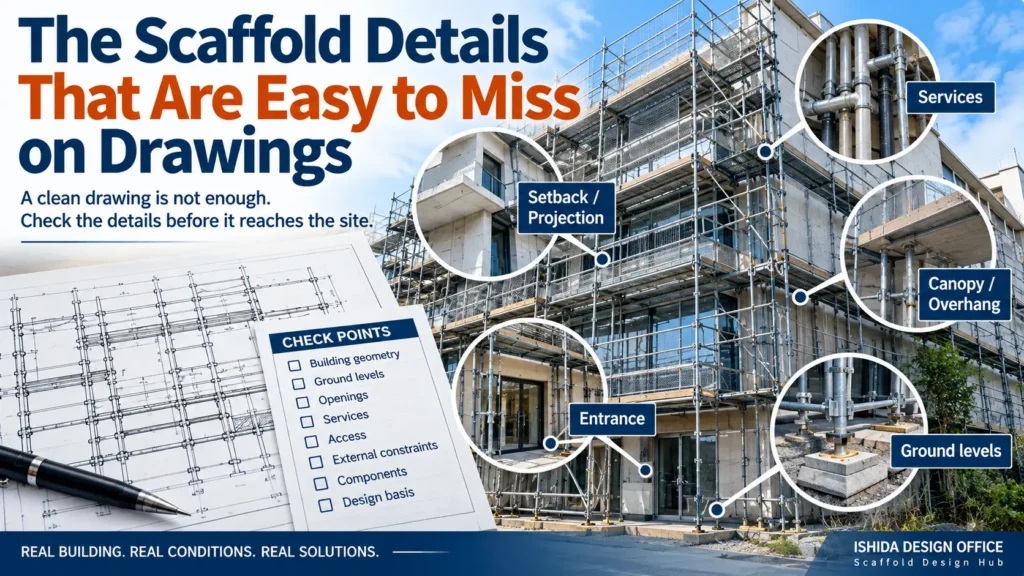
The Scaffold Details That Are Easy to Miss on Drawings
Small scaffold drawing details can create major site problems. Learn what to check in building geometry, ground levels, access, obstructions and scaffold-to-site interfaces. -
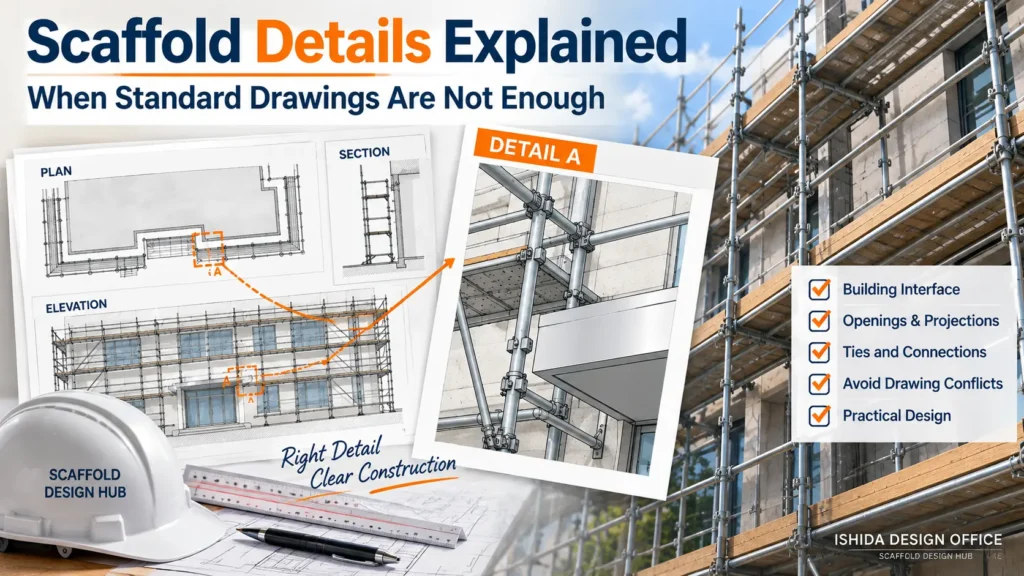
Scaffold Details Explained: When Standard Drawings Are Not Enough
Learn when scaffold detail drawings are needed, what they should show, and how to avoid conflicting, unnecessary, or impractical details. -
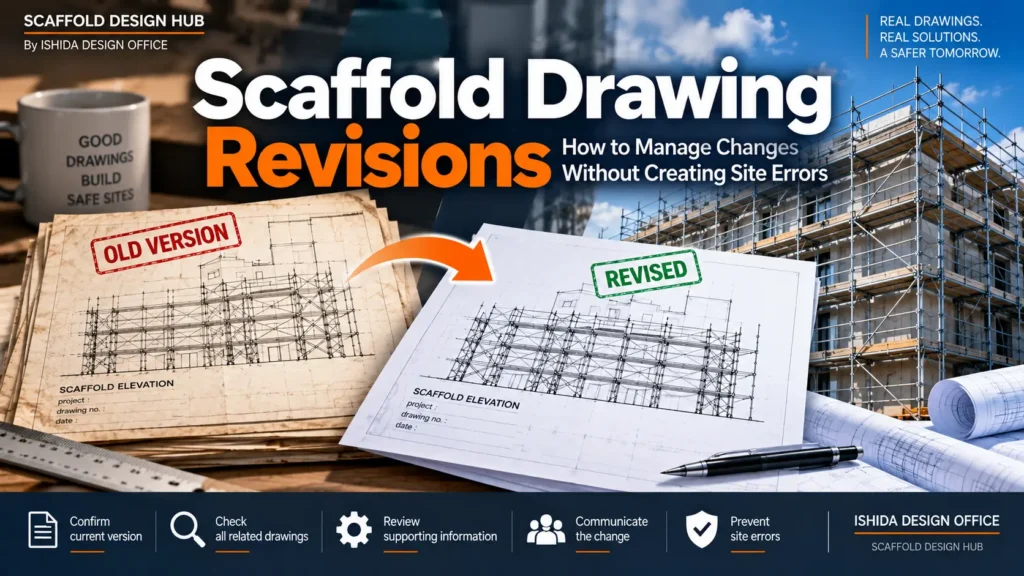
Scaffold Drawing Revisions: How to Manage Changes Without Creating Site Errors
Learn how to manage scaffold drawing revisions, control outdated information, coordinate plan, elevation and section changes, and reduce site errors. -
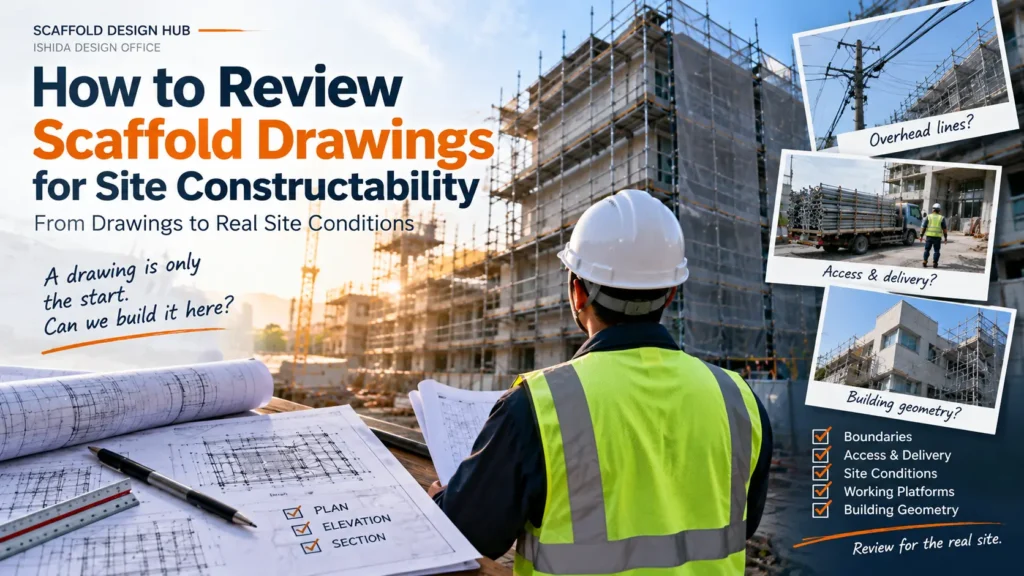
How to Review Scaffold Drawings for Site Constructability
Learn how to review scaffold drawings for real site constructability, including boundaries, access, delivery, working platforms, site hazards and building geometry. -
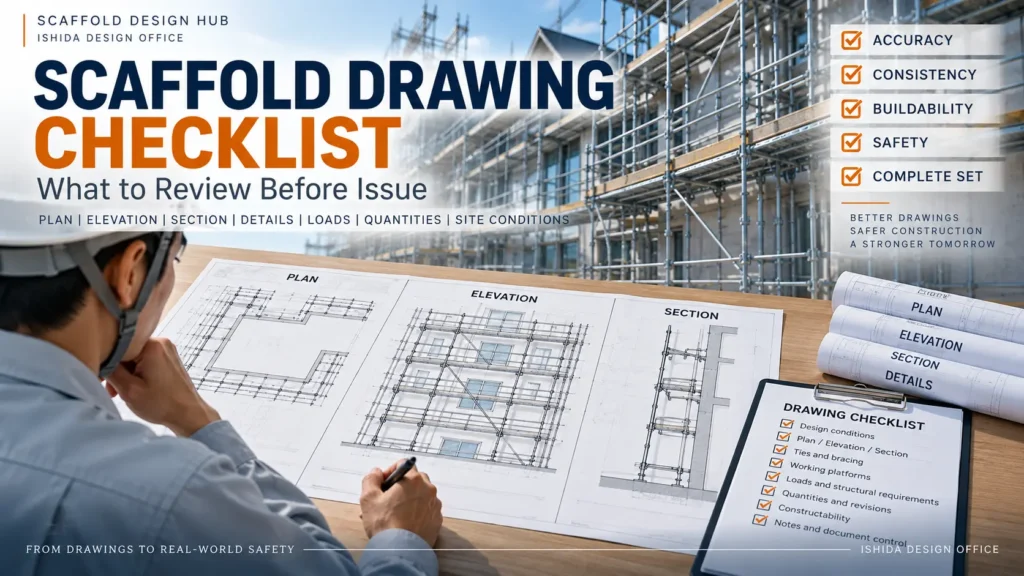
Scaffold Drawing Checklist: What to Review Before Issue
A practical scaffold drawing checklist for reviewing plans, elevations, sections, ties, bracing, loads, revisions and site conditions before issue. -
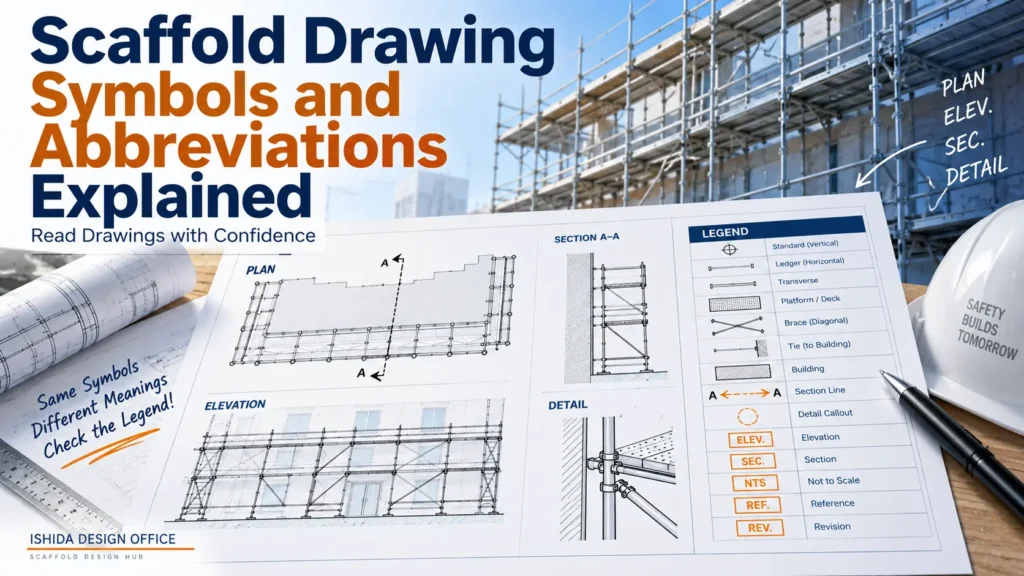
Scaffold Drawing Symbols and Abbreviations Explained
Learn how to read scaffold drawing symbols, abbreviations and legends, including plan, elevation, section and detail references, with practical guidance for clearer scaffold drawings. -
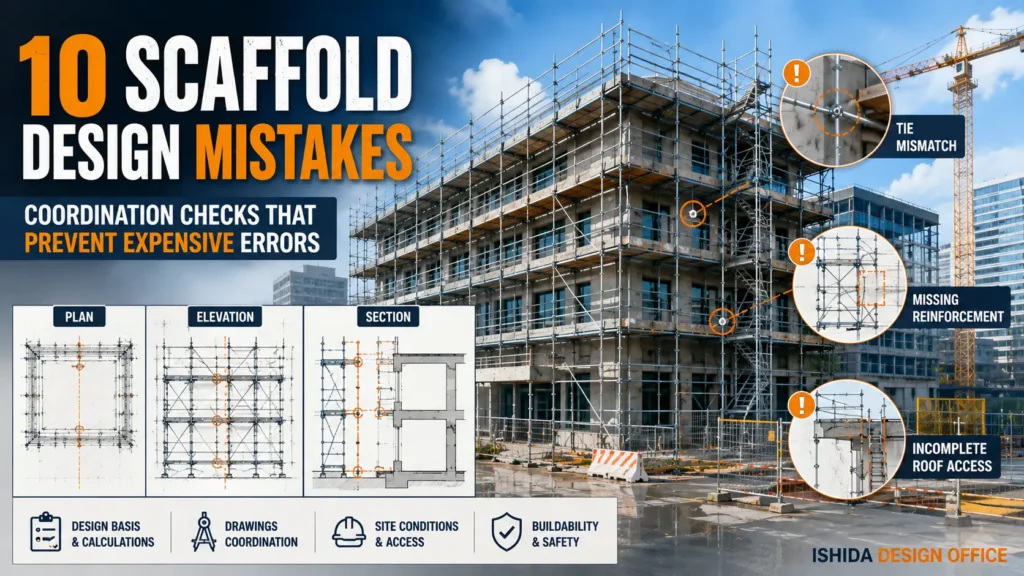
10 Common Scaffold Design Mistakes and How to Avoid Them
Learn 10 common scaffold design mistakes involving ties, calculations, bracing, access, site boundaries and drawing coordination—and how to identify them before they become site problems. -
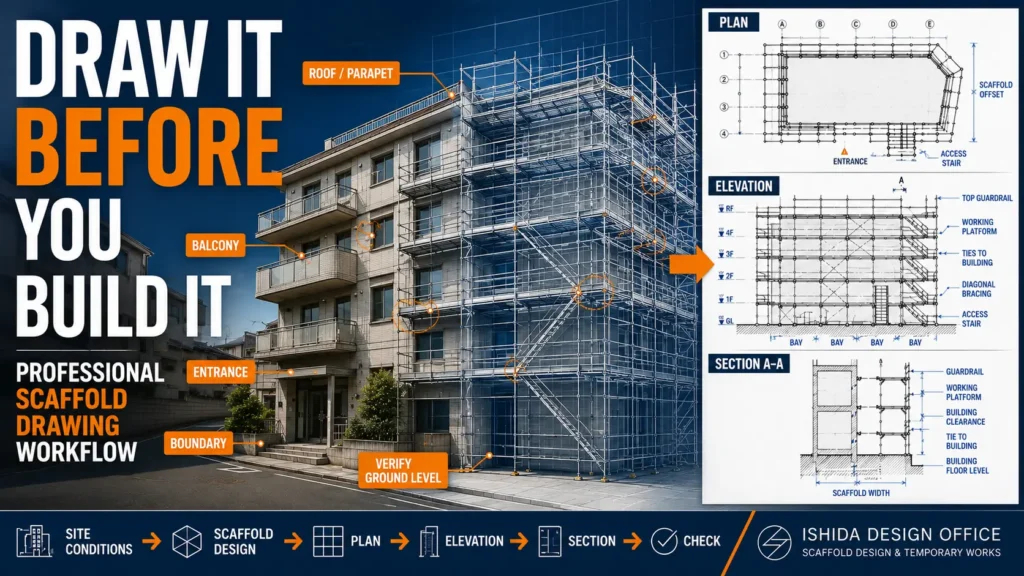
How to Create a Scaffold Drawing: Step-by-Step Design Workflow
Learn how to create a scaffold drawing step by step, from site information and basic geometry to plans, elevations, sections, ties, bracing, access, and final drawing checks. -
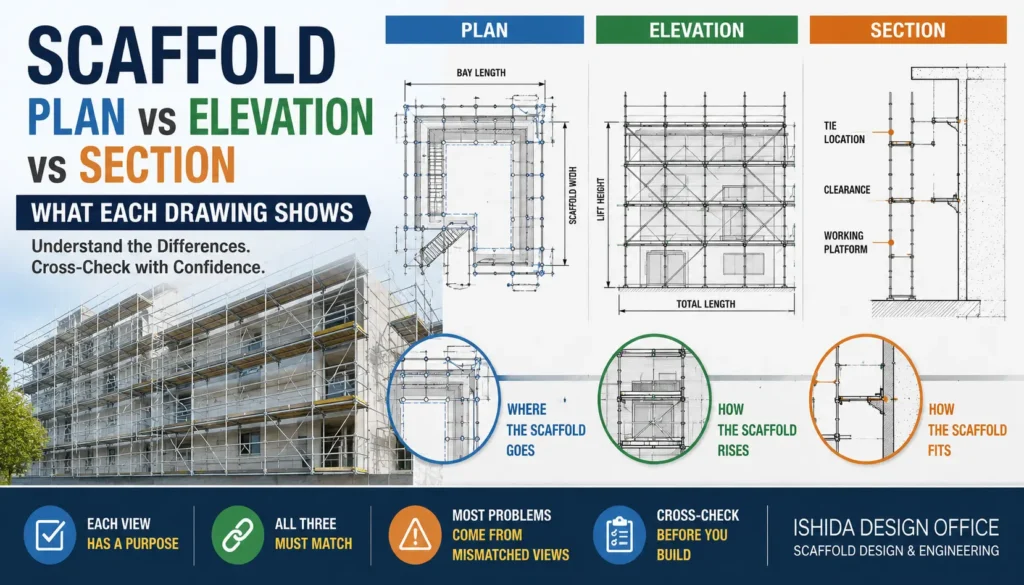
Scaffold Plan vs Elevation vs Section: What Each Drawing Shows
Learn the difference between scaffold plan, elevation, and section drawings, what each view shows, and how to cross-check them to avoid costly site mistakes. -
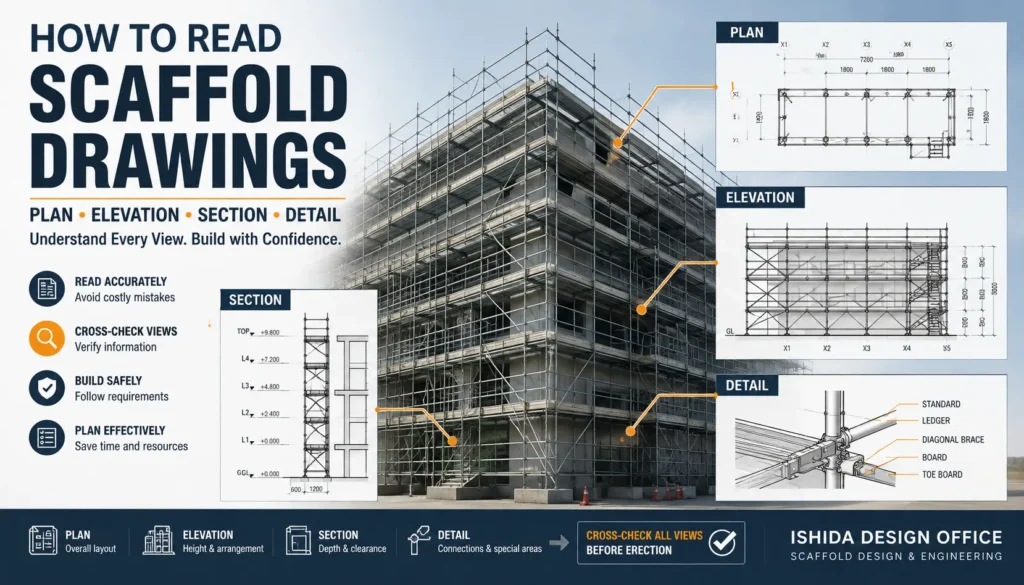
How to Read Scaffold Drawings: Plan, Elevation, Section & Details
Learn how to read scaffold drawings, including plans, elevations, sections and details, with practical checks from 30+ years of scaffold design experience.
12