
August 2026– date –
-

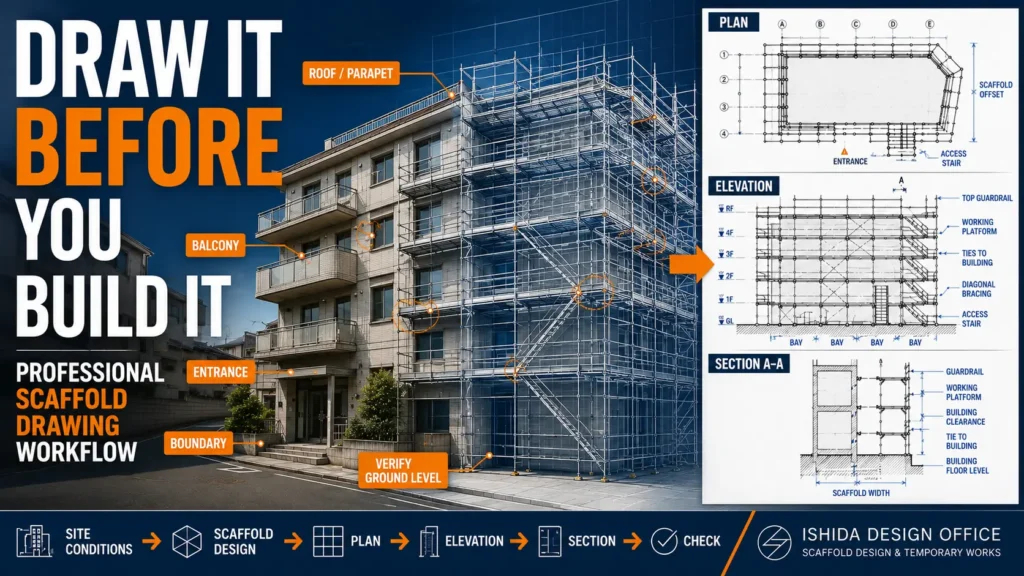
How to Create a Scaffold Drawing: Step-by-Step Design Workflow
Learn how to create a scaffold drawing step by step, from site information and basic geometry to plans, elevations, sections, ties, bracing, access, and final drawing checks. -
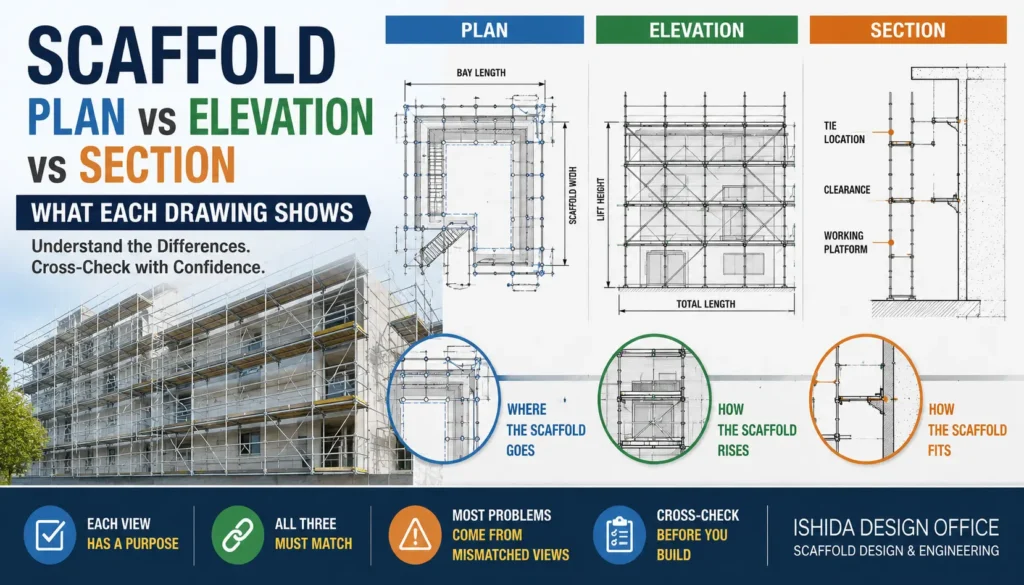
Scaffold Plan vs Elevation vs Section: What Each Drawing Shows
Learn the difference between scaffold plan, elevation, and section drawings, what each view shows, and how to cross-check them to avoid costly site mistakes. -
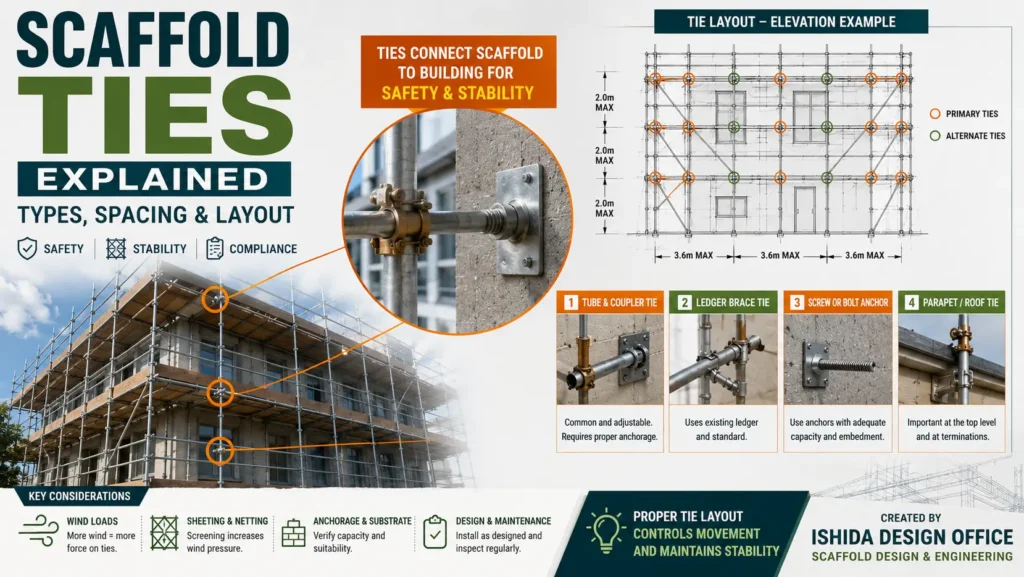
Scaffold Ties Explained: Types, Spacing & Layout
Learn how scaffold ties work, including common tie types, spacing principles, layout considerations, and practical design checks for safer and more stable scaffolding. -
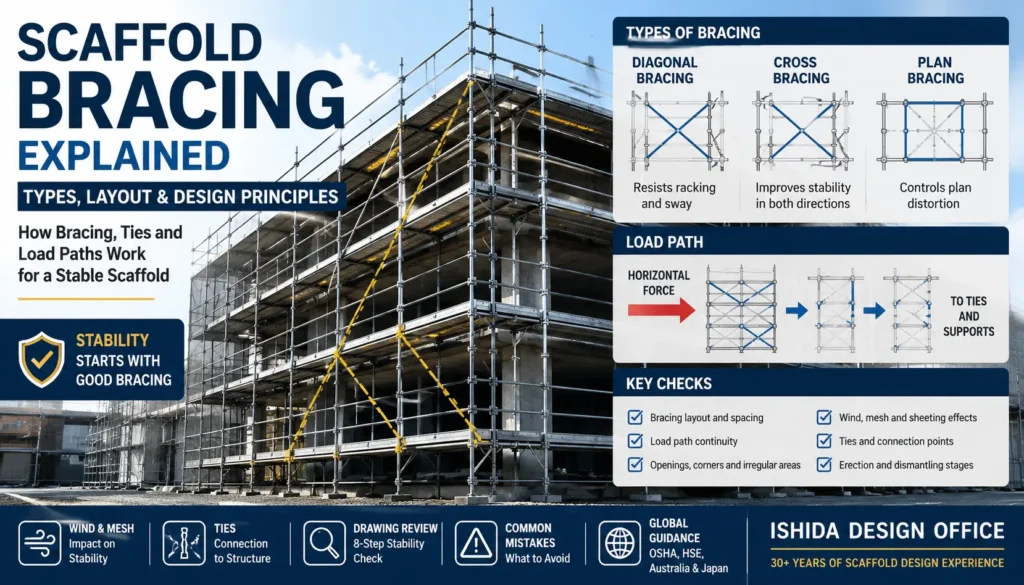
Scaffold Bracing Explained: Types, Layout & Design Principles
Learn the main types of scaffold bracing, how diagonal braces, ties and load paths work, and how to review bracing layouts for stability. Practical guidance based on 30+ years of scaffold design experience. -
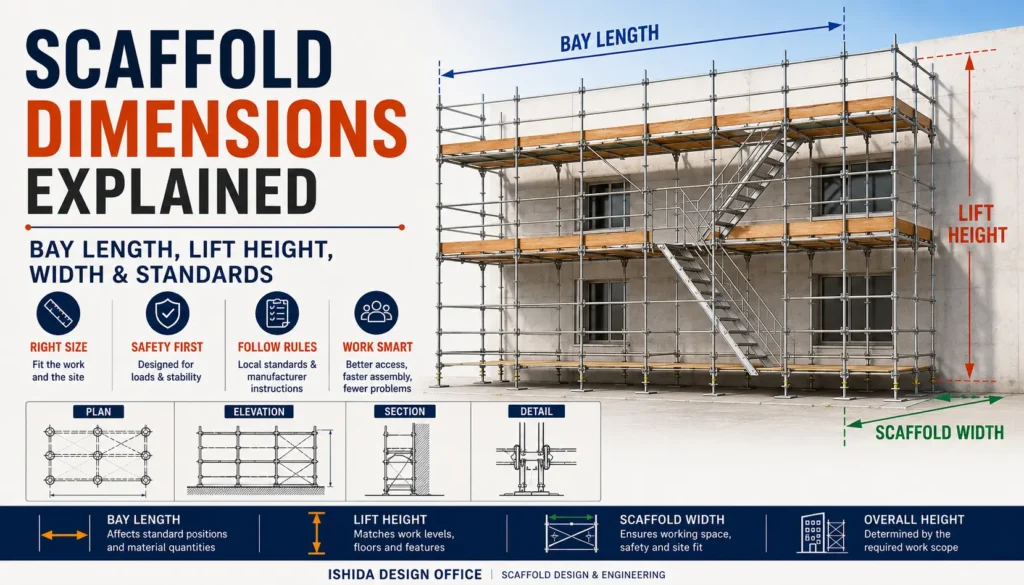
Scaffold Dimensions Explained: Bay Length, Lift Height, Width & Standards
Learn typical scaffold dimensions including bay length, lift height, scaffold width and platform width. Understand how scaffold systems, loads, building geometry and local requirements affect practical scaffold sizing. -
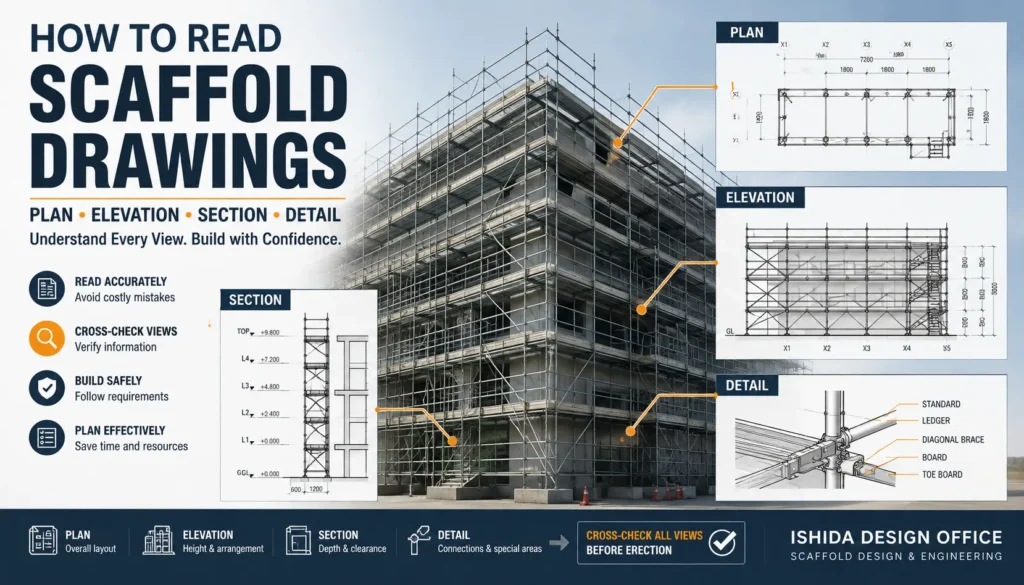
How to Read Scaffold Drawings: Plan, Elevation, Section & Details
Learn how to read scaffold drawings, including plans, elevations, sections and details, with practical checks from 30+ years of scaffold design experience.
1