MENU
  • Home
  • Planning
  • Estimation
  • Drawings
  • Safety
  • Systems
Scaffold Design Hub
  • Home
  • Planning
  • Estimation
  • Drawings
  • Safety
  • Systems
Scaffold Design Hub
  • Home
  • Planning
  • Estimation
  • Drawings
  • Safety
  • Systems
  1. Home
  2. 2026年
  3. July

July 2026– date –

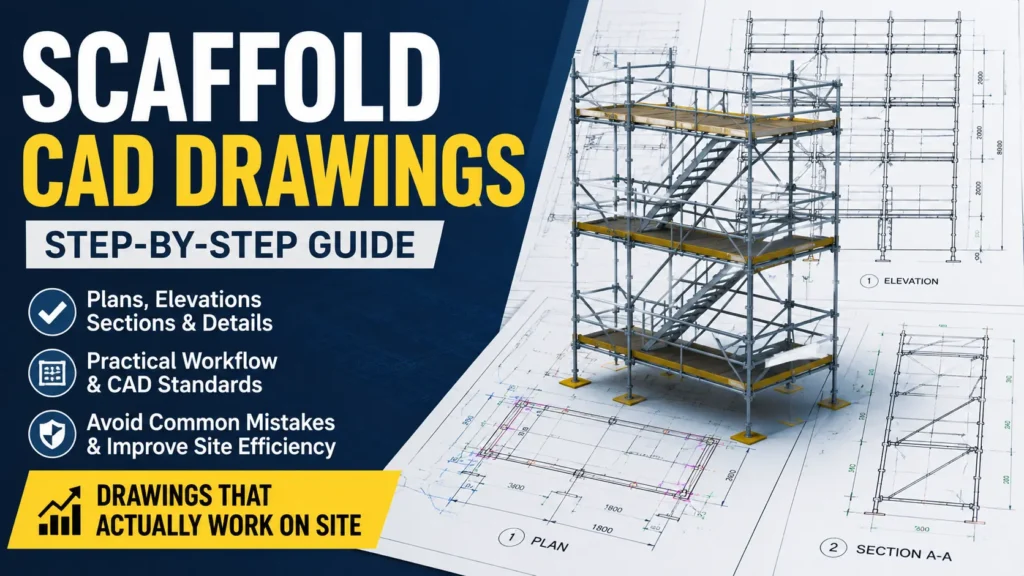
  • Professional scaffold CAD drawings with plan, elevation and section views alongside a 3D scaffold model for construction planning.
    Drawings

    How to Create Scaffold CAD Drawings That Actually Work on Site

    Learn how to create professional scaffold CAD drawings with practical workflows, planning techniques, drawing checklists, common mistakes, and international safety considerations based on 30+ years of industry experience.
    2026-07-31
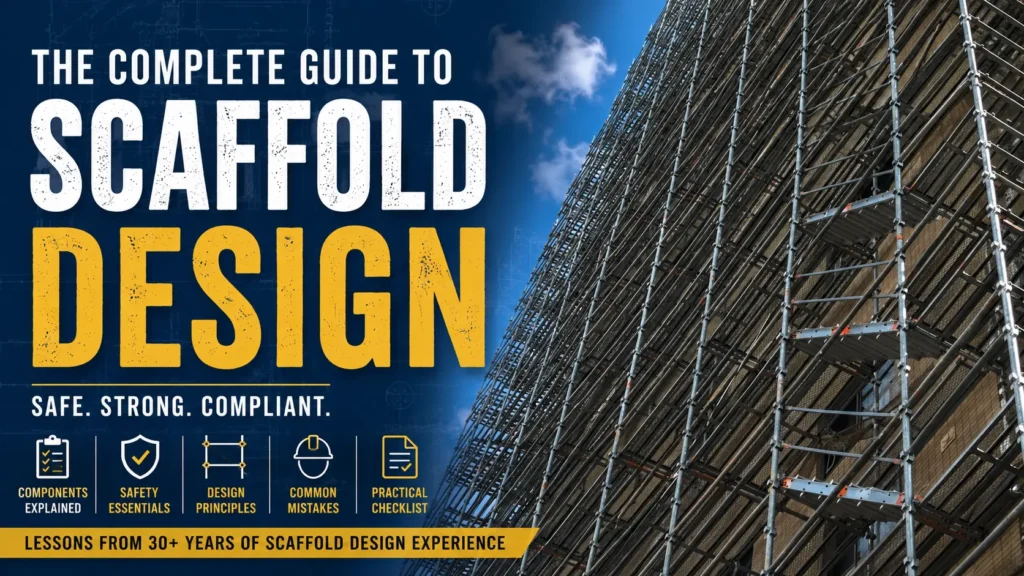
  • Scaffold design guide illustrating Japanese wedge-lock scaffolding and practical lessons learned from over 30 years of scaffold planning, drawing reviews, safety management, and construction support.
    Planning

    What 30 Years of Scaffold Design Has Taught Me

    What can 30 years of scaffold design teach today's engineers? Discover practical lessons from real-world planning, drawing reviews, quantity estimation, and construction support that help prevent costly mistakes and build safer scaffold projects.
    2026-07-11
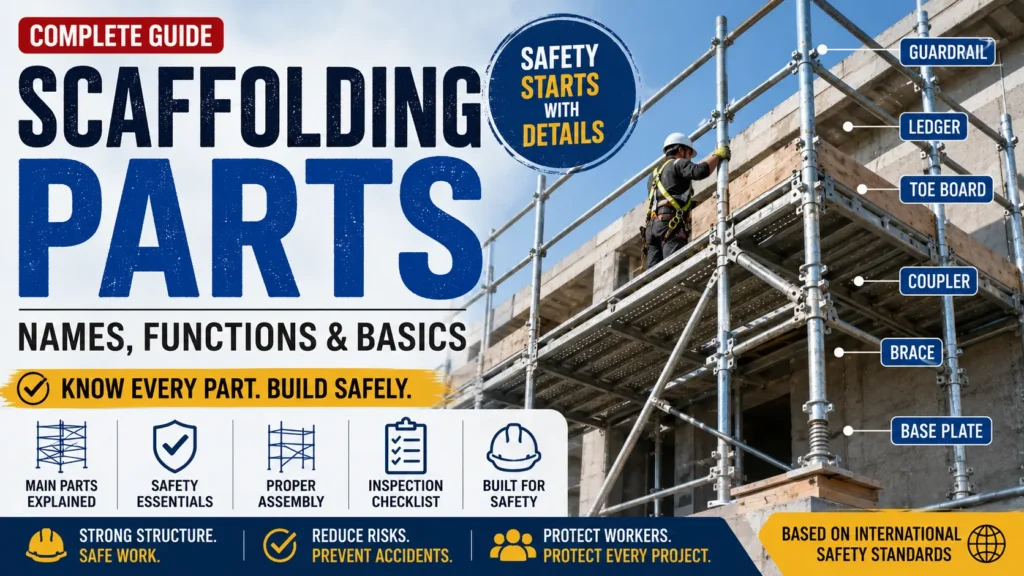
  • Professional scaffolding parts guide showing labeled scaffold components including standards, ledgers, braces, guardrails, toe boards, couplers, and base plates on a construction scaffold, illustrating the names, functions, and basics of scaffold components for safe construction planning.
    Systems

    Complete Scaffolding Parts Overview: Names, Functions and Practical Checks

    Complete guide to scaffolding parts and components. Learn the names, functions, load transfer, inspections, common mistakes, and practical safety checks for scaffold design, construction, and site management.
    2026-07-03
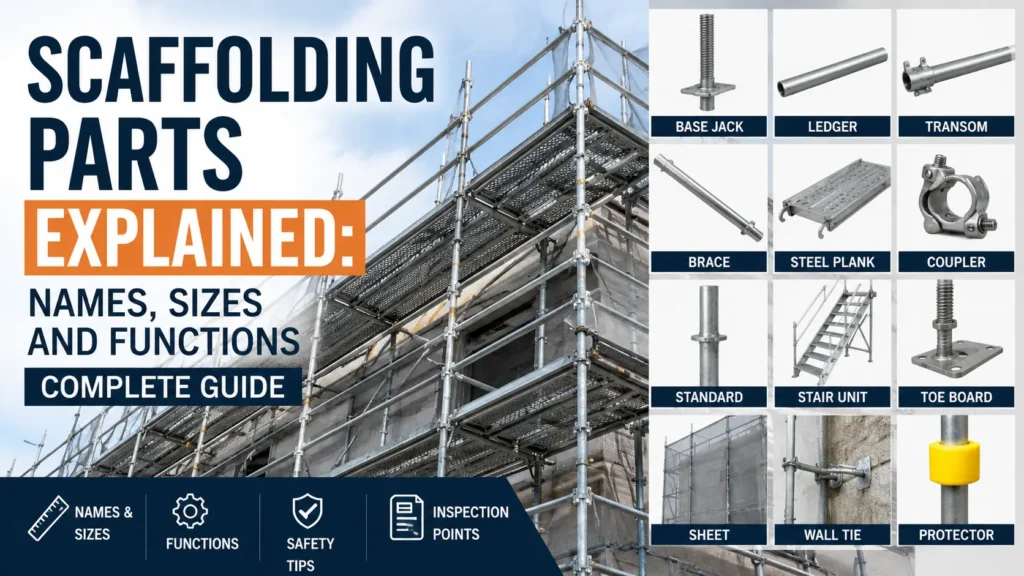
  • Modern scaffolding parts guide showing a completed scaffold structure together with major scaffold components used in temporary works, including ledgers, braces, couplers, base jacks, steel planks, and wall ties.
    Systems

    Scaffolding Parts Explained: Names, Sizes and Functions (Complete Guide)

    Exterior scaffolding with protective sheeting used for a building renovation project in Japan. This example illustrates a typical temporary works installatio...
    2026-07-02
1

Recent Posts

  • Scaffolding for Building Corners: Practical Layout Strategies
  • Scaffold Bracing Around Openings and Irregular Bays
  • Scaffold Ties Around Openings: How to Plan Difficult Tie Locations
  • Scaffold Bridging Over Openings: How Loads Are Transferred Safely
  • Scaffold Cantilevers Explained: Design Principles and Common Risks

Recent Comments

No comments to show.

Archives

  • September 2026
  • August 2026
  • July 2026

Categories

  • Drawings
  • Estimation
  • Planning
  • Safety
  • Systems
  • Terms of Use | Scaffold Design Hub
  • Privacy Policy | Scaffold Design Hub
  • Disclaimer| Scaffold Design Hub
  • Contact| Scaffold Design Hub
  • About Scaffold Design Hub

© © 2026 Scaffold Design Hub | ISHIDA DESIGN OFFICE.