Practical Lessons from Three Decades of Planning, Drawing Reviews, Quantity Estimation, and Construction Support
Introduction
Most scaffold problems do not begin on the construction site.
They begin much earlier—during planning meetings, drawing reviews, material selection, or seemingly routine decisions that receive little attention.
Since beginning scaffold and temporary works design work in Japan in 1998, I have learned that a technically sound plan can still face difficulties when site conditions, component compatibility, or construction sequences are not adequately considered. Structural calculations and compliance checks are essential; practical planning helps establish whether the proposed design can be implemented under actual site conditions.
Throughout my career, I have been involved in scaffold drawing production, quantity estimation, construction planning, drawing reviews, and technical support for residential, commercial, and industrial projects. While every project has presented unique challenges, the same practical lessons have appeared again and again.
This article is not a design manual or a summary of regulations. Instead, it shares practical observations that have consistently influenced my engineering decisions over three decades.
Scaffold systems, regulations, and terminology differ across countries. The review questions in this article can be useful beyond Japan, but they must be applied alongside project-specific engineering calculations, manufacturer requirements, and local safety rules.
In this article, you’ll learn:
- Why small planning mistakes often become expensive site problems.
- How experienced designers review scaffold drawings before construction begins.
- Practical habits that improve safety, efficiency, and communication.
- Lessons from Japanese scaffold planning that can be applied in many countries.
- Why engineering judgment becomes more valuable with experience.
If even one of these lessons helps prevent a delay, redesign, or unsafe condition on your next project, then sharing these experiences will have been worthwhile.
Related Reading: If you’re interested in how scaffold components work together, our guide to scaffold parts and their functions explains the role of each component before the planning stage.
Why This Matters
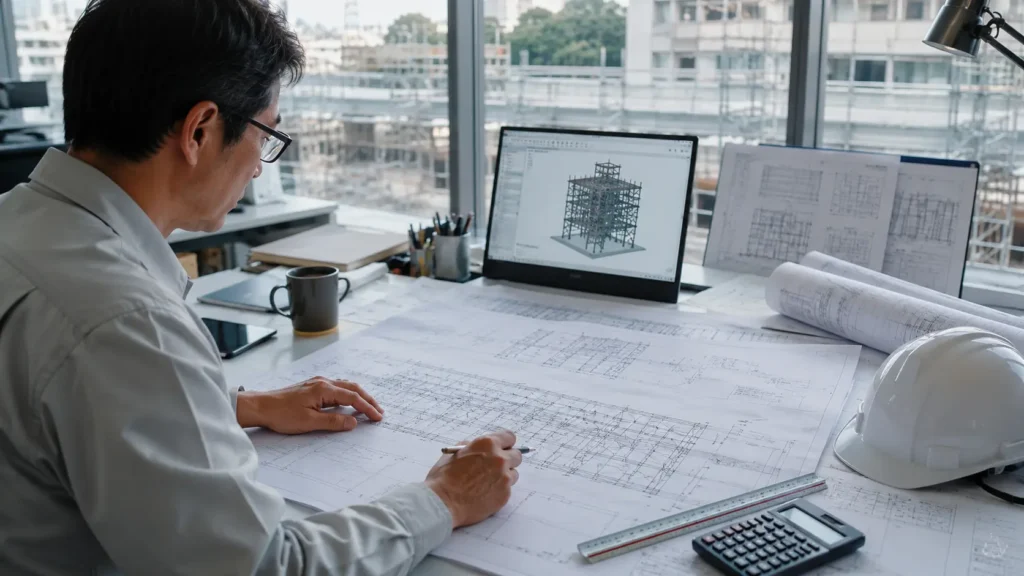
Every scaffold project begins with the same objective: creating a safe temporary structure that workers can assemble, use, modify, and dismantle efficiently.
Structural calculations address essential design requirements, but they do not resolve every practical question about how a scaffold will fit and function on site.
In my experience, issues are more likely to arise from practical oversights such as:
- incompatible scaffold components arriving on site,
- insufficient space for safe assembly,
- unclear drawings,
- overlooked access routes,
- inaccurate quantity estimates,
- or assumptions made during planning that are never verified.
These problems often appear minor during design reviews. However, once construction begins, they can lead to delays, additional labour, material waste, redesign, or unsafe working conditions.
One lesson from my work is that checking assumptions before erection can help avoid preventable changes and rework later.
This is particularly true for scaffold projects, where many activities depend on the successful completion of earlier work. A small mistake made before erection can affect scheduling, deliveries, inspections, and multiple subcontractors.
Alongside structural calculations and compliance checks, I ask practical questions such as:
- Can workers safely assemble each section in the planned sequence?
- Will materials arrive in the correct order?
- Is there enough working space around the structure?
- Can inspections be carried out after erection as required?
- Are future modifications likely during construction?
These questions rarely appear in engineering textbooks, but they frequently determine whether a project progresses smoothly.
Technical knowledge is essential. Practical judgment is what allows that knowledge to be applied successfully.
Japanese Practice
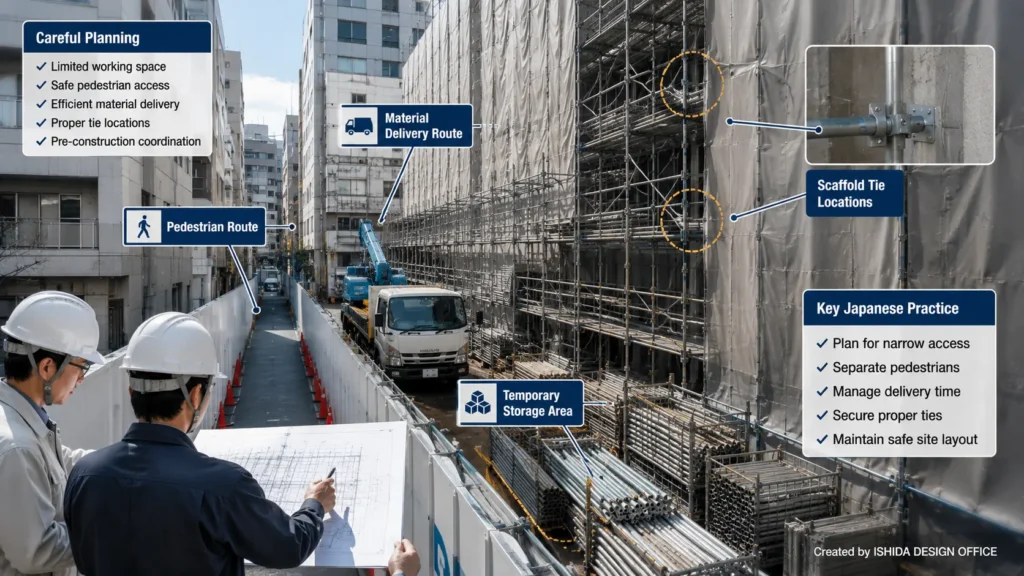
Many people associate Japanese construction with advanced technology or strict safety standards.
While those elements certainly exist, one characteristic has had the greatest influence on my own approach to scaffold design:
Planning begins long before materials arrive on site.
Much of my work has involved projects in densely developed urban areas where available space is extremely limited. Residential buildings, commercial renovations, and factory upgrades often leave very little room for material storage, crane operations, pedestrian access, or scaffold erection.
Under these conditions, scaffold drawings become much more than engineering documents.
They serve as communication tools connecting designers, contractors, supervisors, delivery teams, and site workers.
When reviewing drawings, I consider practical site constraints together with the required structural and safety checks:
- Can every component actually be delivered to its intended location?
- Is there sufficient clearance for safe installation?
- Can workers erect the scaffold without creating unnecessary exposure to fall hazards?
- Are material quantities realistic for the available storage space?
- Does the erection sequence reflect actual site conditions?
Many successful projects have not required particularly complicated engineering solutions. Instead, they succeeded because potential problems were identified during planning rather than after construction had already begun.
This experience has reinforced an important principle throughout my career:
Good scaffold design is not simply about producing accurate drawings—it is about helping people perform the work safely, efficiently, and with fewer unexpected problems.
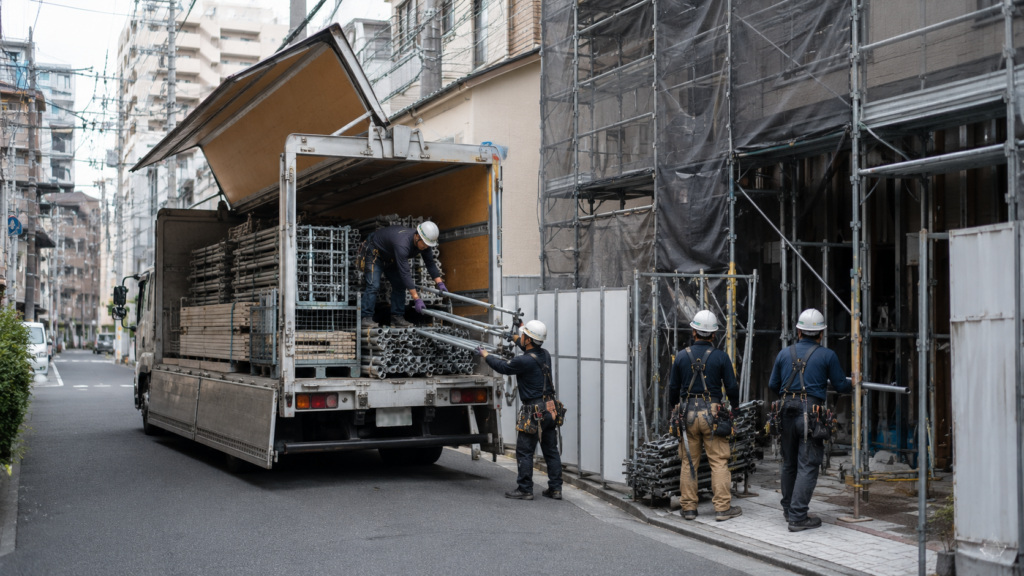
Material Logistics and Component Compatibility
Material logistics and component compatibility are two practical details I review when translating a scaffold drawing into a workable plan.
On restricted sites, delivery routes and storage space can affect the erection sequence. I review these conditions alongside access routes and the planned use of scaffold components, rather than treating material quantities as a separate task.
In my own drawing reviews, I connect the proposed scaffold layout with the delivery route, available storage area, and installation sequence. I also check component compatibility, because even small differences in dimensions can affect whether the planned arrangement can be assembled as intended.
These checks complement—not replace—structural calculations and the applicable requirements. Their purpose is to make the intended arrangement clearer before components are delivered or assembled.
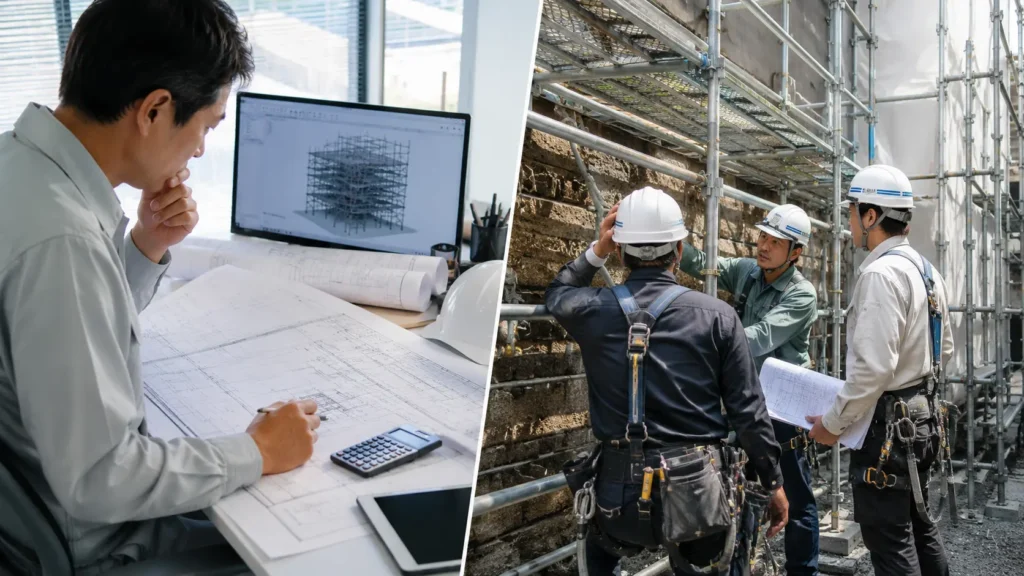
Seven Practical Lessons That Have Shaped My Scaffold Design Work
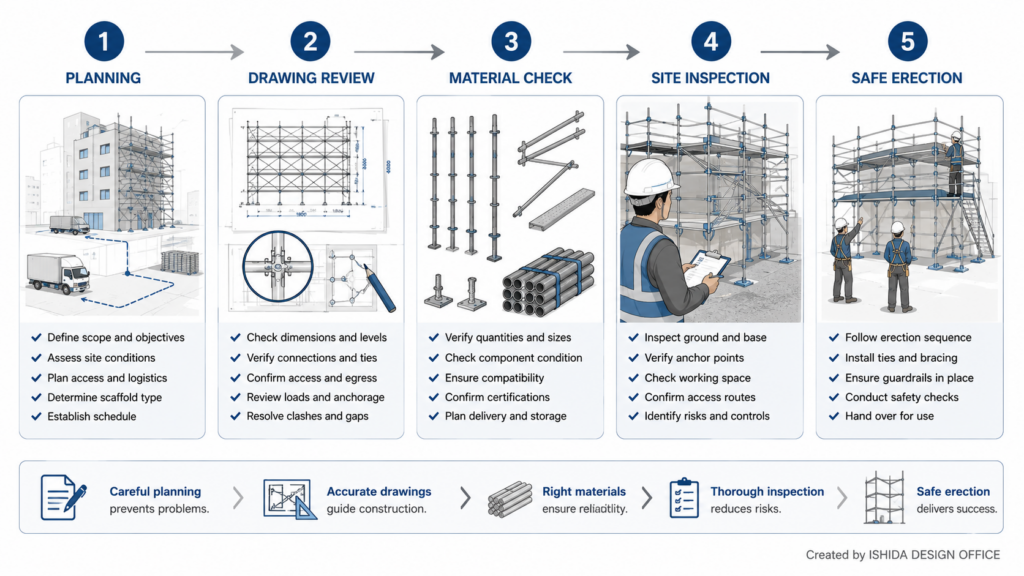
Over the years, my review process has become less about checking isolated items and more about asking whether the complete scaffold plan will work under actual construction conditions. The following lessons summarize the practical habits that have had the greatest influence on my work.
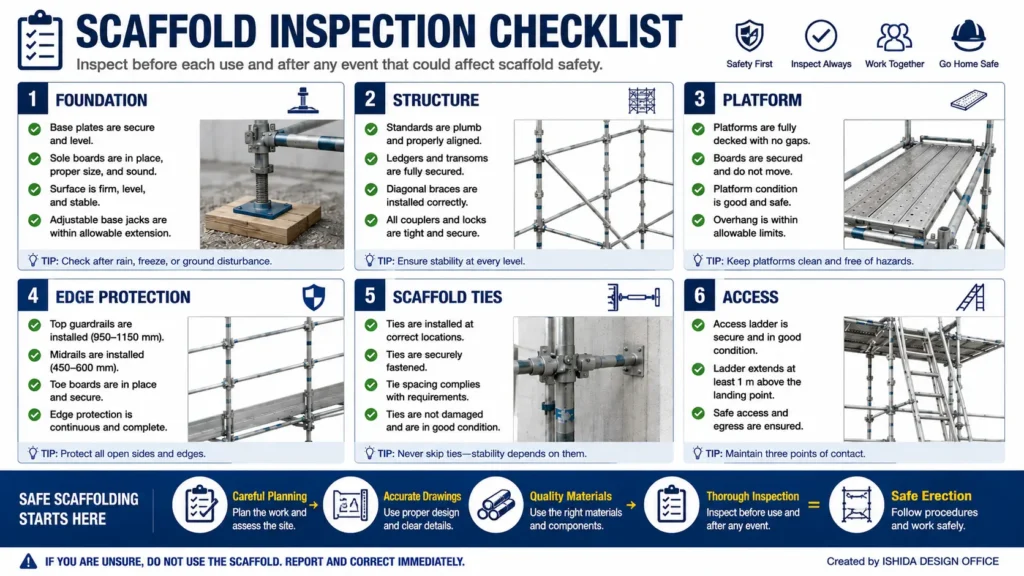
Lesson 1 — Check the Site Before Focusing on the Detail
A technically clear scaffold drawing can still create problems if the surrounding site has not been understood. Before concentrating on individual members, I look at the space around the scaffold: building geometry, ground levels, entrances, neighbouring property, pedestrian routes, delivery areas, and other work taking place nearby.
This habit is particularly important on renovation projects and constrained urban sites. A regular scaffold arrangement on a drawing may meet an irregular building, a narrow road, an occupied entrance, or an area that must remain available for another trade.
The lesson is simple: the scaffold does not exist by itself. It must fit the construction environment around it.
Three Essential Checks
When preparing or reviewing a scaffold drawing, I focus on three essential questions: (1) whether the proposed scaffold fits within the available site and building conditions; (2) whether its structural safety is supported by the necessary calculations and verified design conditions; and (3) whether the plan meets the applicable laws and safety requirements of the country or jurisdiction where it will be used. These checks work together. A scaffold that fits the site is not automatically structurally adequate, and a calculated arrangement must still satisfy applicable requirements.
Lesson 2 — A Correct Drawing Must Also Be Buildable
One of the most important changes in my thinking over time has been to separate two questions:
- Is the drawing technically correct?
- Can the scaffold actually be erected, accessed, used, modified, and dismantled under the planned site conditions?
Both questions matter. A drawing may show a logical scaffold arrangement but still leave the site team with insufficient working space, an impractical access route, a difficult erection sequence, or a component position that conflicts with the work.
For that reason, I try to read a scaffold drawing from the viewpoint of the people who will have to build and use it, not only from the viewpoint of the person who prepared it.
Practical drawing review: I check whether the scaffold arrangement can actually be placed on the site, whether workers can follow the intended erection and removal sequence, and whether the drawing reflects the real building structure. Experience in understanding building structures has improved my ability to recognize where a seemingly straightforward arrangement may need further review.

Example from My CAD Drawing Work
These two scaffold CAD drawings illustrate why I review the plan and elevation together. The plan shows how the scaffold arrangement follows a complex building footprint, while the elevation shows the scaffold arrangement across multiple working levels. Reading both views helps me identify areas where building geometry, available space, access, and the proposed scaffold arrangement need closer checking.
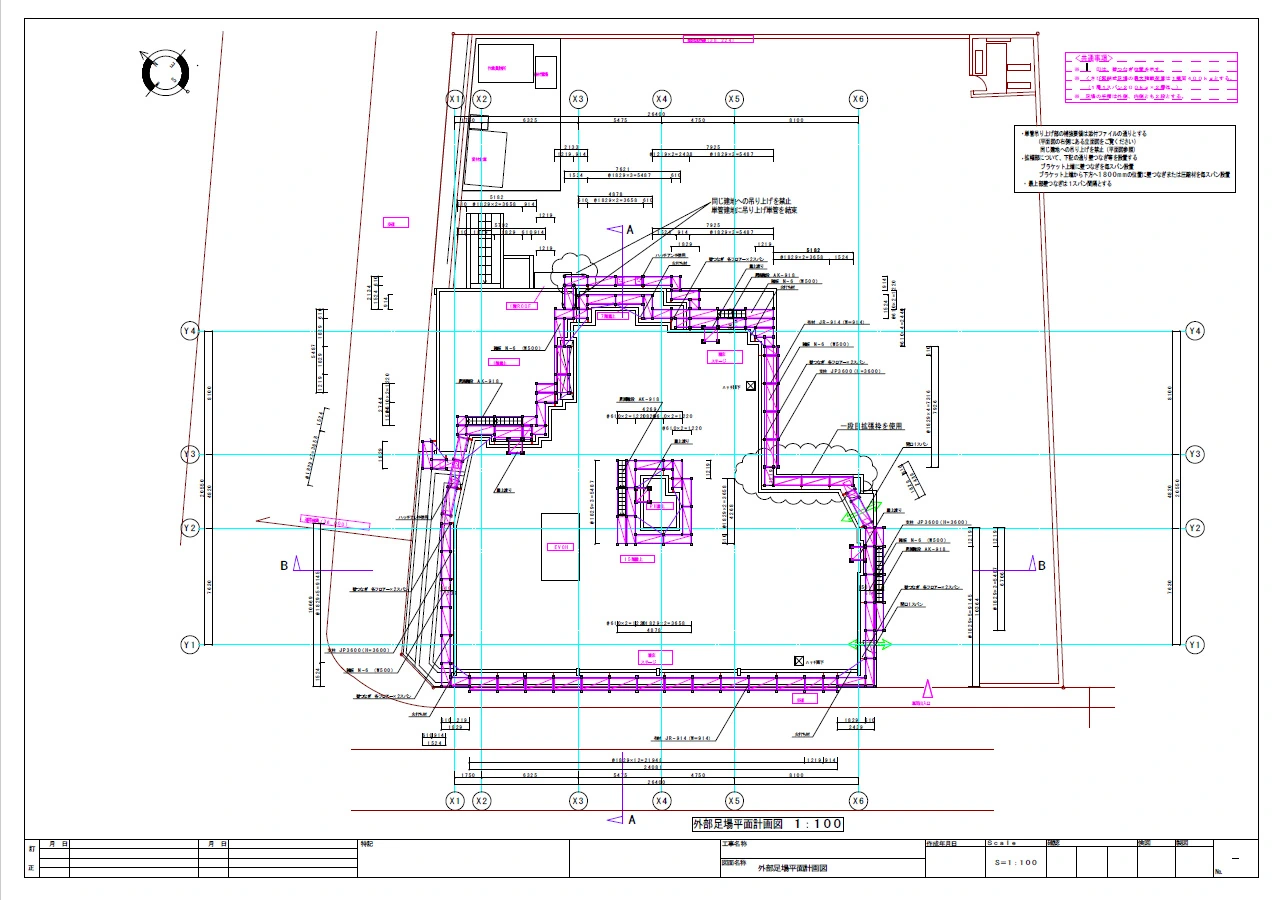
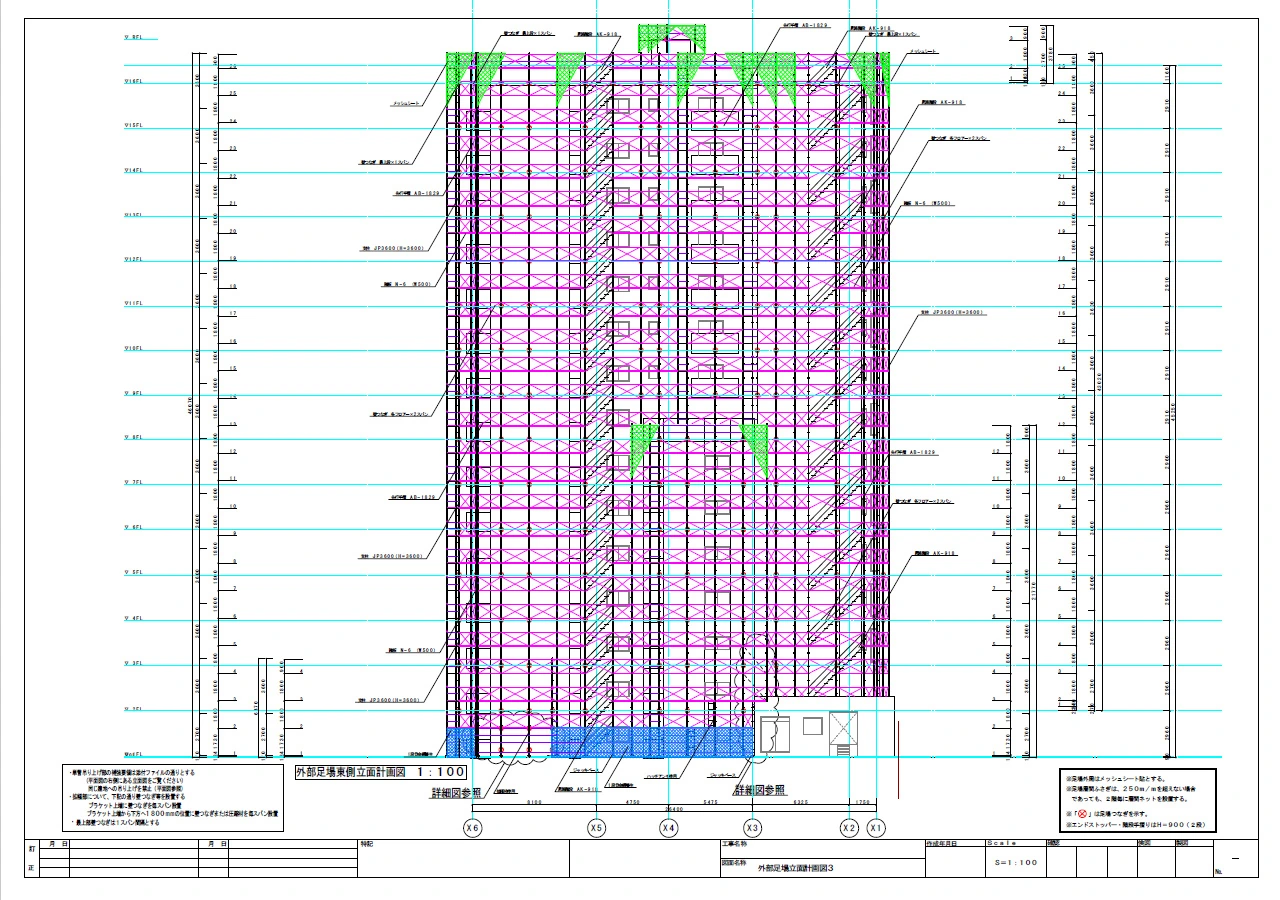
These drawings are presented as examples of scaffold planning and drawing review. They are not identified as the project in which I had to relocate scaffold ties and add reinforcement, and the images alone do not establish structural adequacy or regulatory compliance.
Lesson 3 — Material Delivery and Storage Are Part of Scaffold Planning
Quantity estimation does not end when the number of components has been calculated. The site must also be able to receive, store, move, and use those components in a workable sequence.
On confined projects, I pay attention to whether the available storage area is realistic for the planned quantities, whether delivery vehicles can reach the unloading area, and whether materials can be moved from that area to the erection location without creating unnecessary handling.
This is one reason I regard material planning and scaffold drawing work as closely connected. An accurate quantity can still become a site problem if the delivery and storage plan does not match the available space.
I have also avoided potential problems by checking the actual scaffold components carefully. Parts that appear similar can differ slightly in dimensions, and those differences matter when the drawing is translated into an assembly plan. I therefore verify component specifications and compatibility rather than assuming that visually similar parts can be used interchangeably.
Lesson 4 — Small Drawing Assumptions Should Be Checked Early
Many costly site problems begin with an assumption that appears too small to discuss during design. A dimension is assumed to be unchanged. An access route is assumed to remain open. A tie position is assumed to be available. A material is assumed to be compatible. A site condition is assumed to match an earlier drawing.
When those assumptions are wrong, the effect may appear only after materials have been delivered or erection has started.
Experience has taught me to identify uncertain information as early as possible. A short question during planning is usually easier to deal with than a modification after erection.
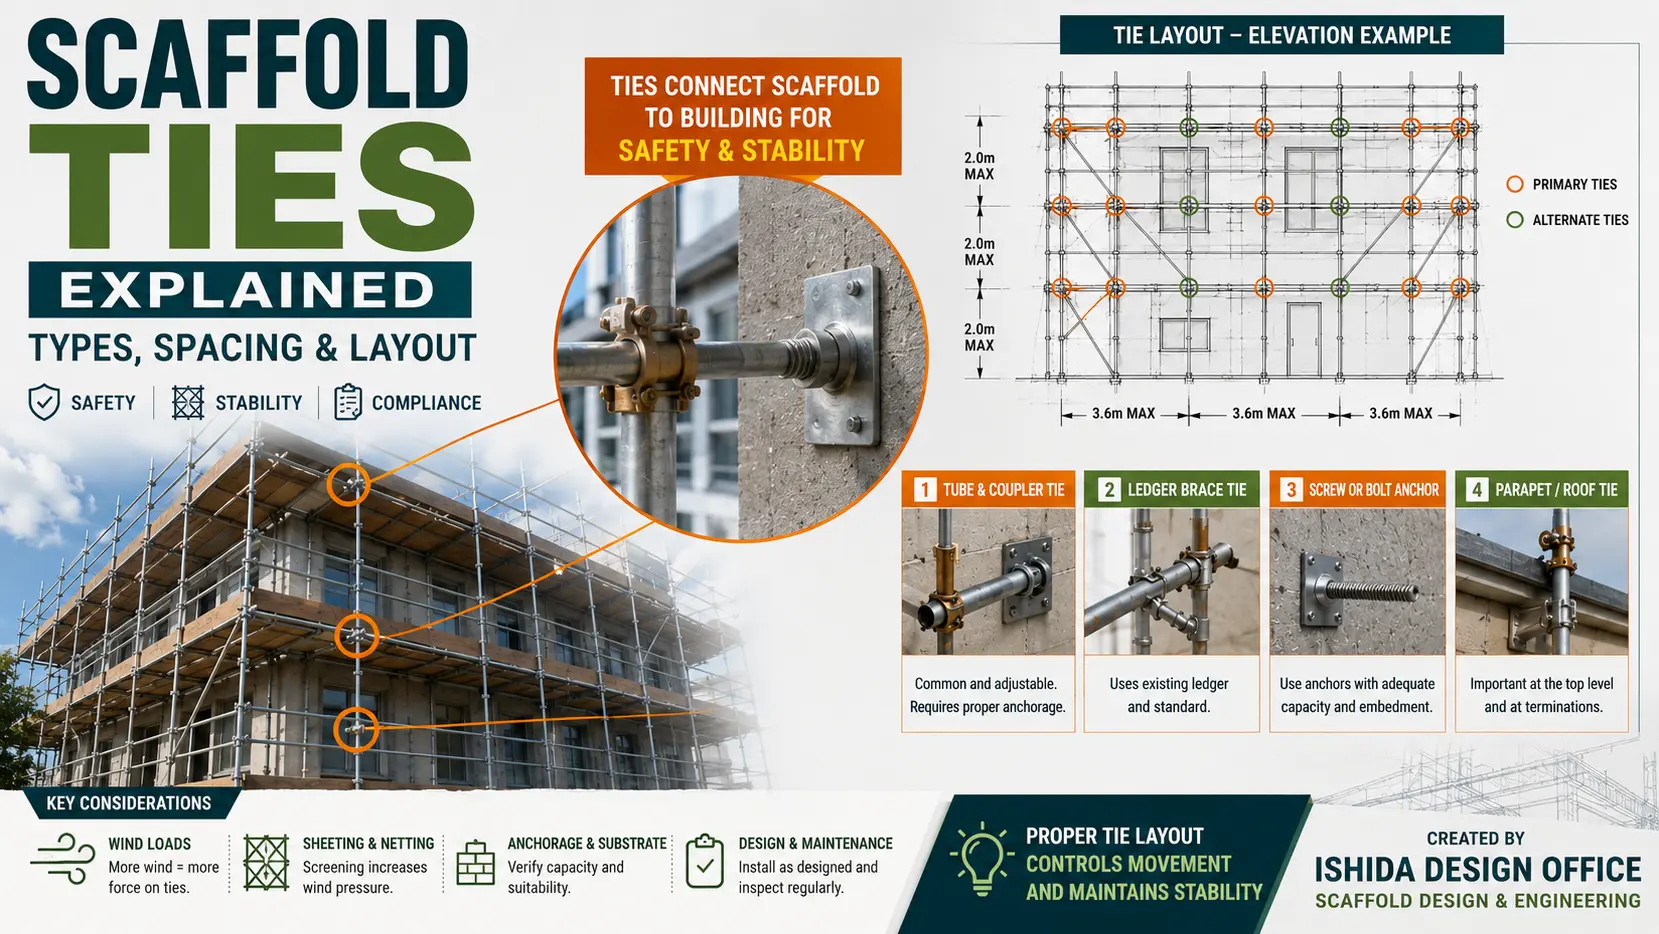
A Real Example: Revising a Scaffold Tie Location
On one project, the scaffold drawing initially appeared to allow a tie at the planned position. In practice, that location could not provide the intended tie connection. The tie position had to be changed, and additional reinforcement was introduced. This experience illustrates an important point: a tie location shown on paper must be checked against the actual building and the available connection conditions. When a tie position changes, the revised arrangement and any reinforcement must be assessed for structural adequacy rather than assumed to be equivalent to the original plan.
This is a description of an actual planning issue, not a standard tie arrangement or reinforcement detail. Any revised design requires project-specific verification.
Lesson 5 — Access and Work Sequence Should Be Reviewed Together
Scaffold access is not simply a matter of adding a ladder or stair unit to a drawing. Workers need to reach the scaffold, move between levels, carry tools, work around other trades, and continue using the intended route as construction progresses.
I therefore consider access together with the erection sequence and the work sequence. A route that works on the first day may become blocked later by stored materials, facade work, equipment, or a change in the construction stage.
Thinking about those changes during planning helps reduce the need for improvised access or unnecessary scaffold modifications later.
In my own work, reviewing workers’ access routes together with the sequence for assembling and removing the scaffold has helped reduce rework. I consider not only how the scaffold will be used after completion, but also how each stage of erection and dismantling will affect movement and access.
Lesson 6 — Communication Is Part of the Design Process
A scaffold drawing connects several groups of people: designers, contractors, supervisors, estimators, delivery teams, scaffold crews, and other trades. A technically correct drawing is less useful if the people responsible for construction do not understand the assumptions behind it.
Clear dimensions, revision control, understandable details, and early discussion of unusual conditions can prevent site teams from having to interpret important design intentions under time pressure.
Over time, I have come to regard communication not as something that happens after design, but as one of the practical tools that makes a design work.
Lesson 7 — Experience Changes What You Check First
Technical knowledge remains essential, but experience changes the order in which problems become visible.
When I review a project today, I often look first for the places where the regular arrangement changes: a difference in building geometry, a narrow access point, an unusual support condition, a delivery conflict, a change in working level, or a location where the site may be tempted to modify the planned scaffold.
Those locations deserve attention because they are where drawings, materials, site conditions, and construction methods meet. They are also where a small misunderstanding can create disproportionate rework.
This is one of the most valuable lessons I have gained from long-term scaffold work: experience is not only knowing more answers; it is learning which questions to ask earlier.
My approach has also changed as my technical understanding has developed. Early in my career, I did not yet understand structural calculations as deeply as I do today, so my awareness of the structural safety questions that needed attention was less developed. Scaffold systems and component choices were also relatively simpler. As the range of components and planning conditions has become more complex, I have learned to examine structural calculations, component specifications, and the building structure more carefully. A deeper understanding of building structures has made me better able to respond when a standard scaffold layout does not fit the actual conditions.
Illustrative Scenario: Coordinating Deliveries
This fictional scenario illustrates a coordination issue; it is not a project I am claiming to have worked on.
A contractor is preparing to erect a modular scaffold around a mid-rise office building. The scaffold arrangement is shown on the drawing, but the proposed delivery route passes through a narrow service road that is also needed for mechanical equipment during the same week.
The immediate conflict concerns delivery logistics; any resulting design change would need its own review.
By identifying the issue before erection, the planning team can adjust the delivery schedule, revise the material storage area, and coordinate the erection sequence before the two activities interfere with each other.
The value of the example is not the particular solution. It is the review habit behind it: look beyond the scaffold geometry and ask what else must happen in the same space and at the same time.
What Three Decades of Scaffold Work Have Changed in My Approach
When I look back at the recurring lessons in my work, the biggest change is not that scaffold design has become less technical. It is that I now place greater emphasis on the information surrounding the technical design.
I want to know whether the site information is reliable, whether the drawing reflects the actual building, whether the materials can be delivered and stored, whether the scaffold can be erected in the intended sequence, whether workers can use the planned access, and whether unusual conditions have been clearly communicated.
Calculations and technical requirements remain essential. But the quality of a scaffold plan also depends on how well those requirements are connected to the real construction process.
That is the central lesson I would pass on to younger designers: do not review only what is drawn. Review what must happen for the drawing to become a workable scaffold on site.
Related Topics
If you want to continue from these experience-based lessons into more specific technical topics, the following guides are useful:
- Scaffolding Parts Explained: Names, Sizes, and Functions
Use this reference when you need to understand the names, functions, and typical roles of common scaffold components. - Complete Scaffolding Parts Overview: Names, Functions and Practical Checks
Use this practical guide when you want to review how scaffold components work together under real project conditions. - How to Create a Scaffold Drawing
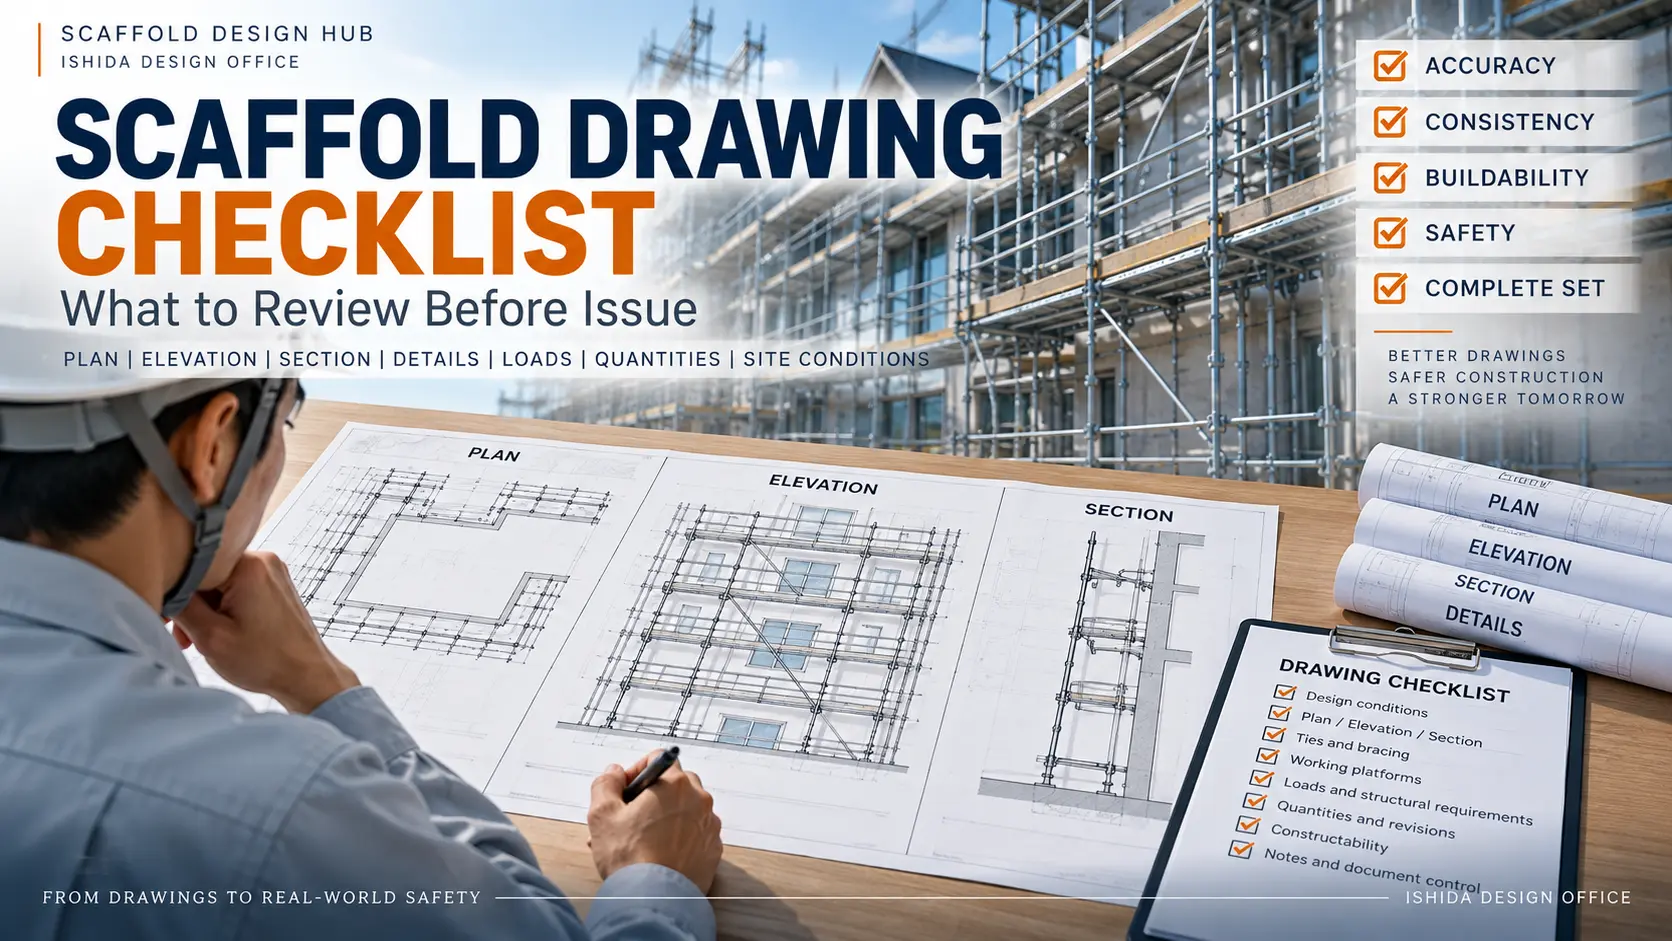
Continue with the drawing preparation process and the information needed before drafting. - Scaffold Drawing Checklist
Use a more detailed drawing review checklist to support practical checking. - Scaffold Tie Loads Explained
Read more about tie forces and the importance of verifying the design when tie arrangements change.



Conclusion
After more than three decades of scaffold design, drawing work, quantity estimation, planning, and construction support, the lessons that remain most useful are practical ones.
Check the site before assuming the drawing will fit. Think about buildability as well as technical correctness. Consider delivery, storage, access, and work sequence early. Question uncertain information before erection. Communicate unusual conditions clearly.
None of these habits replaces engineering calculations, regulations, manufacturer requirements, or competent inspection. They help connect those requirements to the way construction actually happens.
For me, that connection between engineering information and practical construction has become one of the most important parts of scaffold design.
References
Official Government Sources
- OSHA – Scaffolding – Construction
https://www.osha.gov/scaffolding/construction - OSHA – 29 CFR 1926 Subpart L – Scaffolds
https://www.osha.gov/laws-regs/regulations/standardnumber/1926/1926SubpartL - Health and Safety Executive (HSE) – Working at Height
https://www.hse.gov.uk/construction/safetytopics/scaffoldinginfo.htm - Safe Work Australia –
https://www.safeworkaustralia.gov.au/safety-topic/hazards/scaffolding - Ministry of Health, Labour and Welfare (Japan)
https://www.mhlw.go.jp/stf/newpage_40439.html
Industry Associations
- NASC (National Access & Scaffolding Confederation)
https://nasc.org.uk/ - Scaffolding Association (UK)
https://scaffolding-association.org/ - SAIA (Scaffold & Access Industry Association)
https://saiaonline.org/
Manufacturer Technical Information
- Layher
https://www.layher.com/en - PERI – Scaffolding Systems
https://www.peri.com/en/products/scaffolding.html - Doka
https://www.doka.com/en/index
Requirements vary by country, jurisdiction, and project. Always follow local laws, project specifications, engineering approval, and the scaffold manufacturer’s instructions.
Last Verified
June 2026
All external references and official guidance were verified as accessible at the time of writing.
Readers should always confirm the latest regulations, standards, and technical guidance through the official sources listed above before applying them to any specific project.
About the Author
ISHIDA DESIGN OFFICE brings more than 30 years of practical experience in Japan, specializing in scaffolding design, temporary works planning, CAD drafting, quantity estimation, and construction support.
Drawing on experience from residential, commercial, and industrial projects, he shares practical insights that emphasize not only sound engineering design but also buildability, safety, and real-world jobsite application.
At Scaffold Design Hub, he combines practical experience from Japan with official guidance and technical resources from government agencies, manufacturers, and industry organizations around the world to provide reliable, practical information for construction professionals.
To learn more, visit the About page. For questions or project inquiries, please use the Contact page.