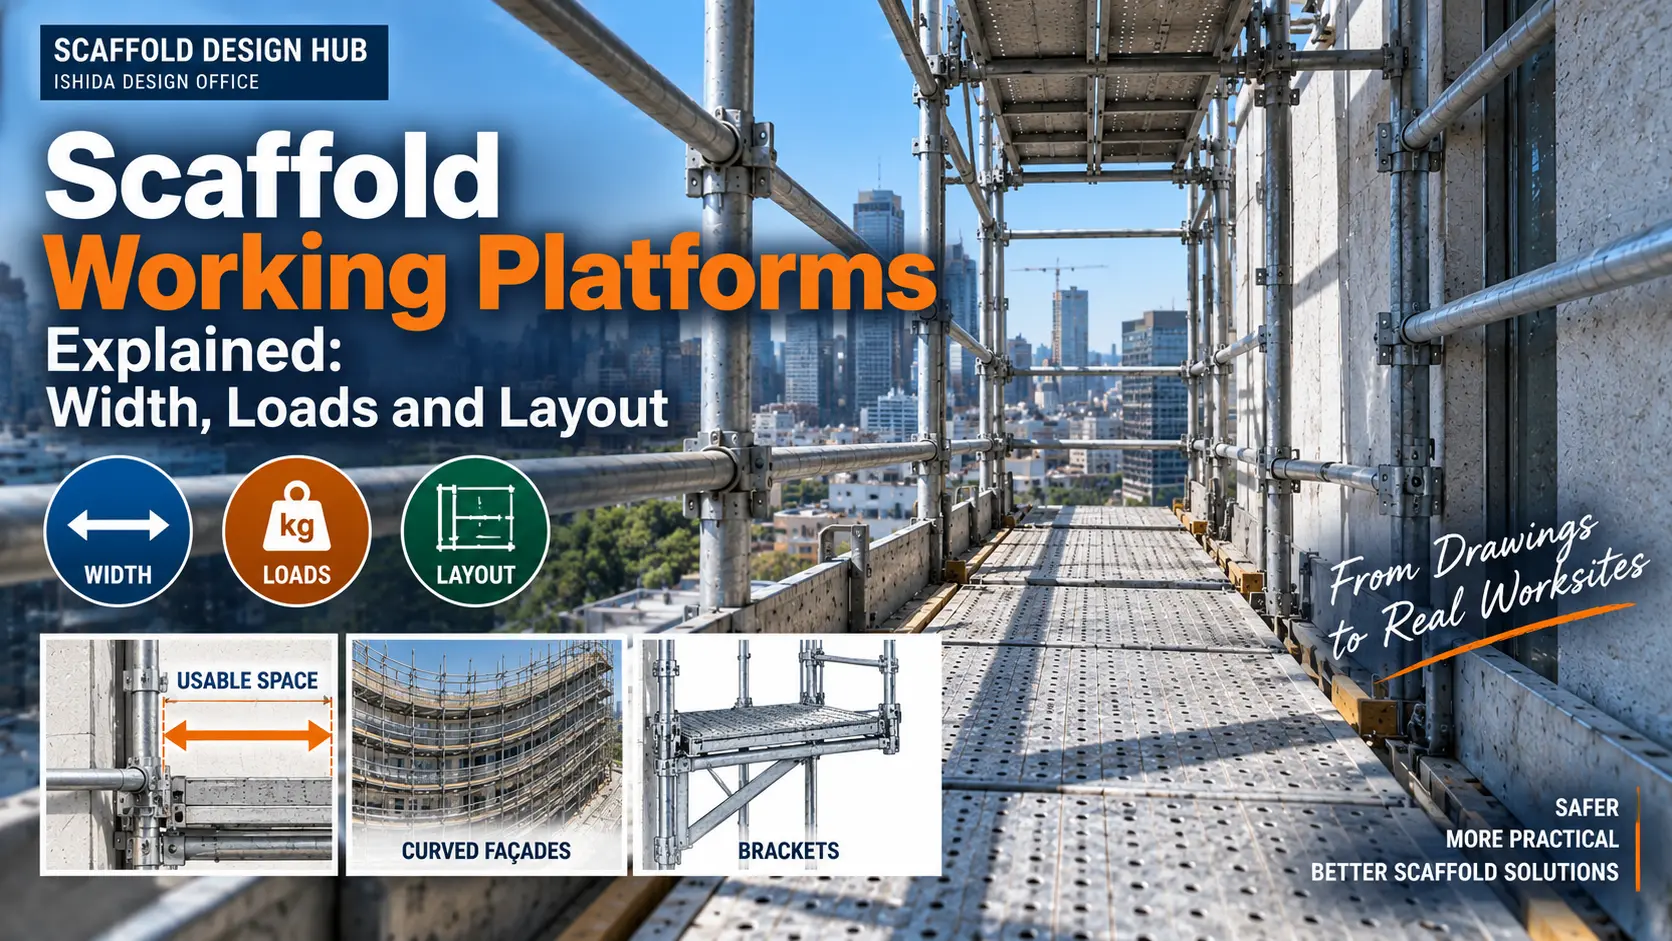
A scaffold working platform is not properly planned simply because a platform fits between the standards on a drawing.
Its usable width, position relative to the work, intended use, actual platform components, loading and supporting scaffold arrangement all need to work together.
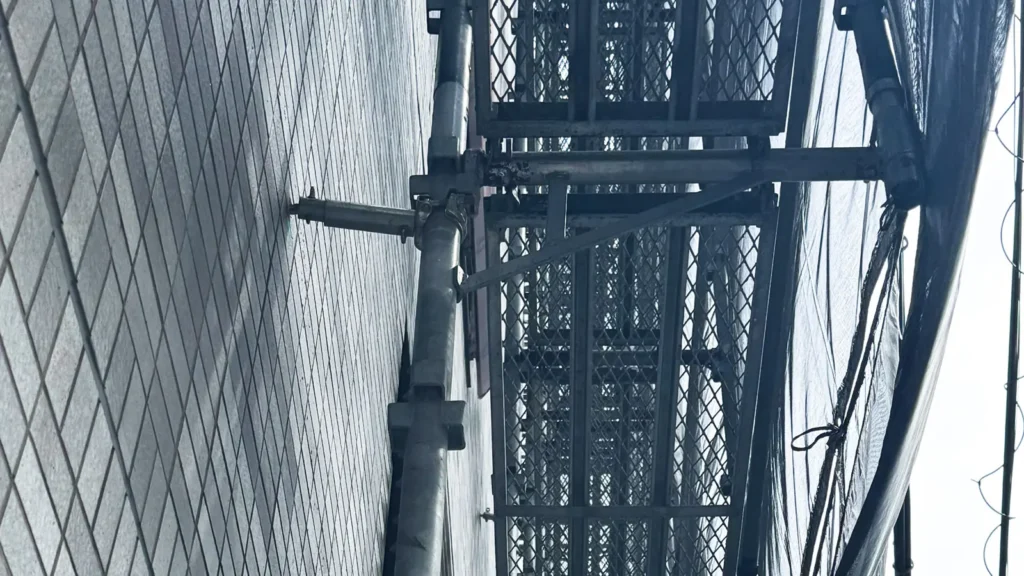
This distinction becomes particularly important around curved façades, projections, equipment, brackets and areas where the scaffold geometry changes.
Different jurisdictions also specify different minimum dimensions and loading requirements. For example, U.S. OSHA generally requires scaffold platforms and walkways to be at least 18 in. (46 cm) wide, subject to stated exceptions, while Japanese regulations specify a minimum width of 40 cm for certain scaffold working floors. Safe Work Australia guidance uses different platform widths in connection with light-, medium- and heavy-duty classifications.
These numbers are useful—but they are not interchangeable worldwide rules.
Will this platform provide a practical working position for the intended task while remaining consistent with the scaffold system, loading, site conditions and applicable requirements?
This guide explains how to review that question through width, loads and layout.
What Is a Scaffold Working Platform?
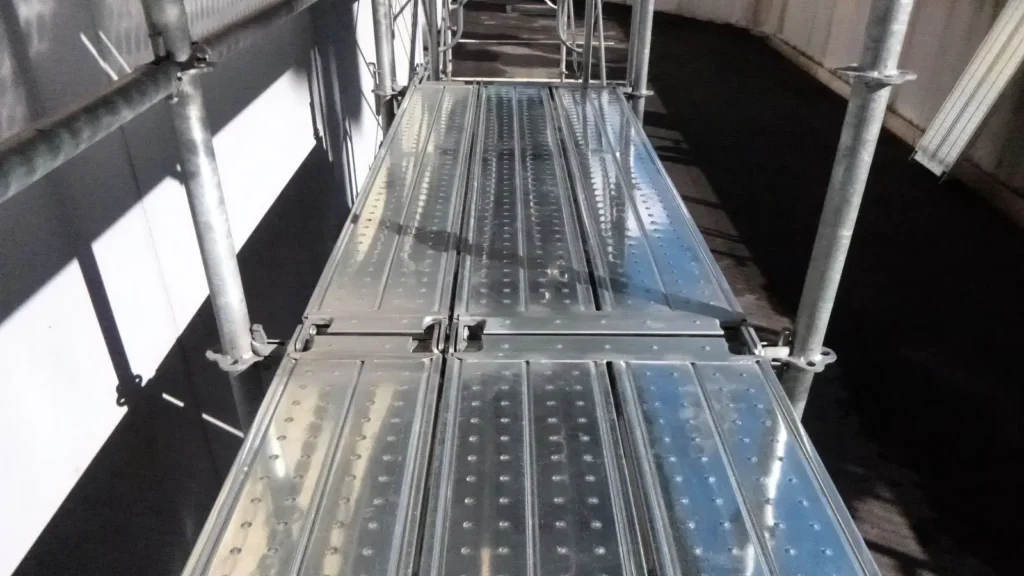
A scaffold working platform is the surface from which workers carry out their work.
Depending on the scaffold system, it may be formed from scaffold boards, fabricated decks, metal platforms or other system-specific platform units.
The platform cannot be considered independently from the rest of the scaffold.
- standards;
- ledgers and transoms or other supporting members;
- guardrails and edge protection;
- access;
- brackets;
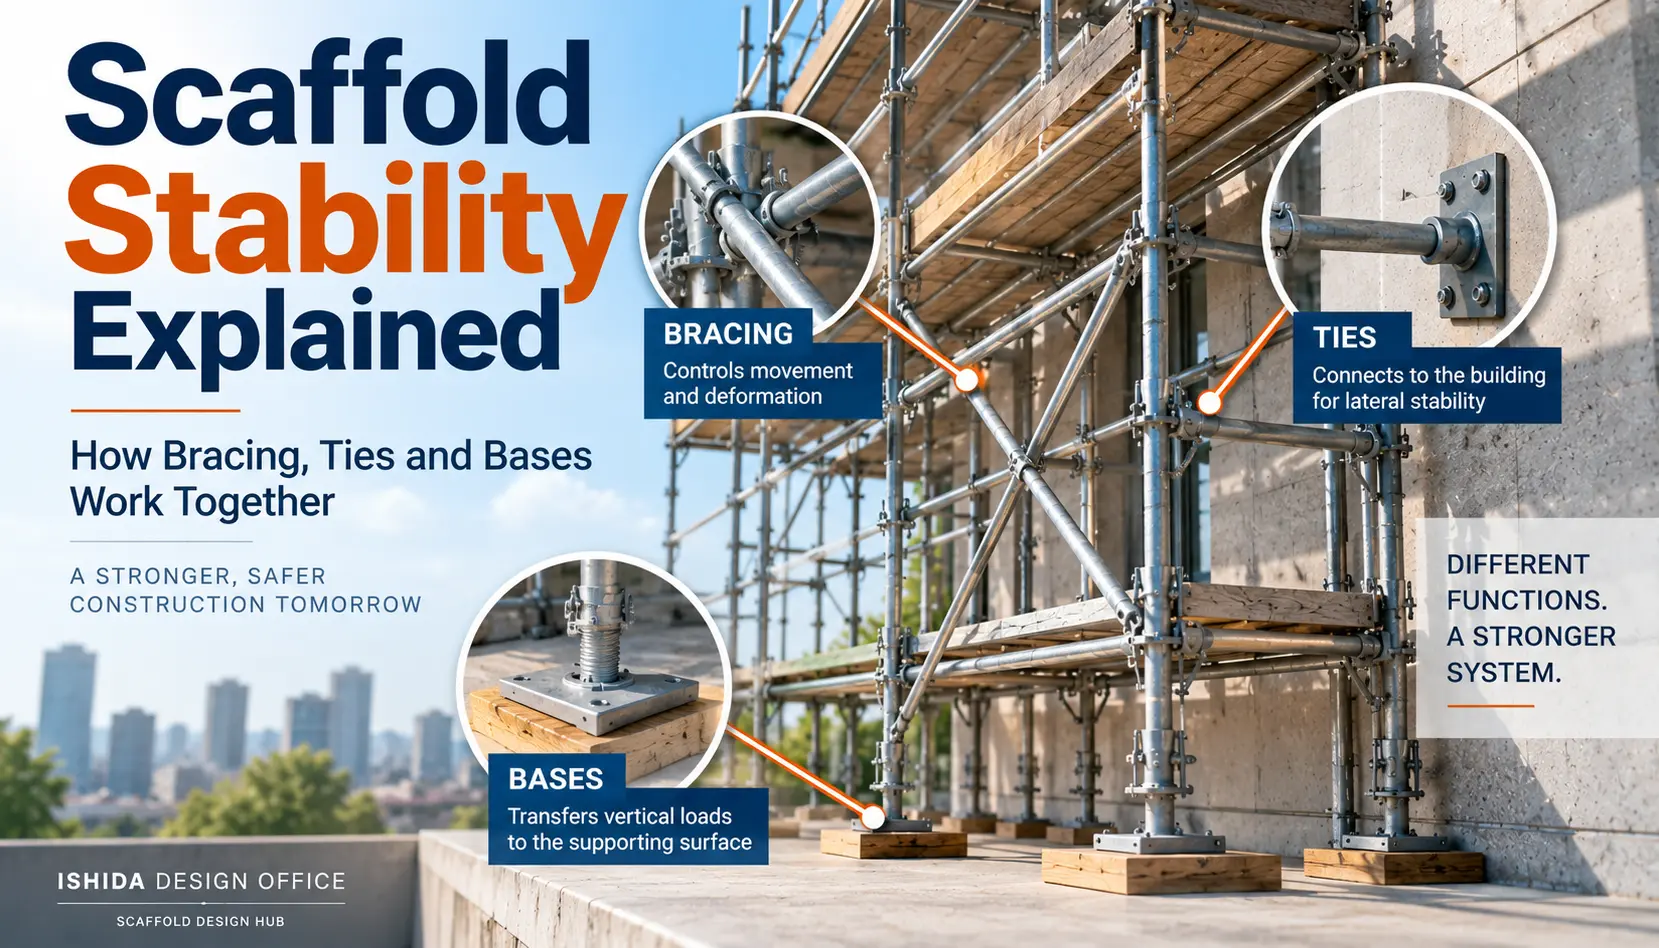
- ties and bracing;
- the building or structure;
- materials and equipment placed on the platform; and
- the supporting scaffold below.
Safe Work Australia describes scaffolds as structures that provide a safe, stable work platform for work at height. Its guidance also connects working-platform dimensions with duty classification and manufacturer loading information.
OSHA requirements in the United States similarly address platform construction, platform width, loading and the relationship between the front edge of the platform and the face of the work.
The exact requirements depend on the jurisdiction and scaffold type.
For the dimensions of the complete scaffold rather than the working platform alone, see Scaffold Dimensions Explained: Bay Length, Lift Height, Width & Standards.
Why Platform Width Is More Than a Number
It is easy to treat platform width as a single dimension.
That is useful for drawings, specifications and component selection—but it does not tell the complete story.
A designer should distinguish between:
Nominal platform width → physical platform arrangement → usable working width
These can be different.
Nominal Width vs Usable Working Width
A drawing may show what appears to be an adequate platform width.
Once the scaffold is considered as a physical structure, however, part of that space may be affected by:
- standards;
- ties or tie components;
- building projections;
- pipes or services;
- equipment;
- access components;
- brackets;
- changes in scaffold geometry; or
- other obstructions.
The result is that the usable working width may be smaller than the dimension that first appears on the drawing.
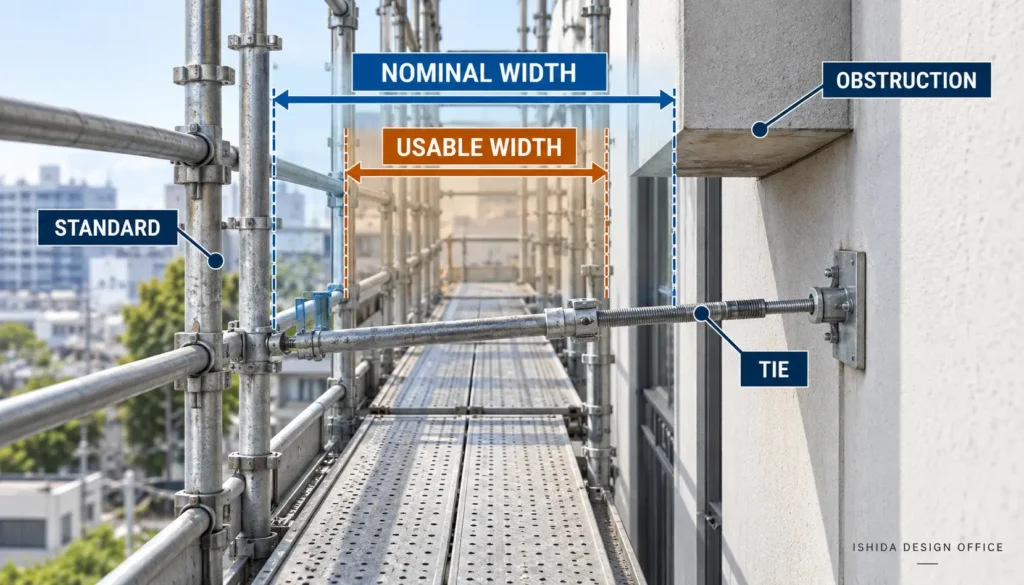
This is one of the practical issues I consider when preparing scaffold drawings.
The important question is not only: How wide is the platform? It is also: How much of that width can actually be used for the intended work and movement?
Why Components and Obstructions Matter
Working platforms are assembled from real components, not abstract dimensions.
The platform arrangement therefore needs to correspond with the scaffold system that will actually be used.
A nominal width that appears convenient during preliminary planning may not correspond exactly with the platform units available from the selected manufacturer or system.
The same applies to irregular areas.
A projection, pipe, structural element or other obstruction can turn a platform that appears generous on the plan into a restricted working area.
For an overview of individual scaffold components and their functions, see Scaffolding Parts Explained: Names, Sizes and Functions.
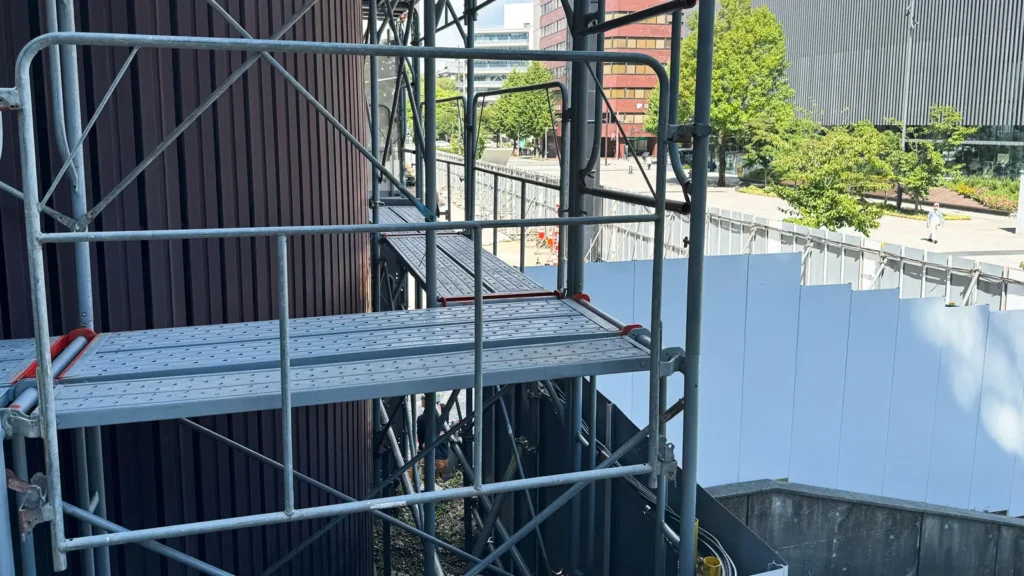
Curved and Irregular Façades Need Special Attention
Straight façades are comparatively easy to represent with repetitive scaffold bays.
Curved façades are different.
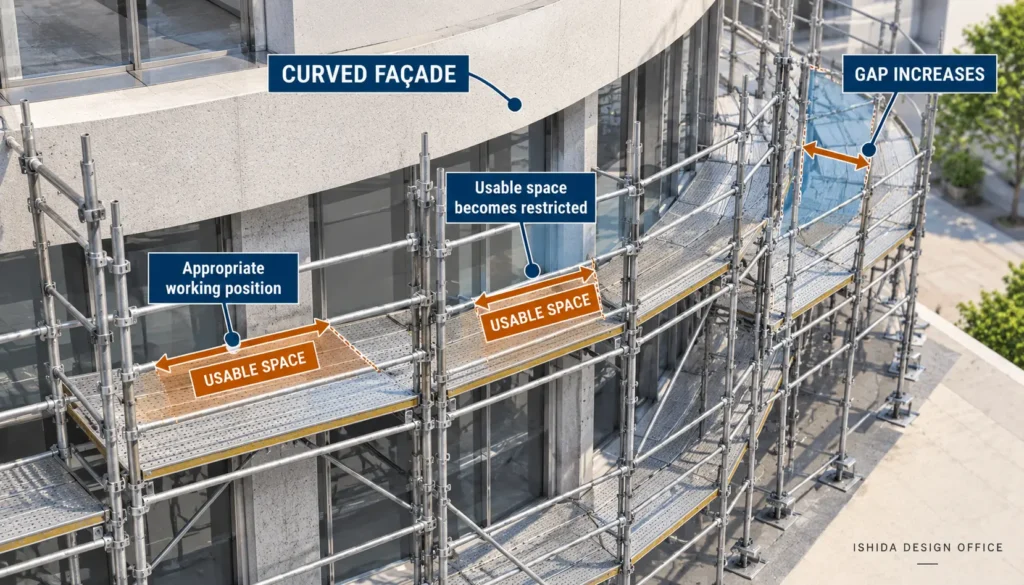
From my scaffold drawing experience, curved or radius sections deserve particular attention because the relationship between a modular scaffold and the work face changes as the scaffold follows the curve.
Depending on the geometry and arrangement, a platform may become too restricted for practical work in one location while becoming excessively far from the structure in another.
Does the working platform remain practical along the complete curve, rather than only at one section?
A plan view is especially useful here, but it should not be reviewed alone.
Sections through critical locations can reveal differences that are difficult to understand from the plan.
The objective is not to force a regular scaffold pattern onto irregular architecture.
It is to recognise where the geometry requires additional review.
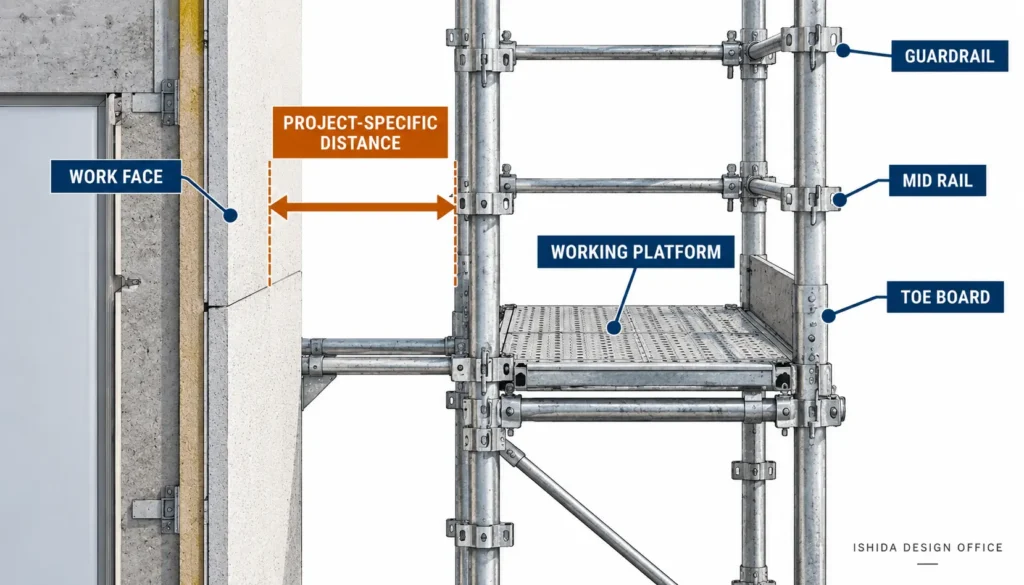
Platform-to-Structure Distance
Platform position matters almost as much as platform width.
A wide platform positioned badly may be less useful than a narrower platform positioned appropriately for the work.
The relationship between the platform and the structure can affect:
- reach to the work face;
- worker movement;
- fall exposure;
- access to façade surfaces;
- material handling;
- interference with projections; and
- the practicality of the intended operation.
The Work Determines the Required Position
There is no single platform-to-structure distance that should automatically be applied to every scaffold worldwide.
The appropriate arrangement depends on factors such as:
- the work being carried out;
- scaffold type and system;
- building geometry;
- local regulations;
- fall-protection arrangements;
- manufacturer information;
- project requirements; and
- site-specific conditions.
U.S. OSHA, for example, generally requires the front edge of scaffold platforms to be no more than 14 in. (36 cm) from the face of the work unless specified protective measures are used, with different provisions for certain types of work and scaffolds.
DO NOT ASSUME: That is a U.S.-specific regulatory requirement—not a universal design dimension.
A Practical Perspective from Japanese Scaffold Design
In my scaffold planning work in Japan, I have often used approximately 300 mm as a practical starting point when considering the relationship between a conventional façade scaffold and the building face.
This is not a universal requirement or a dimension that should simply be copied into another project.
The required position changes with the work.
For example, demolition work may require a substantially different working space from ordinary façade work. Building geometry can also cause the distance to vary unless the scaffold arrangement is deliberately coordinated with the façade.
A practical objective is therefore to avoid looking at one isolated section only.
The relationship between the working platform and the building should be reviewed along the relevant scaffold run so that significant variations are identified.
Japanese regulations themselves must also be distinguished from this practical design observation. Under Japan’s Industrial Safety and Health Regulations, certain scaffold working floors at work locations 2 m or more above the ground are subject to specific provisions including platform width and gaps.
Always verify the current rules applicable to the actual project.
Working Platform Loads
Width and layout cannot be separated from loading.
A working platform may be used by:
- workers;
- hand tools;
- equipment;
- construction materials;
- removed materials; or
- combinations of these.
The designer therefore needs to understand how the platform is intended to be used.
A platform intended mainly to provide access for light work should not automatically be treated as equivalent to an area where substantial quantities of material will be stored.
Workers, Tools and Materials
What will actually be on this platform?
Do not stop at the number of workers.
Consider whether tools, materials or equipment will also be present.
Safe Work Australia’s scaffold guidance illustrates this relationship clearly by connecting working-platform duty classifications with both load and typical use. It also advises maintaining unobstructed access width where tools or materials are used or stored on working platforms.
The applicable load values and classifications depend on the relevant jurisdiction, scaffold system, manufacturer information and design conditions.
For a dedicated explanation of load classifications, see Scaffold Load Classes Explained: What Designers Need to Know.
Distributed and Concentrated Loading
Two platforms carrying the same total weight do not necessarily experience the same loading condition.
Materials distributed over a broad area are different from materials concentrated in one location.
This matters when the platform is used for:
- stacks of materials;
- equipment;
- material handling;
- local storage; or
- another concentrated loading condition.
The design information should therefore identify unusual or concentrated loads where they matter.
This article does not attempt to reproduce the structural calculations required to verify those conditions.
IMPORTANT: Do not assume that total platform load alone describes how the scaffold is being loaded.
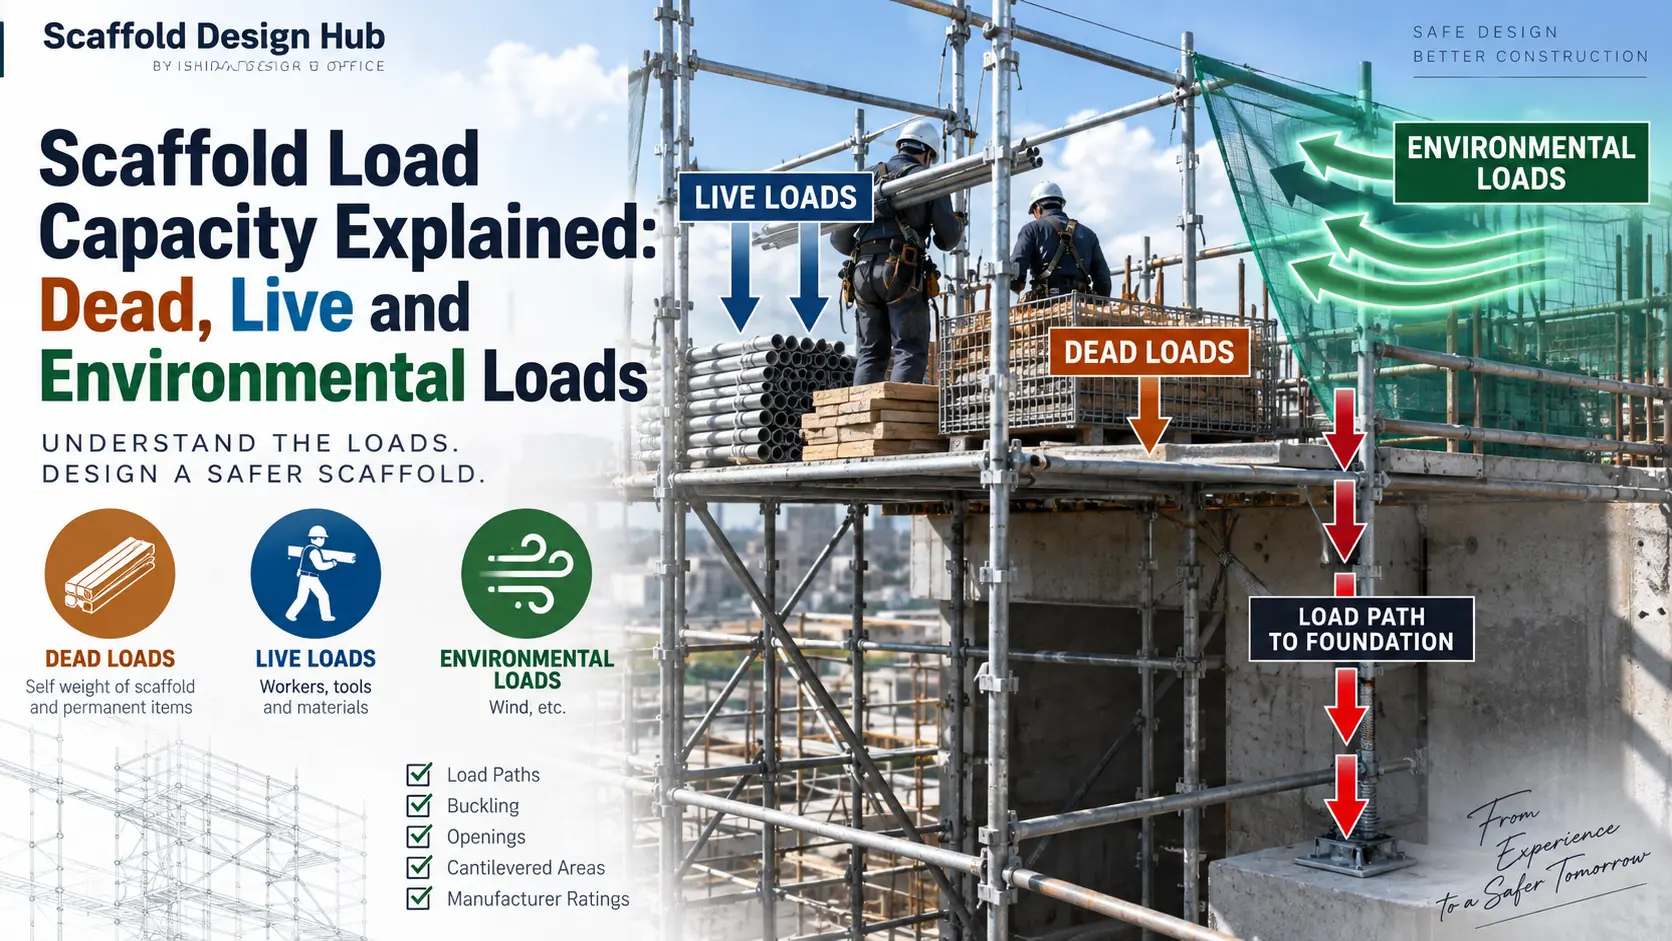
The Platform Is Only One Part of the Load Path
A platform may be capable of carrying a particular load while another part of the supporting scaffold requires separate verification.
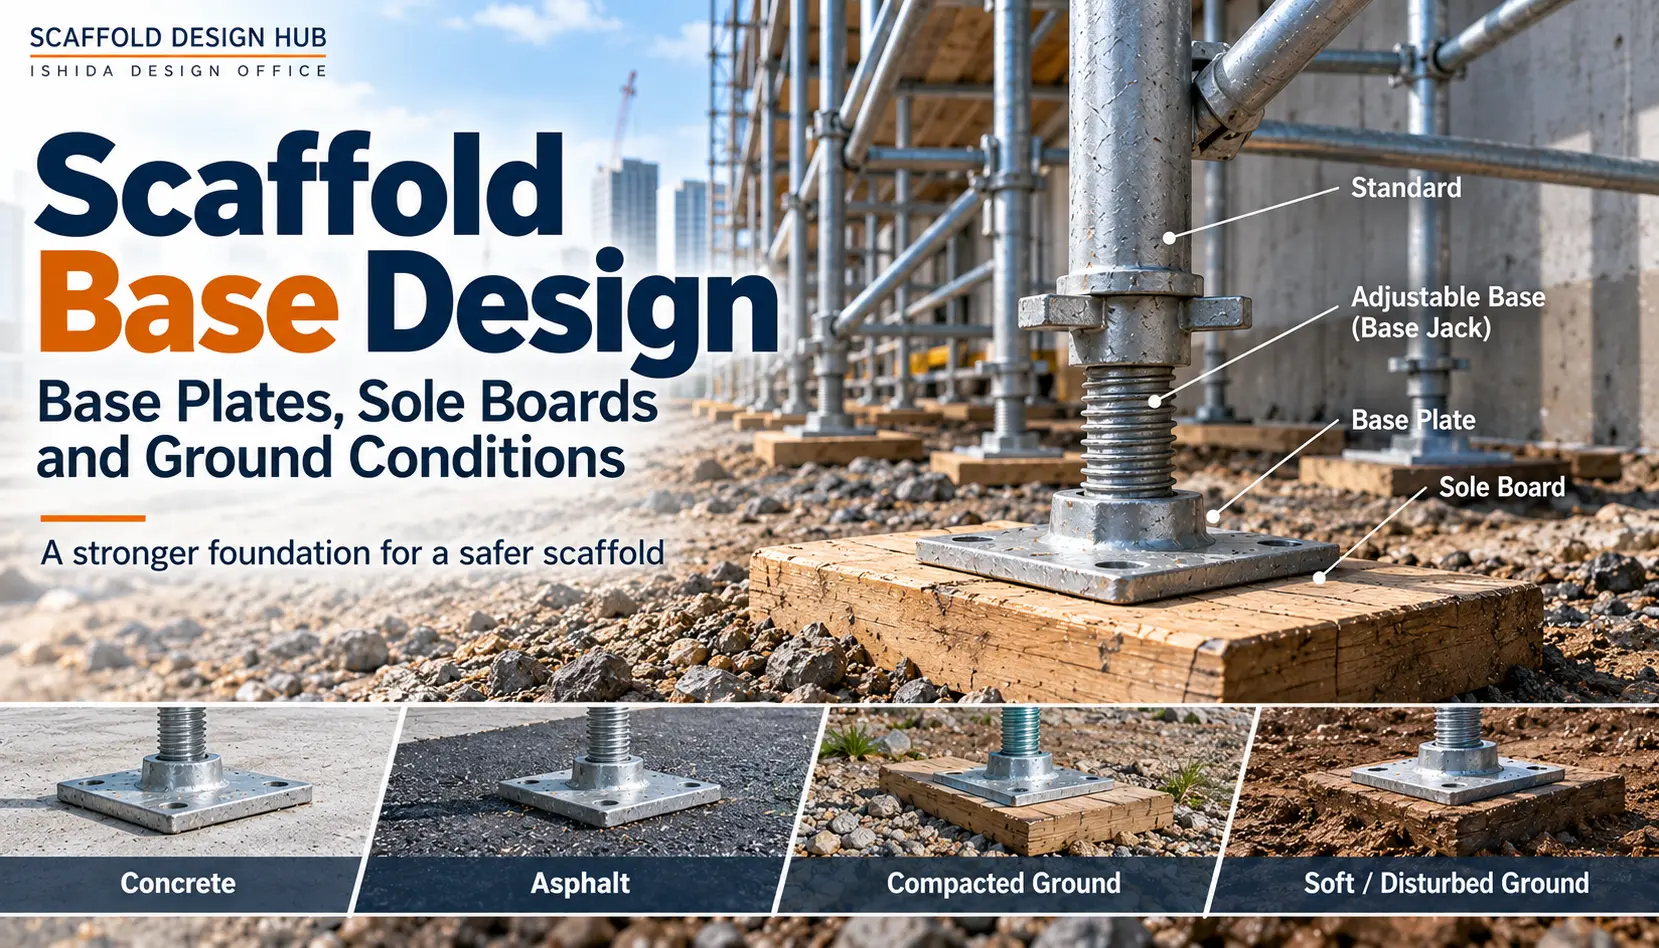
Loads applied at the working level must be transferred through the supporting scaffold and eventually into the supporting structure or ground.
Workers / materials → platform → supporting members → standards → base components → supporting surface
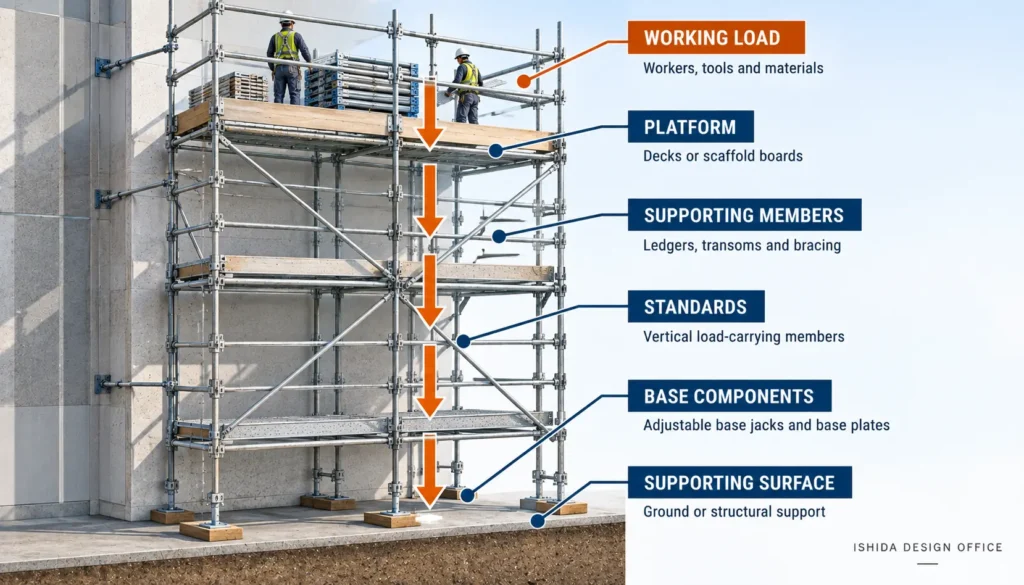
This is why the allowable capacity of a deck or platform unit should not be confused with the capacity of the scaffold as a complete system.
From a drawing perspective, showing a working platform does not by itself demonstrate that the supporting arrangement below is adequate for every intended loading condition.
For the structural topic in detail, see Scaffold Load Capacity Explained: Dead, Live and Environmental Loads.
Working Platform Layout
A good working-platform layout needs to make sense in three dimensions.
That means reviewing more than the platform line on an elevation.
Review Plan, Elevation and Section Together
The plan helps show:
- platform position around the building;
- scaffold footprint;
- corners and returns;
- curved areas;
- access locations;
- projections;
- changes in width.
The elevation helps show:
- working levels;
- platform continuity;
- vertical changes;
- access relationships;
- building openings and projections.
The section is particularly valuable for:
- scaffold width;
- platform-to-work-face distance;
- brackets;
- projections;
- changing building profiles;
- and unusual working positions.
A platform that looks acceptable in elevation may reveal a serious clearance problem in section.
Likewise, a typical section may be correct for most of a façade but misleading at a curved corner, balcony or setback.
Original CAD Detail: Working Platforms Across Different Building Levels
The following CAD detail is based on a scaffold drawing that I prepared myself in Japan. It shows a ground-supported scaffold arrangement with working platforms, inner brackets, wall ties, and a bridging frame over a vehicle access route. It is not a suspended scaffold.
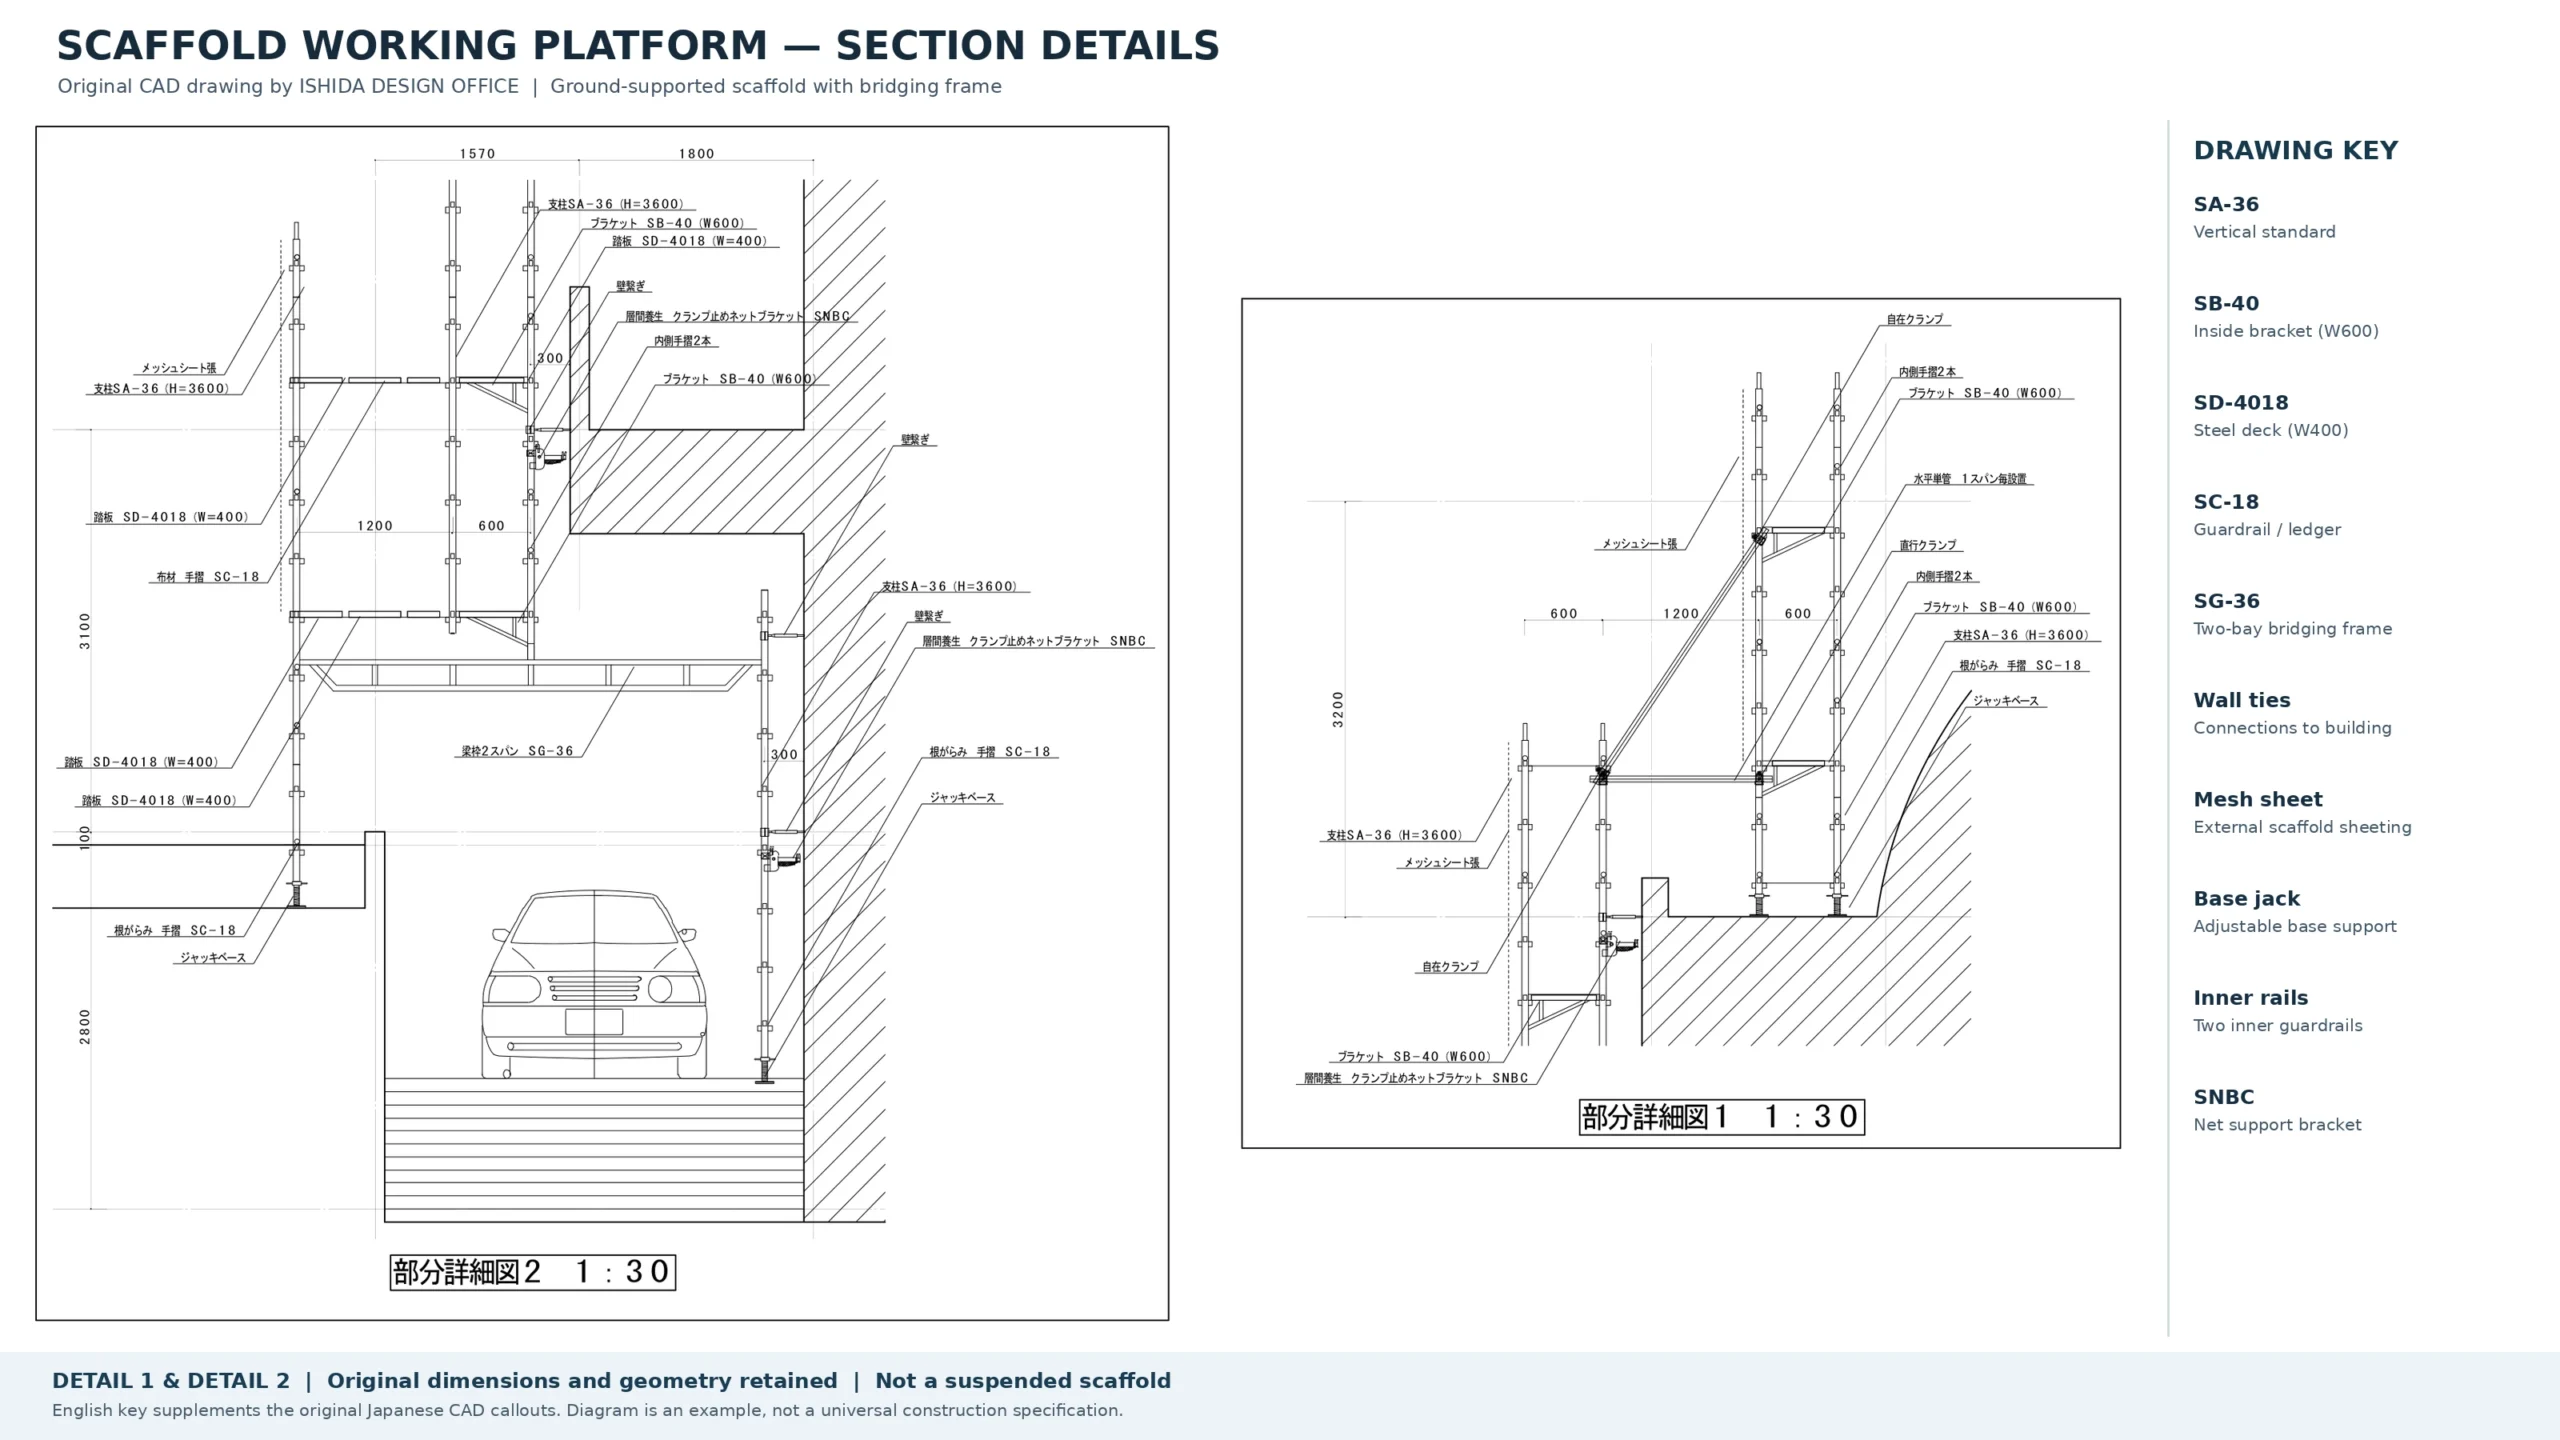
When preparing this type of drawing, I pay particular attention to the relationship between the working platform and the building at each change in level. A single typical section is not enough to communicate every condition: the platform width, bracket positions, wall-tie locations and clearances need to be understandable in the relevant detailed views.
In this drawing, the vehicle passage and the change in building profile make the supporting arrangement especially important to communicate. The bridging frame should not be mistaken for a suspended platform, and its presence does not remove the need to check the actual load path, component specifications and site-specific design requirements.
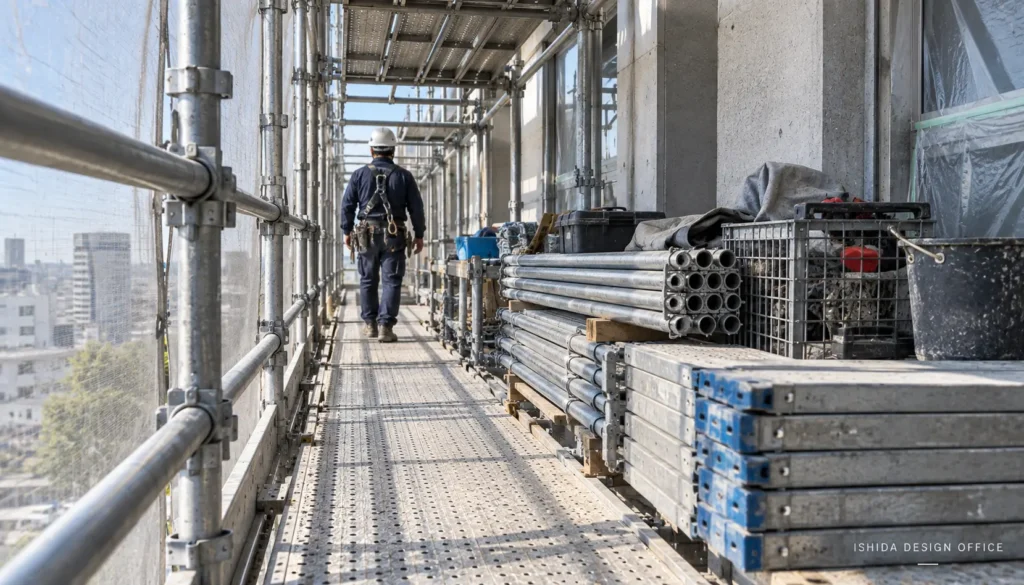
Maintain Practical Movement Space
The platform is not simply an area where a worker stands.
Workers may need to:
- move along it;
- pass tools;
- carry materials;
- access stairs or ladders;
- work beside stored materials;
- and reach the work face.
Where materials or equipment occupy part of the platform, the remaining movement space matters.
Safe Work Australia guidance, for example, recommends maintaining at least 450 mm of unobstructed access width where tools or materials are used or stored on working platforms. That recommendation belongs to the Australian guidance context and should not be treated as a universal worldwide dimension.
Stored materials should not turn an apparently adequate working platform into an impractical movement route.
Bracket Platforms
Brackets can be useful where the main scaffold does not provide the required working position or platform arrangement.
However, adding a bracket is not simply a drafting solution for increasing platform width.
In my design work, I prefer, where practicable, arrangements in which loads can be transferred through a clear and direct supporting configuration rather than treating brackets as the first solution to every platform-position problem.
Where a bracket is proposed, the actual manufacturer’s information and permitted configuration should be checked.
- Is the bracket intended for the proposed scaffold system?
- What loading is permitted?
- What platform arrangement is permitted?
- How is the bracket supported?
- Does the bracket change the loading of the supporting scaffold?
- Are additional manufacturer or engineering requirements applicable?
The answers are system-specific.
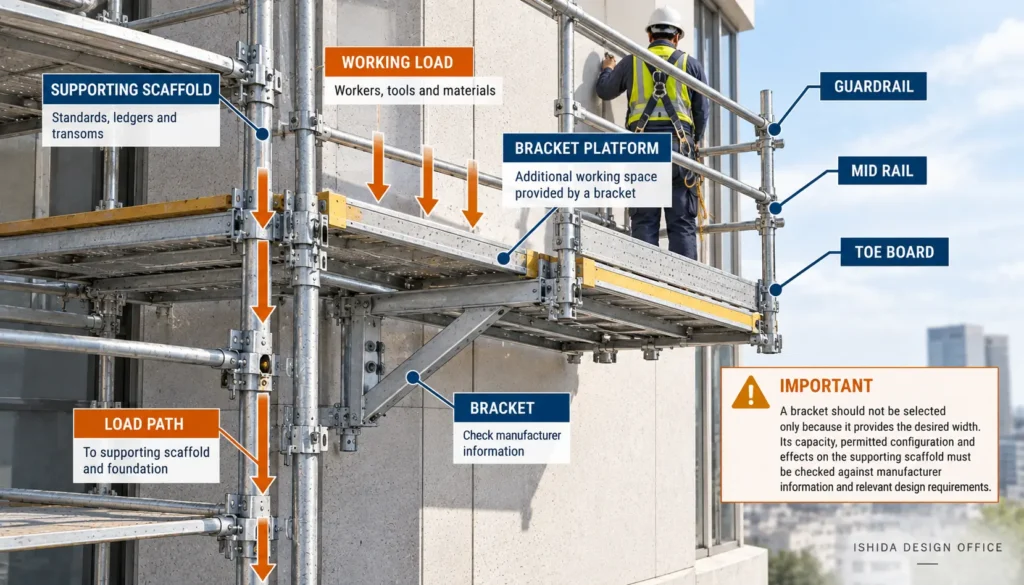
DO NOT ASSUME: A bracket should not be selected solely because its physical dimensions appear to solve a geometric problem.
For a dedicated explanation of cantilever design principles and risks, see Scaffold Cantilevers Explained: Design Principles and Common Risks. Detailed cantilever design is intentionally outside the scope of this working-platform guide.
Working Platform or Loading Stage?
Before deciding platform width and loading, clarify the intended use.
A normal working platform and a platform intended primarily for material loading or storage should not automatically be treated as the same design condition.
What is this area actually intended to do?
A working platform may primarily support workers, tools and materials required for the task.
A loading area or loading stage may be exposed to more substantial, concentrated or operationally different loading.
The distinction affects what needs to be checked.
This article deliberately does not develop loading-bay design in detail because that is a separate technical subject.
Loading-bay layout, loads and design considerations are a separate technical subject and are intentionally outside the scope of this working-platform guide.
Manufacturer and Component Differences Matter
One practical source of drawing errors is assuming that all scaffold platform components have the same dimensions.
They do not.
Platform or deck dimensions can vary between:
- scaffold systems;
- manufacturers;
- product ranges;
- component types;
- and permitted configurations.
This matters when converting a desired platform width into actual components.
A drawing that simply labels a platform with a generic width can create problems if the selected system cannot reproduce that arrangement as assumed.
When I prepare scaffold drawings, understanding the components that will actually be used is important because the drawing ultimately has to describe a physical scaffold—not an imaginary generic system.
Manufacturer documentation should therefore be checked where component dimensions, compatibility or capacity affect the design.
International Examples: Platform Width Is Jurisdiction-Specific
There is no single worldwide minimum scaffold working-platform width.
The following examples illustrate why jurisdiction must always be identified.
| Source | Example requirement or guidance | Context |
|---|---|---|
| U.S. OSHA 29 CFR 1926.451(b)(2) | Generally at least 18 in. (46 cm) | U.S. construction scaffolds, subject to specified exceptions |
| Japan Industrial Safety and Health Regulations, Article 563 | 40 cm or more | Certain scaffold working floors at work locations 2 m or more above ground, subject to the regulation’s scope and provisions |
| Safe Work Australia guidance | Approx. 450 mm light duty; approx. 900 mm medium duty; at least 1000 mm heavy duty | Australian guidance linking platform dimensions with duty classification |
IMPORTANT: These numbers should not be combined into an artificial international standard.
Instead, they demonstrate a more useful principle:
Platform width must be checked against the rules, scaffold system, intended use and design conditions applicable to the actual project.
Safe Work Australia’s guidance is particularly useful in showing that platform width and platform duty can be related rather than treated as completely separate topics.
OSHA, meanwhile, combines minimum platform-width provisions with requirements concerning platform construction, intended loading and position relative to the face of the work.
Japanese regulations use their own dimensional framework.
A professional international scaffold reference should preserve those distinctions.
Common Working Platform Design Mistakes
1. Checking Nominal Width but Not Usable Width
Mistake: The dimension on the drawing appears adequate, so the platform is assumed to be practical.
Why it matters: Standards, ties, projections, equipment and geometry may reduce the space workers can actually use.
Better approach: Review the real usable area at critical locations, not only the nominal dimension.
2. Applying One Platform-to-Façade Distance Everywhere
Mistake: One typical section is repeated around the complete building without reviewing geometry changes.
Why it matters: Curves, setbacks, projections and different work activities can change the required working position.
Better approach: Check the platform-to-structure relationship where conditions change.
3. Ignoring Curved Façades
Mistake: A regular scaffold grid is assumed to follow a radius without significant consequences.
Why it matters: Usable width and the distance to the work face can vary along the curve.
Better approach: Review critical curved locations in plan and section.
4. Treating Platform Capacity as Scaffold Capacity
Mistake: A deck or platform component is rated for a load, so the complete scaffold is assumed to have the same capacity.
Why it matters: Loads must be transmitted through the supporting members and ultimately into the supporting surface.
Better approach: Keep component capacity and complete-scaffold capacity conceptually separate.
5. Ignoring Concentrated Material Loads
Mistake: Only total weight is considered.
Why it matters: A concentrated load can create a different structural condition from a broadly distributed load.
Better approach: Identify material-storage and equipment areas that may require separate consideration.
6. Using Brackets Only to Solve Geometry
Mistake: A bracket is selected because it creates the desired platform width.
Why it matters: The bracket’s capacity, permitted configuration and effects on the supporting scaffold still need to be considered.
Better approach: Confirm manufacturer information and required engineering verification.
7. Treating All Platform Components as the Same Size
Mistake: A generic platform width is assumed to be achievable with any scaffold system.
Why it matters: Actual deck and platform dimensions differ between systems and manufacturers.
Better approach: Coordinate the drawing with the components intended for the project.
8. Failing to Define the Platform’s Purpose
Mistake: A working platform, storage area and loading stage are treated as interchangeable.
Why it matters: Their intended loading and operational conditions can be very different.
Better approach: Define the intended use before finalising platform assumptions.
What Should Be Shown on a Scaffold Drawing?
The amount of information required depends on the project and drawing purpose, but a working-platform review may require the drawing set to communicate:
- working-platform locations;
- relevant platform levels;
- scaffold width;
- relationship with the building or structure;
- important changes in width;
- brackets or extensions where relevant;
- access locations;
- unusual loading or designated loading areas where required;
- significant obstructions;
- curved or irregular geometry;
- and details or sections where the arrangement cannot be understood confidently from the main views.
Do not overload the drawing with information that belongs only in structural calculations.
The objective is to communicate enough information for the intended scaffold arrangement and critical design conditions to be understood.
For a broader review of whether a scaffold drawing can actually work under real site conditions, see How to Review Scaffold Drawings for Site Constructability.
Practical Working Platform Design Review Checklist
Intended Use
- ☐ Is the intended work understood?
- ☐ Is the area a normal working platform or a designated loading/storage area?
- ☐ Will workers, tools, materials or equipment occupy the platform?
- ☐ Are unusual uses identified rather than assumed?
Width and Usable Space
- ☐ Is the required platform width identified?
- ☐ Does the proposed width comply with applicable local requirements?
- ☐ Does the selected scaffold system provide the required arrangement?
- ☐ Have standards and other scaffold components been considered?
- ☐ Do projections, equipment or services reduce usable width?
- ☐ Is adequate movement space maintained when materials are present?
Work-Face Relationship
- ☐ Is the platform positioned appropriately for the intended work?
- ☐ Does the distance to the structure change along the scaffold?
- ☐ Have curved façades been reviewed?
- ☐ Have setbacks, balconies and projections been reviewed?
- ☐ Are critical conditions shown in section where necessary?
Loads
- ☐ Are workers, tools and materials considered?
- ☐ Are material-storage areas identified?
- ☐ Could concentrated loads occur?
- ☐ Are multiple working levels relevant to the design condition?
- ☐ Are platform-component capacity and complete-scaffold capacity being kept conceptually separate?
- ☐ Does unusual loading require project-specific engineering verification?
Components and Brackets
- ☐ Is the actual scaffold system known?
- ☐ Are the intended platform/deck components known?
- ☐ Have relevant manufacturer dimensions been checked?
- ☐ If brackets are used, has manufacturer information been checked?
- ☐ Has the supporting scaffold been considered where brackets or unusual platform arrangements are introduced?
Drawing Coordination
- ☐ Does the plan clearly show platform position?
- ☐ Does the elevation show the correct working levels?
- ☐ Do sections explain width and work-face relationships?
- ☐ Are unusual areas understandable without guessing?
- ☐ Are platform arrangements consistent with relevant design information?
A checklist does not replace project-specific engineering, applicable law, manufacturer requirements or competent professional review.
Its purpose is to help identify questions before they become site problems.
FAQ
What is the minimum width of a scaffold working platform?
There is no single worldwide minimum. For example, U.S. OSHA generally specifies at least 18 in. (46 cm) for scaffold platforms and walkways, subject to stated exceptions, while Japanese regulations specify 40 cm or more for certain scaffold working floors. Always check the rules applicable to the project jurisdiction and scaffold type.
Is platform width the same as usable working width?
Not necessarily. Standards, ties, building projections, equipment, stored materials and irregular geometry can reduce the space that workers can actually use.
How far should a scaffold working platform be from the building?
The correct distance depends on jurisdiction, scaffold type, work activity, fall-protection arrangement, building geometry and project conditions. Do not apply one dimension as a universal rule.
Can materials be stored on a scaffold working platform?
Only within the applicable design, loading and use requirements. The weight, distribution and possible concentration of materials need to be considered, and movement space should remain practical.
Can a bracket be used to increase working-platform width?
Brackets may provide additional platform space in appropriate systems, but their permitted configuration and capacity should be checked against manufacturer information and relevant design requirements.
Is a loading stage the same as a working platform?
No. Their intended use and loading conditions can differ significantly. A loading area should be identified and reviewed for its actual loading and operational requirements rather than being treated automatically as an ordinary wider working platform.
Related Topics
- Scaffold Dimensions Explained: Bay Length, Lift Height, Width & Standards — Understand overall scaffold width, bay length and lift geometry before focusing specifically on working platforms.
- Scaffold Load Classes Explained: What Designers Need to Know — Explains working-area load classifications without repeating the load-class detail here.
- Scaffold Load Capacity Explained: Dead, Live and Environmental Loads — The next technical resource for understanding loads applied to platforms and the supporting scaffold.
- How to Review Scaffold Drawings for Site Constructability — Expands the platform discussion into access, worker movement, building geometry and wider site constraints.
- Scaffolding Parts Explained: Names, Sizes and Functions — A foundation reference for understanding the components that form and support working platforms.
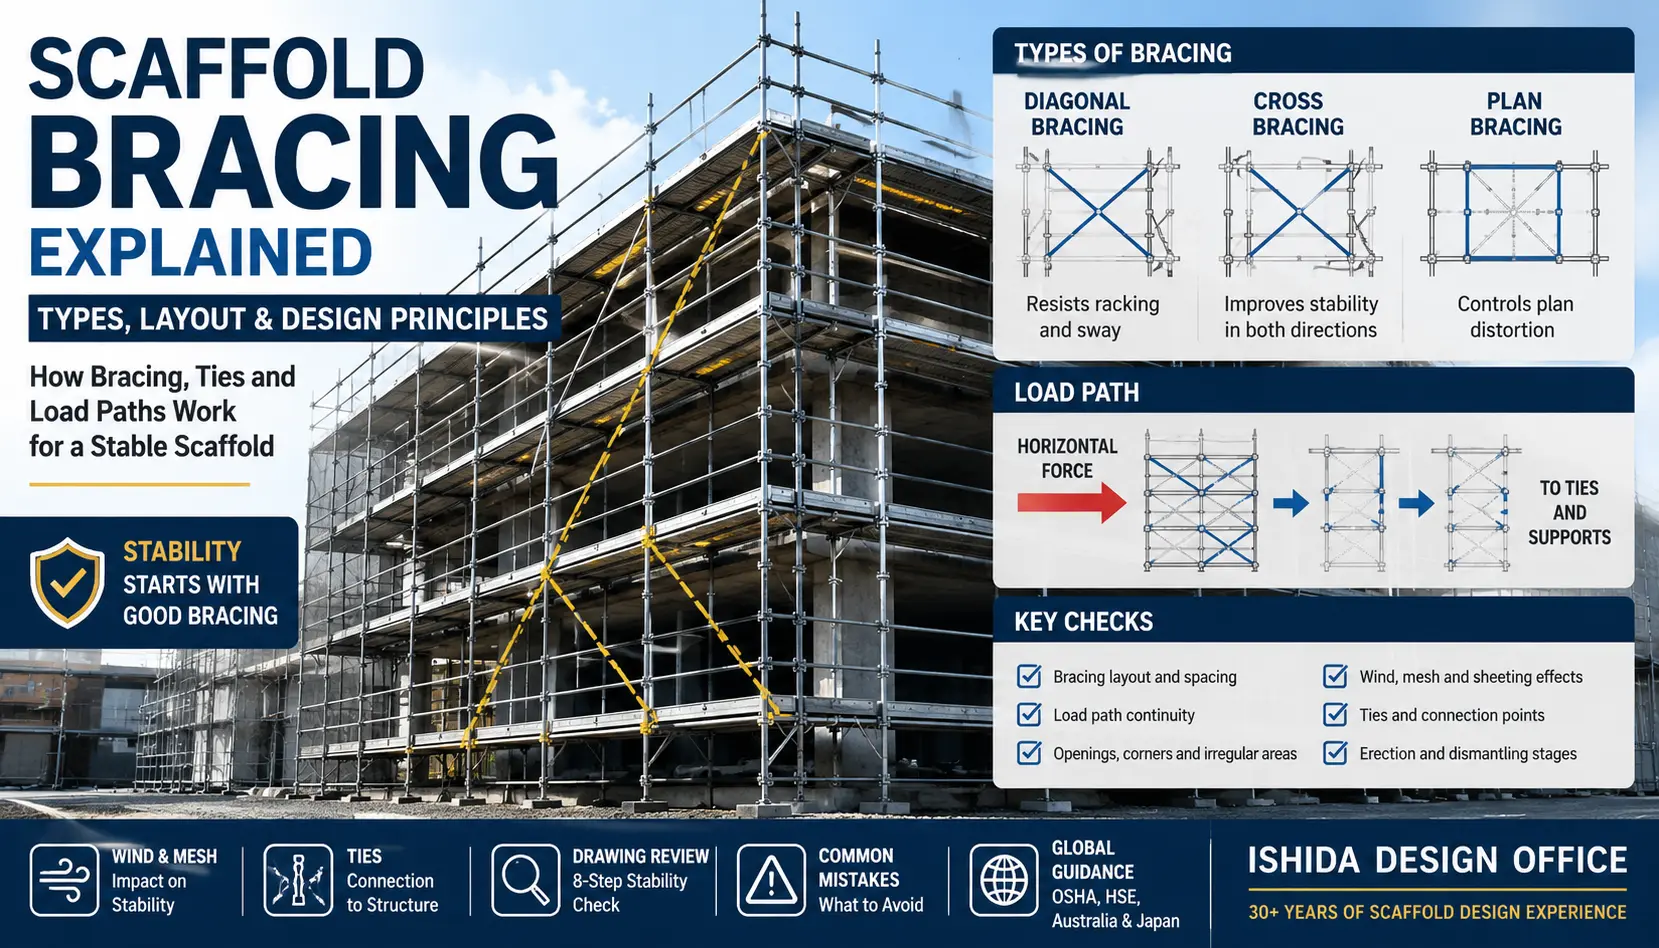
Key Takeaways
- Working-platform width should be considered as usable working space, not only as a nominal drawing dimension.
- Curved façades, projections and obstructions can change both usable width and the relationship between the platform and work face.
- Platform-to-structure distance depends on the work, scaffold system, jurisdiction and site conditions; there is no universal worldwide dimension.
- Workers, tools, materials and concentrated loading all affect how a working platform should be reviewed.
- Platform-component capacity should not be confused with the capacity of the complete supporting scaffold.
- Brackets and platform components should be coordinated with the actual scaffold system and manufacturer information.
- A normal working platform and a designated loading area should not automatically be treated as the same design condition.
Conclusion
A working platform should not be judged by width alone.
Width → Usable Space → Work Position → Intended Use → Loading → Supporting Scaffold
A platform that fits neatly on a drawing can still be unsuitable if workers cannot use it effectively, if the work face is too far away, if curved geometry changes the available space, or if the intended loading has not been properly understood.
Review the platform in plan, elevation and section, confirm the actual scaffold components and intended use, and check applicable local requirements and manufacturer information.
The natural next subject is the protection around that working area: guardrails, midrails and toe boards.
Official References
Occupational Safety and Health Administration (OSHA) — 29 CFR 1926.451, General Requirements
Jurisdiction: United States
Supports: platform width, platform-to-work-face distance, loading and capacity provisions.
OSHA 29 CFR 1926.451
Ministry of Health, Labour and Welfare — Industrial Safety and Health Regulations, Article 563
Jurisdiction: Japan
Supports: Japanese scaffold working-floor provisions, including working-floor width within the regulation’s scope.
Japan MHLW Industrial Safety and Health Regulations
Safe Work Australia — Model Code of Practice: Managing the Risk of Falls at Workplaces
Version: 2022
Jurisdiction: Australia
Supports: light-, medium- and heavy-duty platform loads and indicative platform widths.
Safe Work Australia Model Code of Practice
Safe Work Australia — General Guide for Scaffolds and Scaffolding Work
Jurisdiction: Australia
Supports: guidance on maintaining unobstructed access width where tools or materials are used or stored on working platforms.
Safe Work Australia General Guide for Scaffolds and Scaffolding Work
Last Verified: September 2026
Regulations, official guidance and manufacturer documentation may change. Always confirm the current requirements applicable to the project location, scaffold system and intended use.
This article is general technical information and is not a substitute for project-specific engineering, applicable law, contract documents, project specifications, manufacturer instructions or competent professional review.
About the Author
ISHIDA DESIGN OFFICE brings more than 30 years of practical experience in Japan, specializing in scaffolding design, temporary works planning, CAD drafting, quantity estimation, and construction support.
Drawing on experience from residential, commercial, and industrial projects, he shares practical insights that emphasize not only sound engineering design but also buildability, safety, and real-world jobsite application.
At Scaffold Design Hub, he combines practical experience from Japan with official guidance and technical resources from government agencies, manufacturers, and industry organizations around the world to provide reliable, practical information for construction professionals.
To learn more, visit the About page. For questions or project inquiries, please use the Contact page.