
scaffold drawings– tag –
-

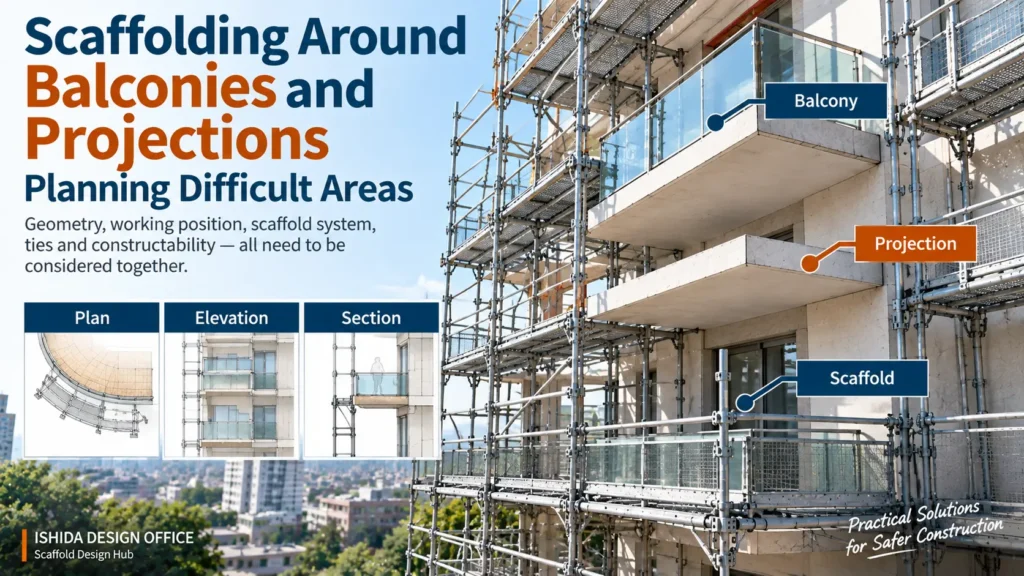
Scaffolding Around Balconies and Projections: Planning Difficult Areas
Learn how balconies and building projections affect scaffold layout, working distance, ties, elevations and constructability, with practical planning checks based on real scaffold design experience. -
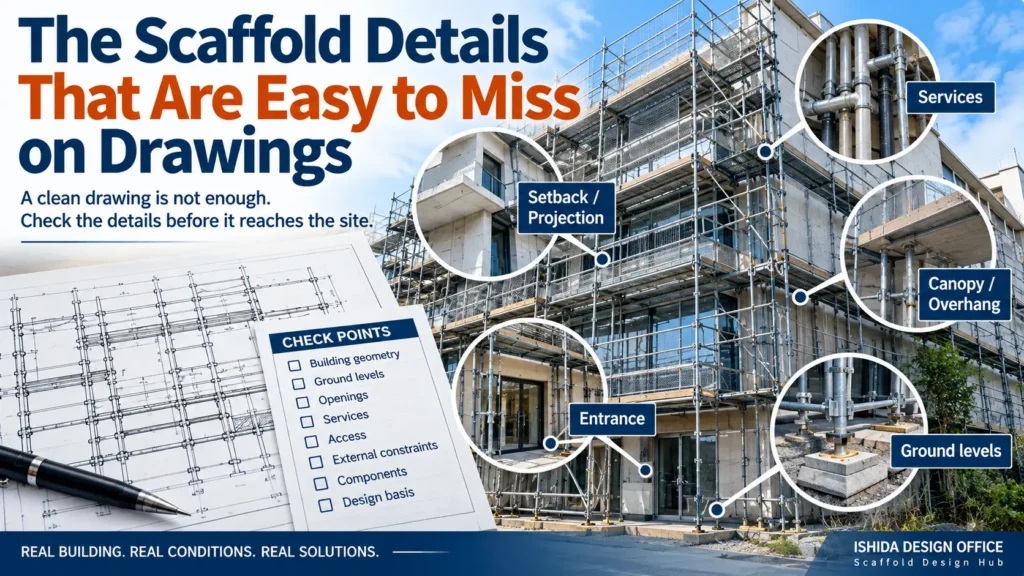
The Scaffold Details That Are Easy to Miss on Drawings
Small scaffold drawing details can create major site problems. Learn what to check in building geometry, ground levels, access, obstructions and scaffold-to-site interfaces. -
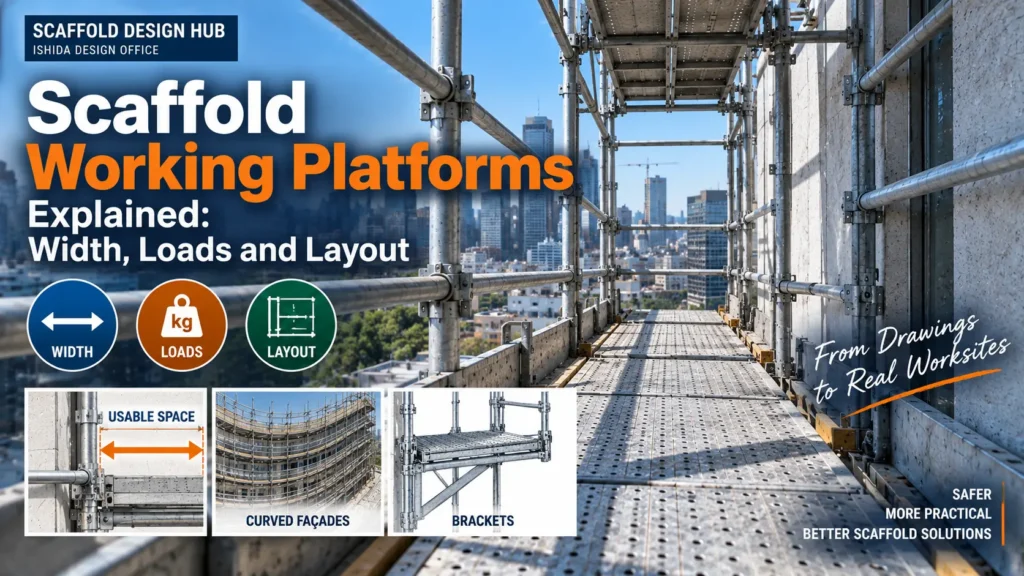
Scaffold Working Platforms Explained: Width, Loads and Layout
A scaffold working platform is not properly planned simply because a platform fits between the standards on a drawing. Its usable width, position relative to... -
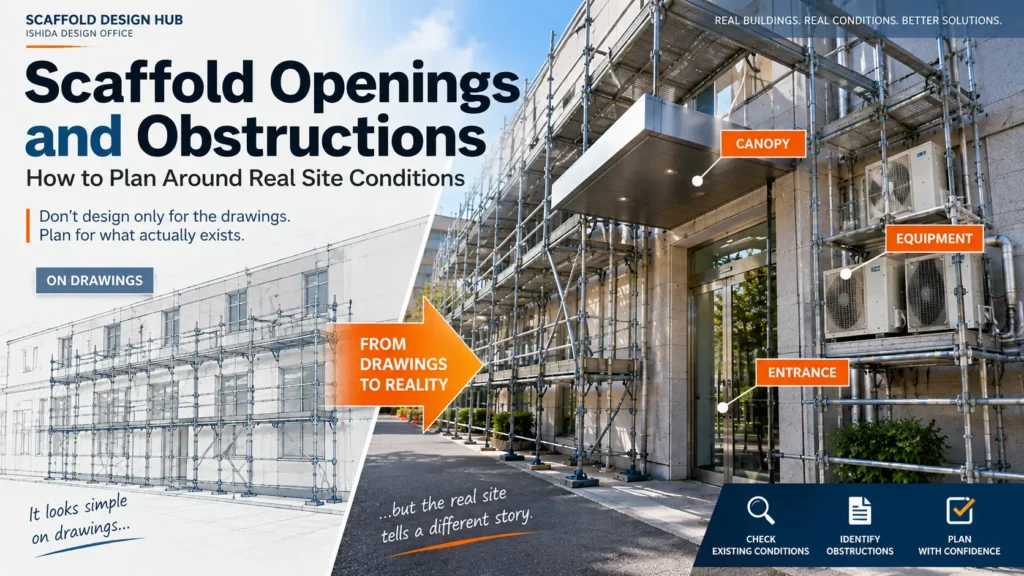
Scaffold Openings and Obstructions: How to Plan Around Real Site Conditions
Learn how openings, canopies, equipment, building projections, access routes and actual site conditions can affect scaffold planning and design. -
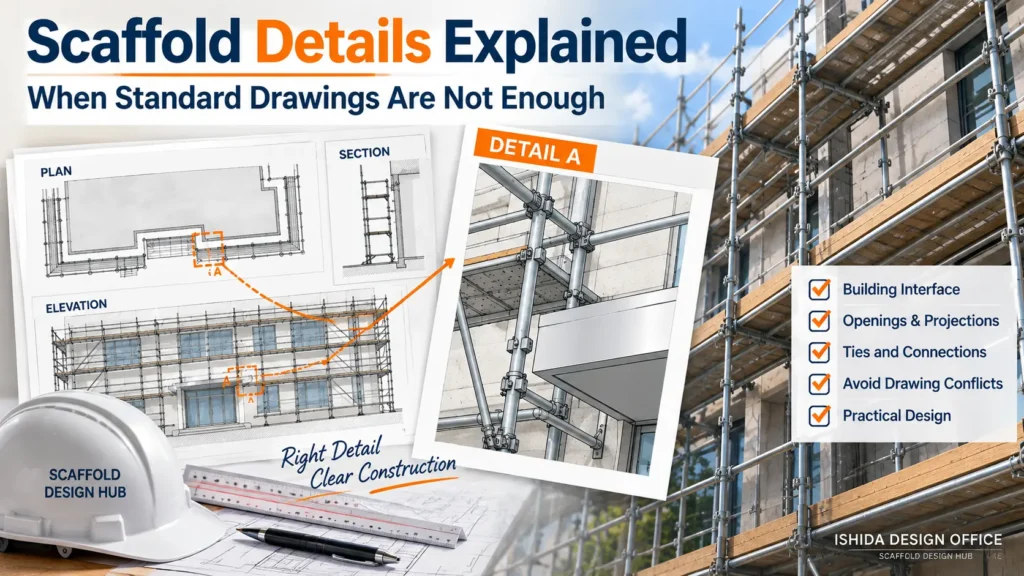
Scaffold Details Explained: When Standard Drawings Are Not Enough
Learn when scaffold detail drawings are needed, what they should show, and how to avoid conflicting, unnecessary, or impractical details. -
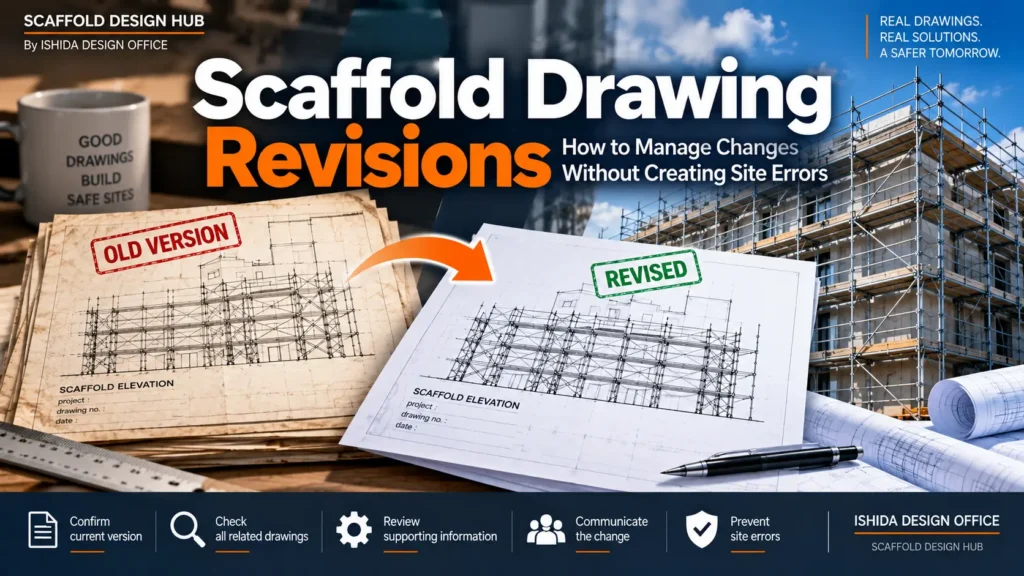
Scaffold Drawing Revisions: How to Manage Changes Without Creating Site Errors
Learn how to manage scaffold drawing revisions, control outdated information, coordinate plan, elevation and section changes, and reduce site errors. -
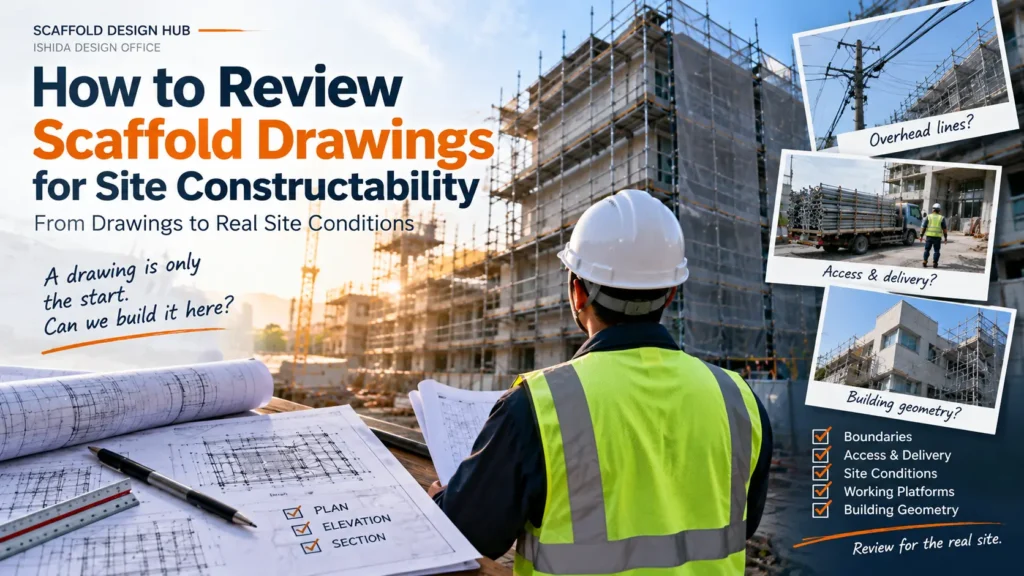
How to Review Scaffold Drawings for Site Constructability
Learn how to review scaffold drawings for real site constructability, including boundaries, access, delivery, working platforms, site hazards and building geometry. -
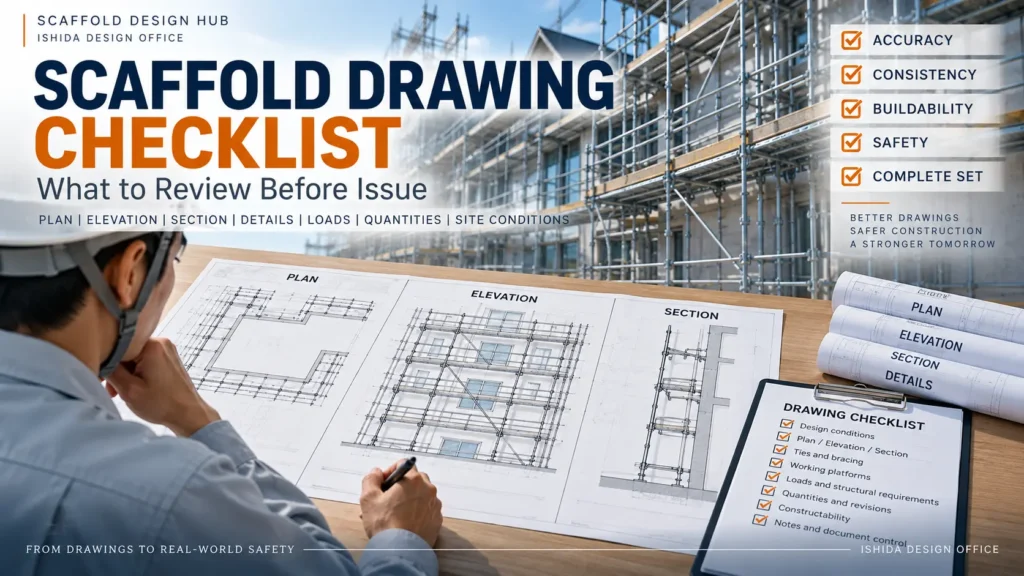
Scaffold Drawing Checklist: What to Review Before Issue
A practical scaffold drawing checklist for reviewing plans, elevations, sections, ties, bracing, loads, revisions and site conditions before issue. -
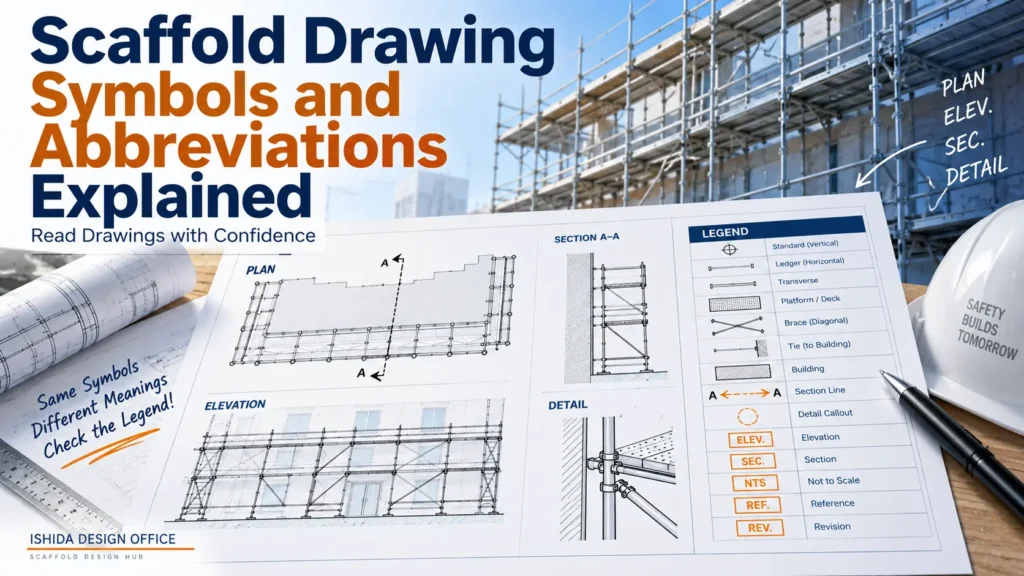
Scaffold Drawing Symbols and Abbreviations Explained
Learn how to read scaffold drawing symbols, abbreviations and legends, including plan, elevation, section and detail references, with practical guidance for clearer scaffold drawings. -
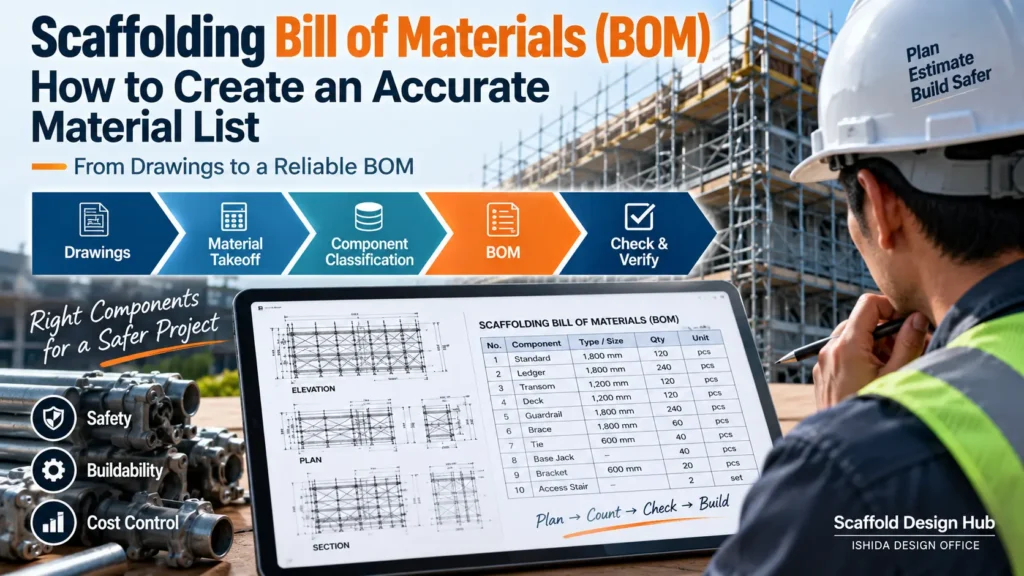
Scaffolding Bill of Materials (BOM): How to Create an Accurate Material List
Learn how to create an accurate scaffolding bill of materials (BOM) from drawings. This practical guide covers material takeoff, component classification, ties, guardrails, revisions, double-counting, and final BOM verification.
12