
scaffold drawings– tag –
-

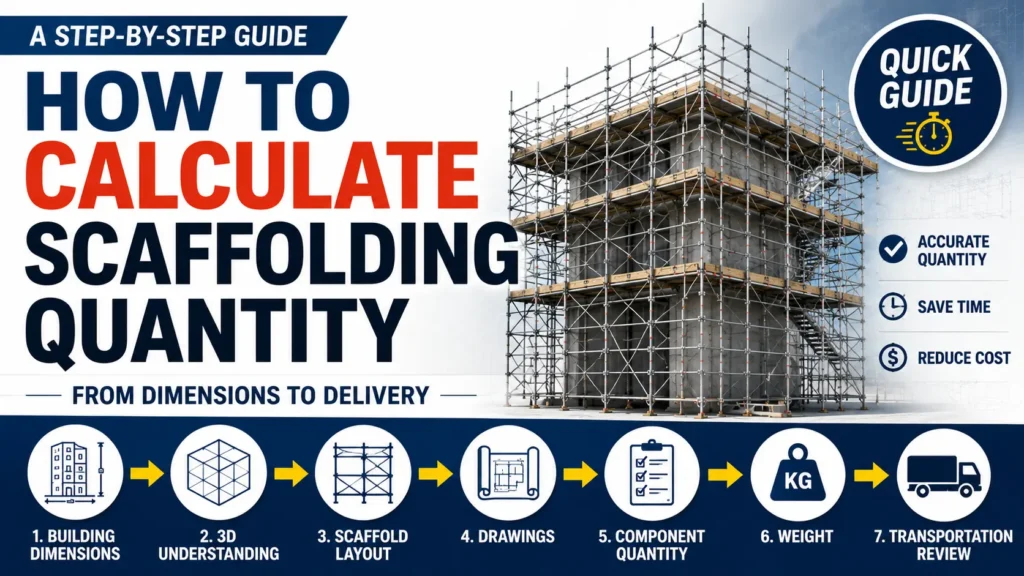
How to Calculate Scaffolding Quantity: 3D CAD & Real Project Example
Learn how to calculate scaffolding quantity from building dimensions, 3D layout, component quantities, weight and transportation—not just length × height. -
How to Estimate Scaffold Materials from Drawings
Learn how to estimate scaffold materials from plan, elevation and section drawings, including ties, guardrails, top lifts and irregular areas. -
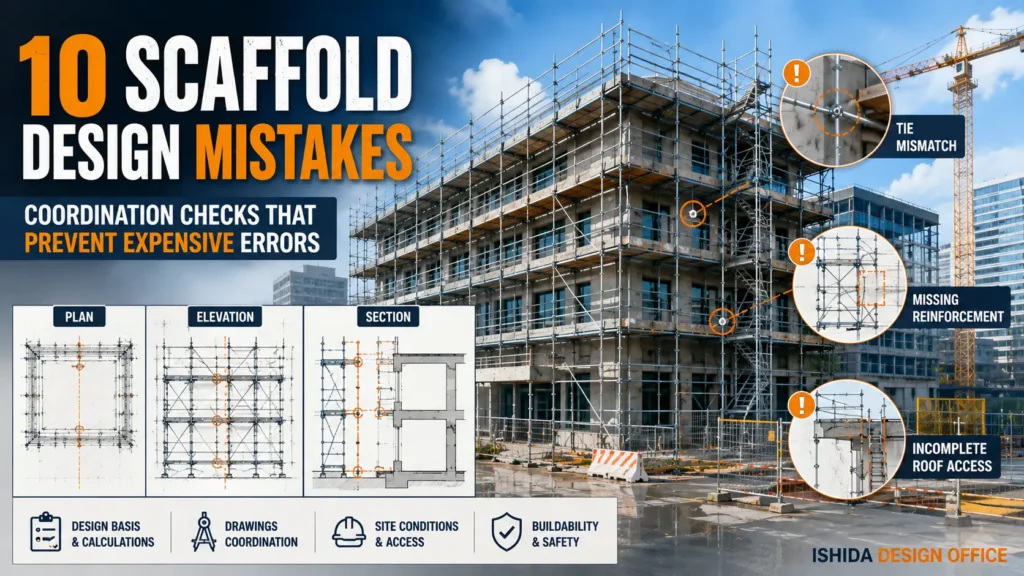
10 Common Scaffold Design Mistakes and How to Avoid Them
Learn 10 common scaffold design mistakes involving ties, calculations, bracing, access, site boundaries and drawing coordination—and how to identify them before they become site problems. -
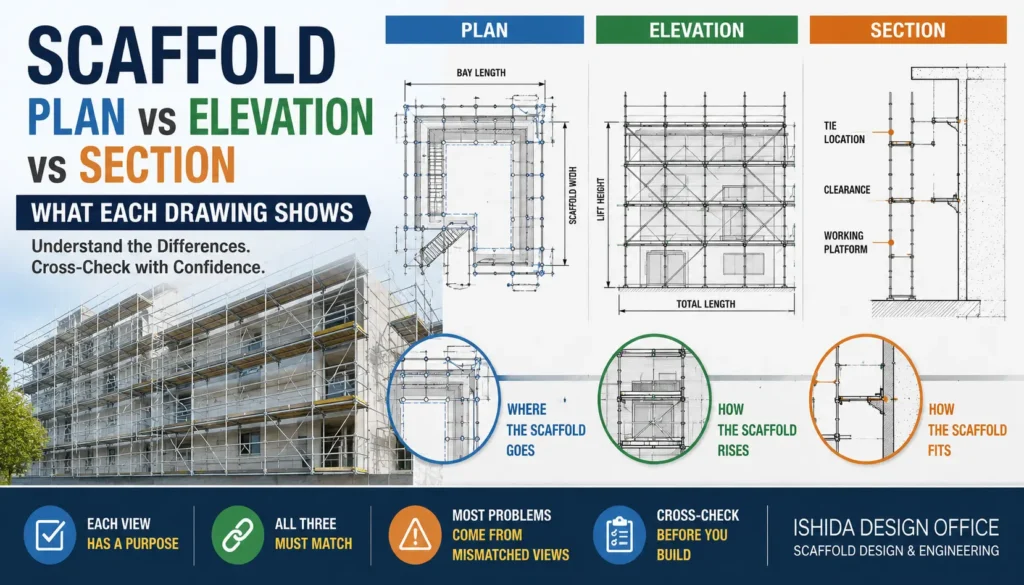
Scaffold Plan vs Elevation vs Section: What Each Drawing Shows
Learn the difference between scaffold plan, elevation, and section drawings, what each view shows, and how to cross-check them to avoid costly site mistakes. -
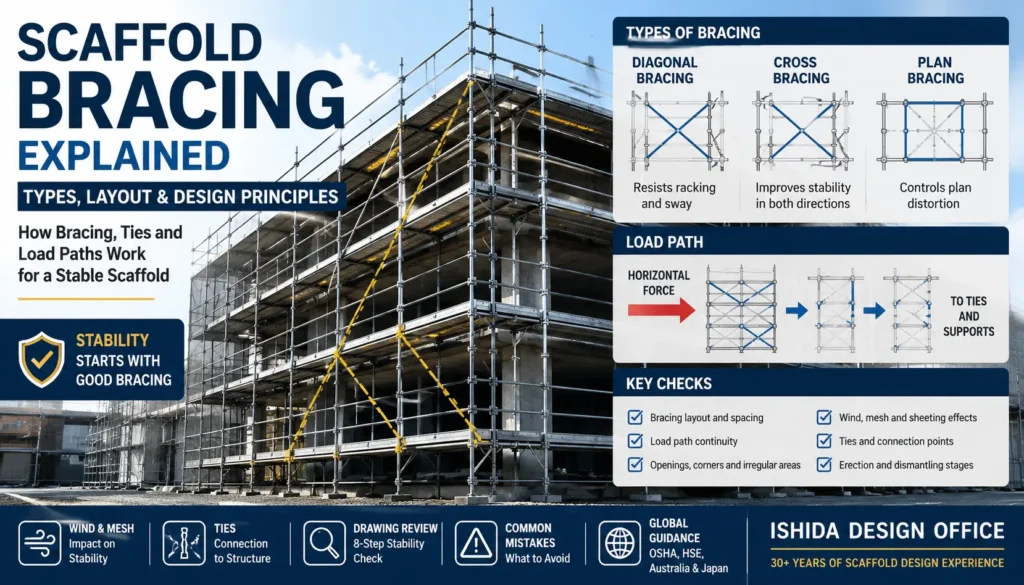
Scaffold Bracing Explained: Types, Layout & Design Principles
Learn the main types of scaffold bracing, how diagonal braces, ties and load paths work, and how to review bracing layouts for stability. Practical guidance based on 30+ years of scaffold design experience. -
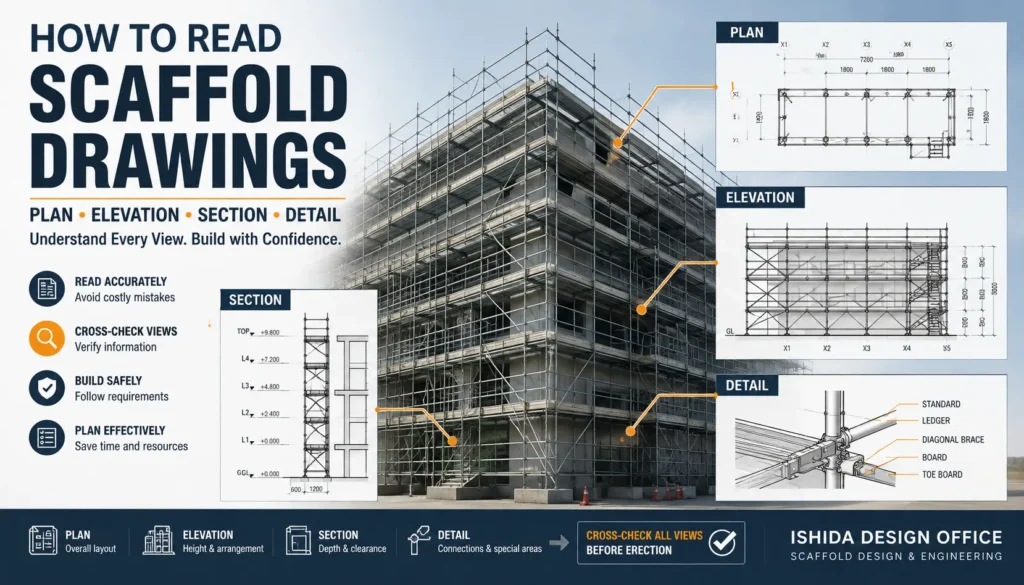
How to Read Scaffold Drawings: Plan, Elevation, Section & Details
Learn how to read scaffold drawings, including plans, elevations, sections and details, with practical checks from 30+ years of scaffold design experience.

12