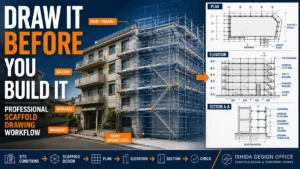
A scaffold drawing can be technically correct and still be difficult—or sometimes impossible—to build under the actual conditions of the site.
That is why a scaffold drawing review should not stop with dimensions, components and drawing consistency.
The practical question is:
Can this scaffold actually be delivered, erected, accessed and used under the real conditions of the site?
This is the purpose of a constructability review.
Property boundaries, overhead power lines, entrances, material delivery routes, existing equipment, working space and changes in building geometry can all affect whether the arrangement shown on the drawing can actually be built.
In my scaffold and temporary works design work since 1998, I have found that reviewing the relationship between the drawing and actual site conditions is an essential part of practical scaffold planning.
This article explains what to look for when reviewing scaffold drawings from that perspective.
If you first need to understand the information contained in scaffold drawings, see How to Read Scaffold Drawings: Plan, Elevation, Section & Details.
What Does Scaffold Constructability Mean?
For scaffolding, constructability means more than whether the proposed arrangement can be drawn or structurally analyzed.
It asks whether the scaffold can realistically be built and used within the actual conditions of the project.
A scaffold may appear reasonable on a plan while still conflicting with:
- a property boundary;
- an adjacent building;
- overhead electrical lines;
- an entrance;
- a delivery route;
- existing equipment;
- the required working position; or
- a change in building geometry at higher levels.
Structural adequacy remains essential, but it is only one part of the review.
A useful way to think about constructability is:
Drawing → Site Conditions → Erection → Access → Actual Work
The drawing should describe something that can function throughout that sequence.
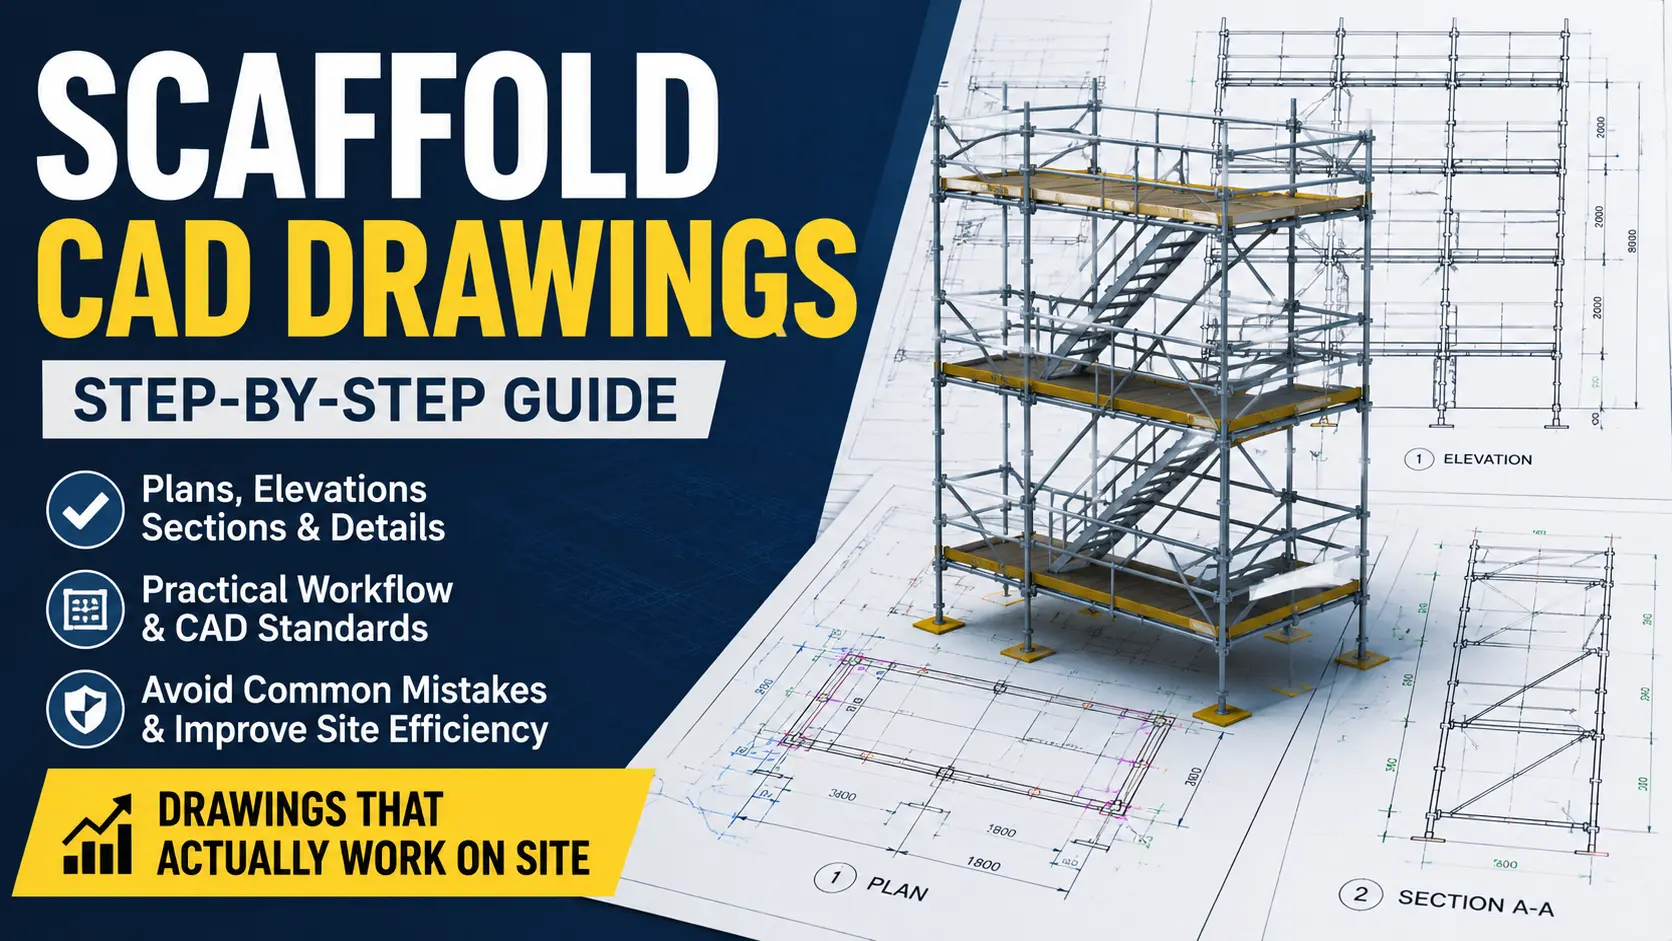
For a broader explanation of producing practical scaffold drawings, see How to Create Scaffold CAD Drawings That Actually Work on Site.
Why a Correct Scaffold Drawing May Still Fail on Site
Two experiences from my own design work illustrate why the drawing alone is not enough.
Case 1: An Unclear Property Boundary
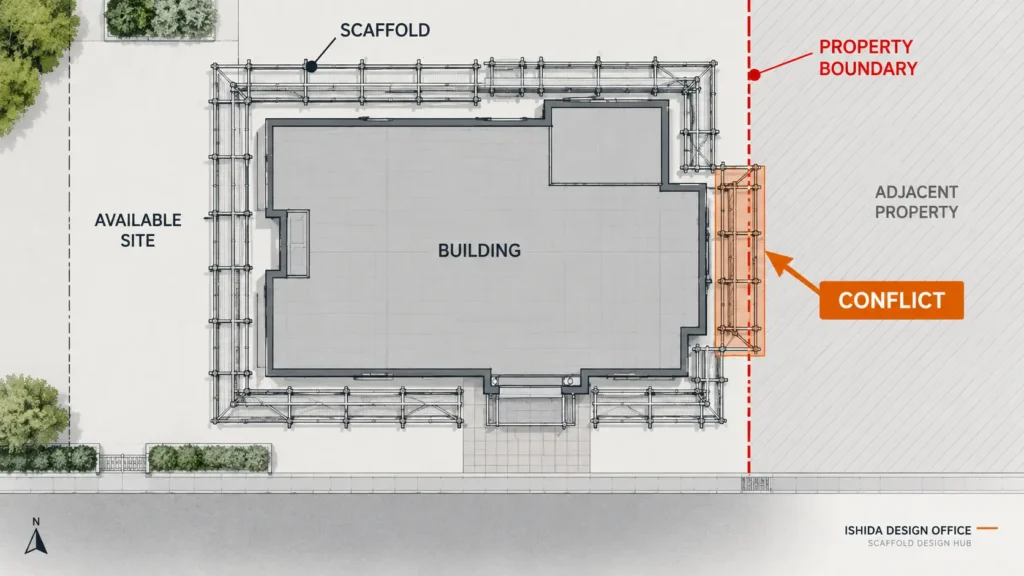
On one project, the scaffold drawing itself could be prepared correctly, but the boundary with the neighboring property had not been sufficiently clarified.
The issue was not the scaffold geometry on paper. It was the uncertainty about where the scaffold could actually occupy space. A layout can be dimensionally consistent while relying on ground that the project may not be entitled to use.
The available space around a building should not automatically be assumed to be available for scaffold installation.
Before relying on the scaffold footprint shown on a plan, the actual usable site area and relevant boundaries need to be understood.
For me, the lesson from this experience is that the usable site boundary must be established independently of how neatly the scaffold fits around the building:
A scaffold can fit perfectly on the drawing and still not fit within the space that is actually available to the project.
Case 2: High-Voltage Power Lines Near the Site
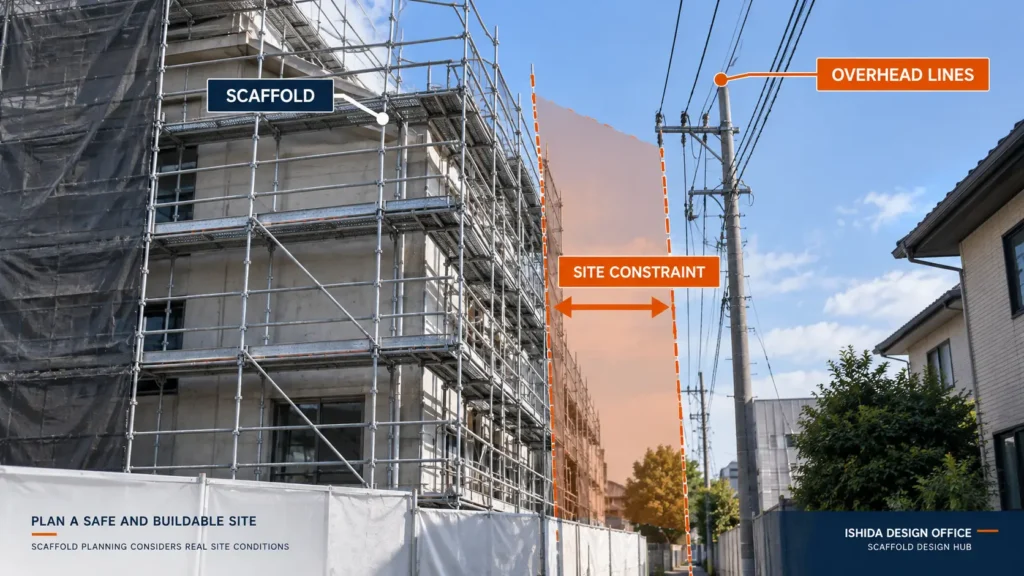
In another case, the scaffold appeared possible from the drawing information, but high-voltage electrical lines near the neighboring property created a serious constraint.
The presence of those lines meant that the original arrangement could not simply be treated as a workable plan. A substantial change to the scaffold plan was necessary.
What this case brought into focus was the difference between understanding the building shape and understanding the space in which scaffold work must take place:
Constructability is not determined by geometry alone.
A designer can correctly understand the building dimensions and still miss a major external constraint.
Power lines are particularly important because the space needed for scaffold erection and material handling may extend beyond the outline of the completed scaffold. The relevant precautions must be determined for the actual electrical installation and location, rather than assumed from the drawing.
In Great Britain, HSE guidance says that overhead power lines within or immediately adjoining a work area, or across a route to it, should be identified during planning. HSE also advises consulting the line owner where lines are over the work area, near site boundaries or over access roads.
In the United States, OSHA 29 CFR 1926.451(f)(6) establishes specific clearance requirements between scaffolds and exposed energized power lines. Those requirements are jurisdiction-specific and should not be converted into a single universal worldwide distance.
Real Project Experience: Redesigning Scaffold Width Near Railway Power Lines
In one of my scaffold design projects in Japan, the construction site was located alongside a private railway line. High-voltage electrical lines near the site created an important constraint on the scaffold layout.
Although the scaffold arrangement had to accommodate the building, the available space could not be considered independently of the electrical hazard.
Before finalizing the scaffold design, I contacted the railway company to confirm the safety requirements and discuss appropriate protective measures.
The railway company advised that sufficient clearance from the high-voltage lines had to be maintained.
Based on this requirement, I reviewed the scaffold layout and reduced the scaffold width to secure the necessary clearance.
This was not simply a matter of adjusting a dimension on the drawing. The scaffold arrangement had to be reconsidered in relation to the actual site conditions and the railway company’s safety requirements.
The practical lesson from this project is that a scaffold layout must not be judged by building dimensions alone. Where high-voltage lines are present, the required safe clearance must be confirmed with the responsible organization and maintained in the final design.
Reducing the scaffold width was the solution adopted in this particular project. It should not be treated as a universal solution: any revised arrangement must also satisfy the applicable requirements for working-platform width, stability, access and safe construction.
What These Two Projects Taught Me to Look Beyond
These were different problems, but they exposed the same limitation: a scaffold layout can be correct relative to the building and still depend on an assumption about the surrounding site. In the first case, the assumption concerned usable land. In the second, it concerned a serious external hazard.
For readers reviewing a drawing, the useful distinction is between what the drawing shows and what the project information actually confirms. A property line, an overhead service or an access route should not be treated as verified merely because the scaffold geometry is complete.
1. Confirm the Actual Site Boundary
The property-boundary experience described above makes this question more than a drafting detail:
Where can the scaffold actually be placed?
Do not review the building in isolation.
Consider:
- property boundaries;
- adjacent land;
- neighboring buildings;
- roads and footpaths;
- restricted areas;
- existing structures;
- entrances; and
- areas required for other construction operations.
A relatively small difference between assumed and available space can affect an entire scaffold elevation.
This is also why information gaps should be identified before the drawing is treated as construction-ready.
If the boundary is unclear, obtaining better site information may be more valuable than continuing to refine the scaffold drawing based on an assumption.
HSE construction-planning guidance in Great Britain also emphasizes gathering site and surrounding information before work starts, including unusual site features, overhead power lines, underground services, roads, footpaths and nearby activities.
2. Check Surrounding Hazards
After the available footprint is understood, consider what surrounds and passes above the proposed scaffold.
Potential constraints may include:
- overhead electrical lines;
- adjacent structures;
- roads;
- equipment;
- building projections;
- temporary facilities; and
- other construction activities.
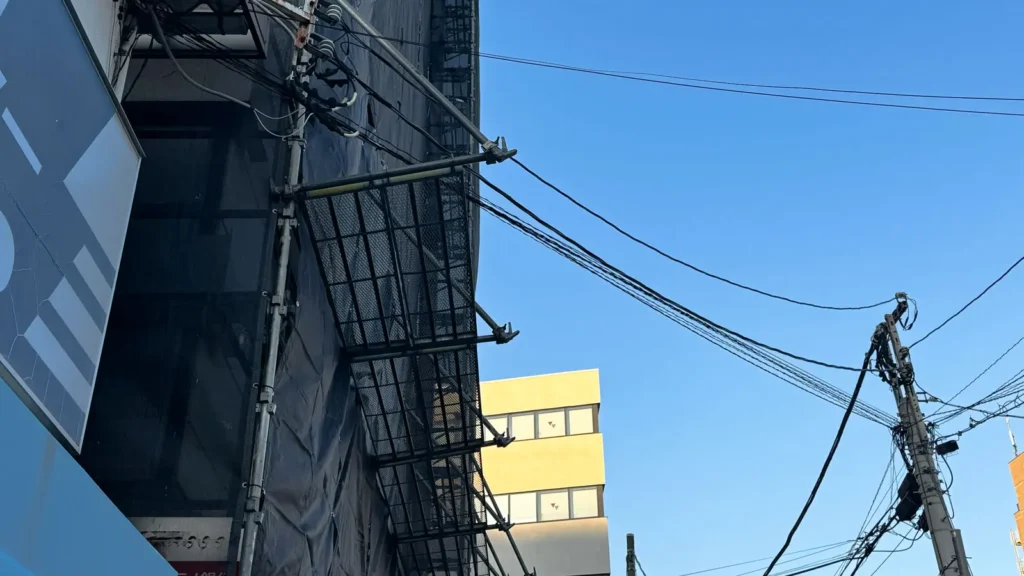
Overhead electrical lines deserve particular attention because the hazard can involve not only the completed scaffold but also conductive materials handled during erection, alteration or dismantling.
The appropriate response depends on the actual jurisdiction, electrical system and site conditions. Applicable local requirements and instructions from the electrical system owner should be confirmed before work proceeds near overhead lines.
3. Review Delivery and Unloading
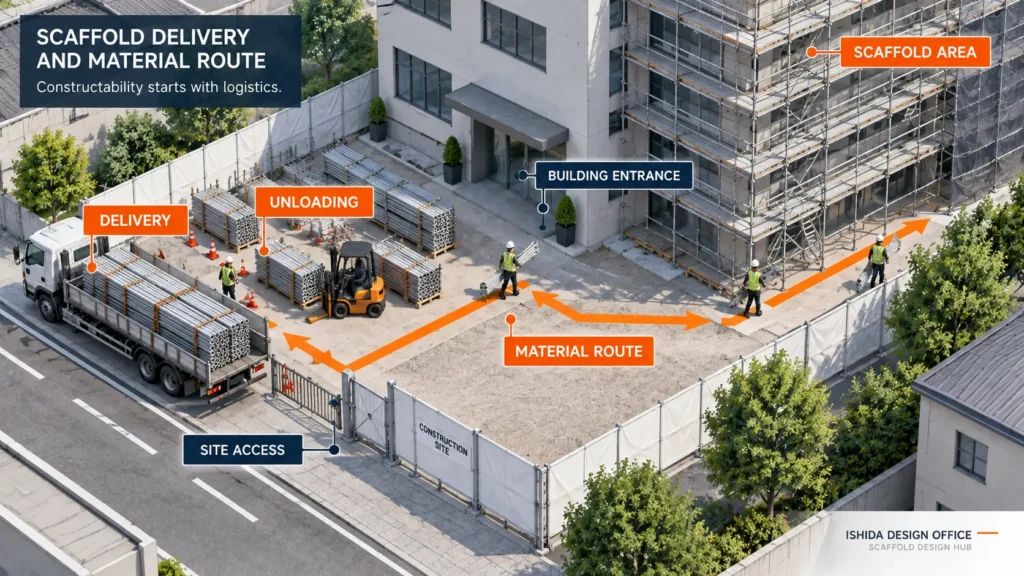
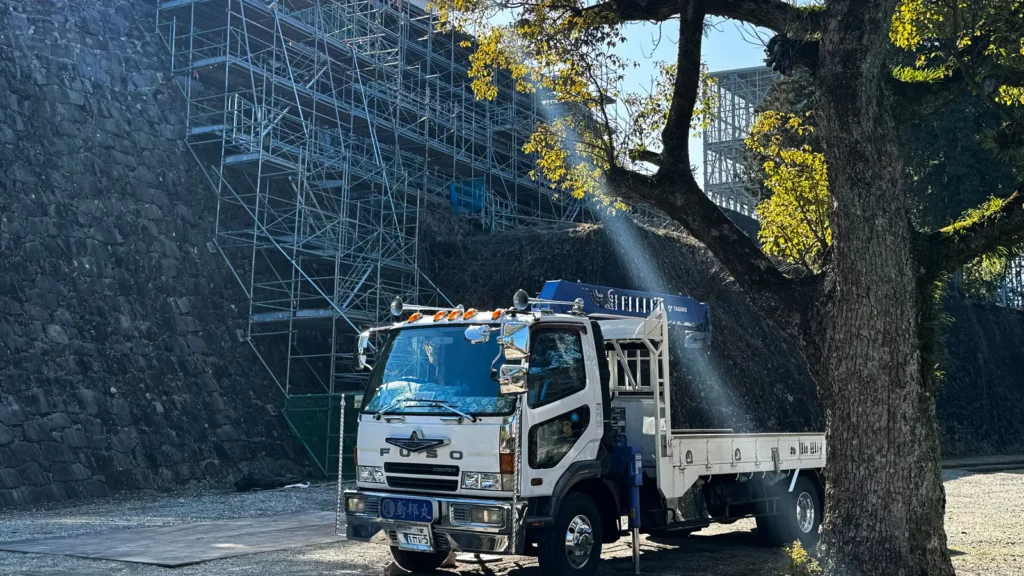
Before anyone can erect the scaffold, its components must be delivered and moved into position. The drawing may show the finished arrangement without showing the space needed to get materials there.
When I consider a scaffold plan, practical questions include:
- Where will the scaffold delivery truck approach?
- Where can it stop?
- Where can the components be unloaded?
- How will materials move from the unloading area to the scaffold?
- Will entrances remain usable?
- Does the proposed scaffold interfere with the material route?
These questions can easily disappear if the review looks only at the completed scaffold.
A scaffold may fit around the building but still create a logistics problem if there is no practical route for getting components to the erection area.
4. Think About How the Scaffold Will Be Erected
The completed scaffold is only one stage of the work. A drawing review should also consider whether the proposed arrangement leaves practical access for the people erecting it.
Ask:
How will the scaffold erectors move through this area while the scaffold is being built?
The completed configuration may look straightforward while the erection process creates access conflicts.
This does not mean that a design drawing replaces the contractor’s erection plan, supervision, risk assessment or site-specific safety procedures.
It means obvious conflicts should be identified as early as possible.
For U.S. construction, OSHA 29 CFR 1926.451(e)(9) addresses access for employees erecting or dismantling supported scaffolds and requires safe means of access where feasible and where doing so does not create a greater hazard, based on site conditions and scaffold type.
5. Check Entrances, Exits and Movement Routes
Entrances and movement routes are not empty spaces on a plan. They may need to remain usable while scaffold components are delivered, erected and used.
Check:
- building entrances;
- site entrances;
- worker routes;
- material routes;
- vehicle routes;
- temporary access routes; and
- areas that need to remain operational.
The question is not simply whether a standard or bay can be placed in a particular location.
The question is whether placing it there creates another problem.
This is where constructability review differs from simply checking the geometry of the scaffold.
6. Review Working Platforms for Actual Work
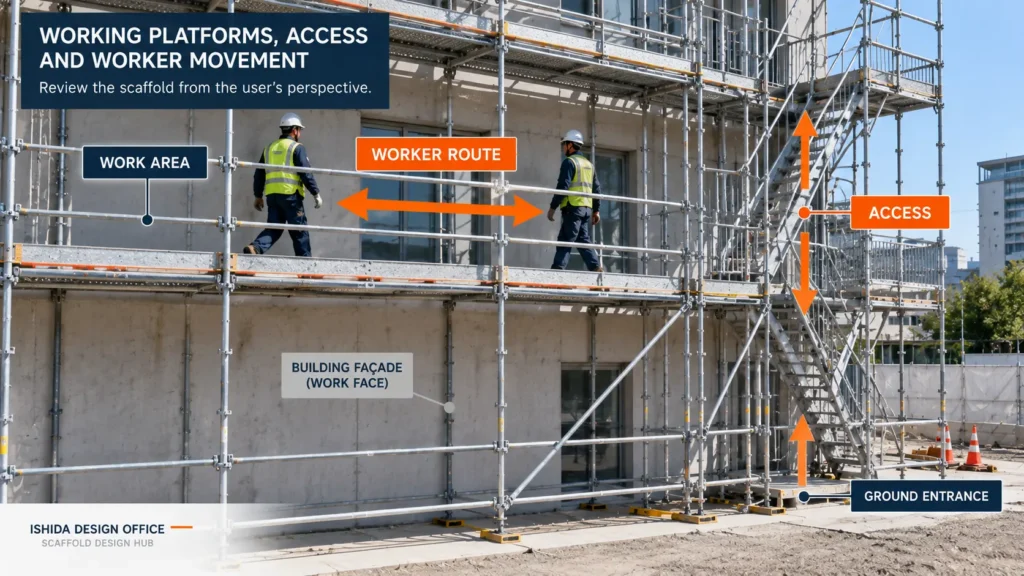
A working platform should not be reviewed only as a horizontal line on an elevation.
Its value depends on whether the intended work can actually be performed from that position, with sufficient usable space and practical access.
Questions worth considering include:
- Is the platform positioned appropriately for the intended task?
- Is the relationship between the platform and the building suitable for the work?
- Is there enough usable space?
- Are there locations where workers may need to pass one another?
- Do building projections reduce usable working space?
- Does nearby equipment interfere with the working position?
In my own drawing work, I consider both the distance from the building and how people will actually use the working platform.
A platform that can physically be installed is not automatically a good working platform.
OSHA, for example, has U.S.-specific requirements relating to scaffold platform construction, platform width and the relationship between the platform edge and the face of the work. Those numerical requirements are jurisdiction-specific and should not be presented as worldwide rules.
7. Check Stair and Access Locations
An access symbol on a drawing does not prove that the proposed access arrangement is practical.
Review whether:
- the stair or other access system physically fits;
- workers can reach it;
- it connects to the required working levels;
- it interferes with entrances;
- it conflicts with scaffold components or building features; and
- its position makes sense for the work areas it serves.
Access requirements vary between jurisdictions and scaffold systems.
For U.S. construction, OSHA 29 CFR 1926.451(e) contains specific requirements for scaffold access, including provisions relating to ladders, stair towers, ramps, walkways and other access methods.
In Japanese practice, access may be distributed along long scaffold runs according to the project, work conditions and applicable requirements. A spacing used in one project or country should not be converted into a universal rule.
The better review question is:
Can workers safely and practically reach the places where they need to work?
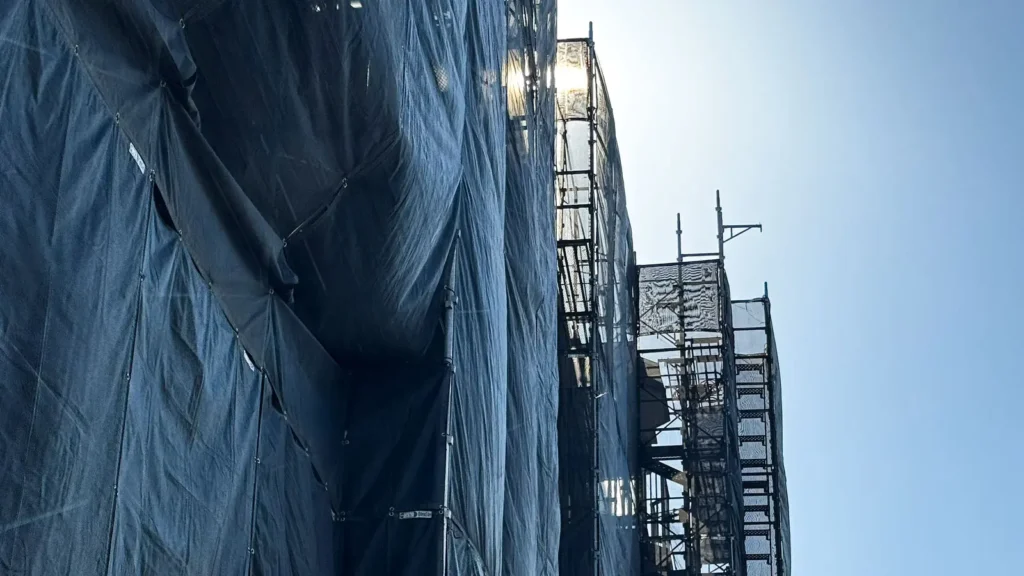
8. Review Changes in Scaffold Geometry
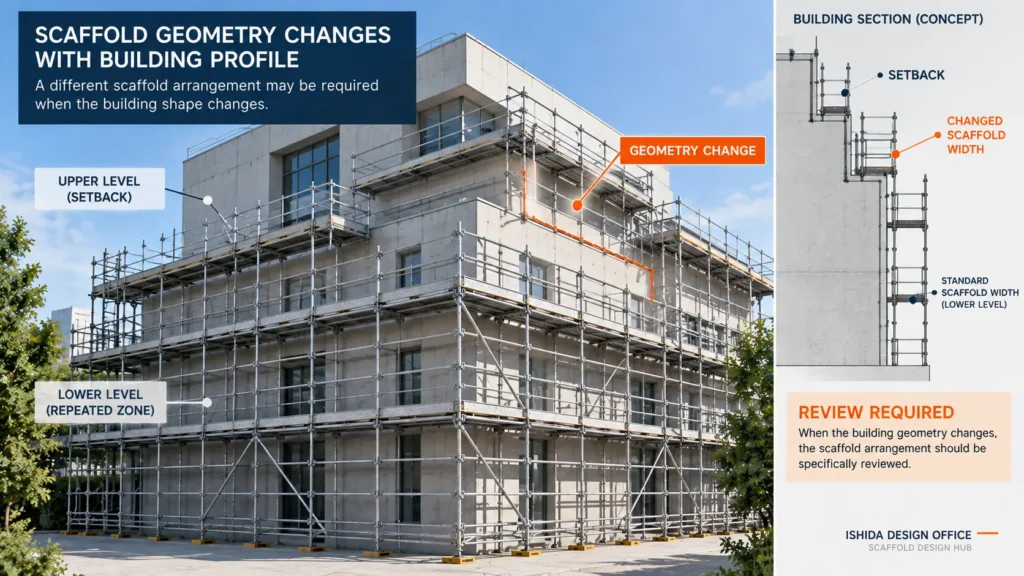
Buildings do not always maintain the same external profile from ground level to roof.
The façade may:
- step inward;
- project outward;
- contain balconies;
- include setbacks;
- change at roof level; or
- require a different working position at upper levels.
As a result, the scaffold may need to become narrower or wider as it rises.
Such changes need to be understood in both plan and elevation: a layout that appears continuous at ground level may meet a setback, balcony or roof projection above.
A repetitive standard arrangement that works at lower levels may not remain suitable higher up.
Depending on the scaffold system, geometry and design conditions, special components or project-specific design considerations may be required.
The purpose of the constructability review is to identify that the condition needs special attention—not to assume that a standard solution can simply be repeated.
9. Check Building and Equipment Interference
A scaffold drawing may capture the main building outline while missing smaller elements that occupy the same space as scaffold members, platforms or access routes.
Potential interference can include:
- balconies;
- canopies;
- roofs;
- stairs;
- pipes;
- ducts;
- signs;
- equipment;
- structural projections; and
- openings.
A plan view may not reveal all of these problems.
For example, an obstruction that looks minor in plan can become significant when its elevation or height is considered.
This is why scaffold constructability should be reviewed using the available building and site information together.
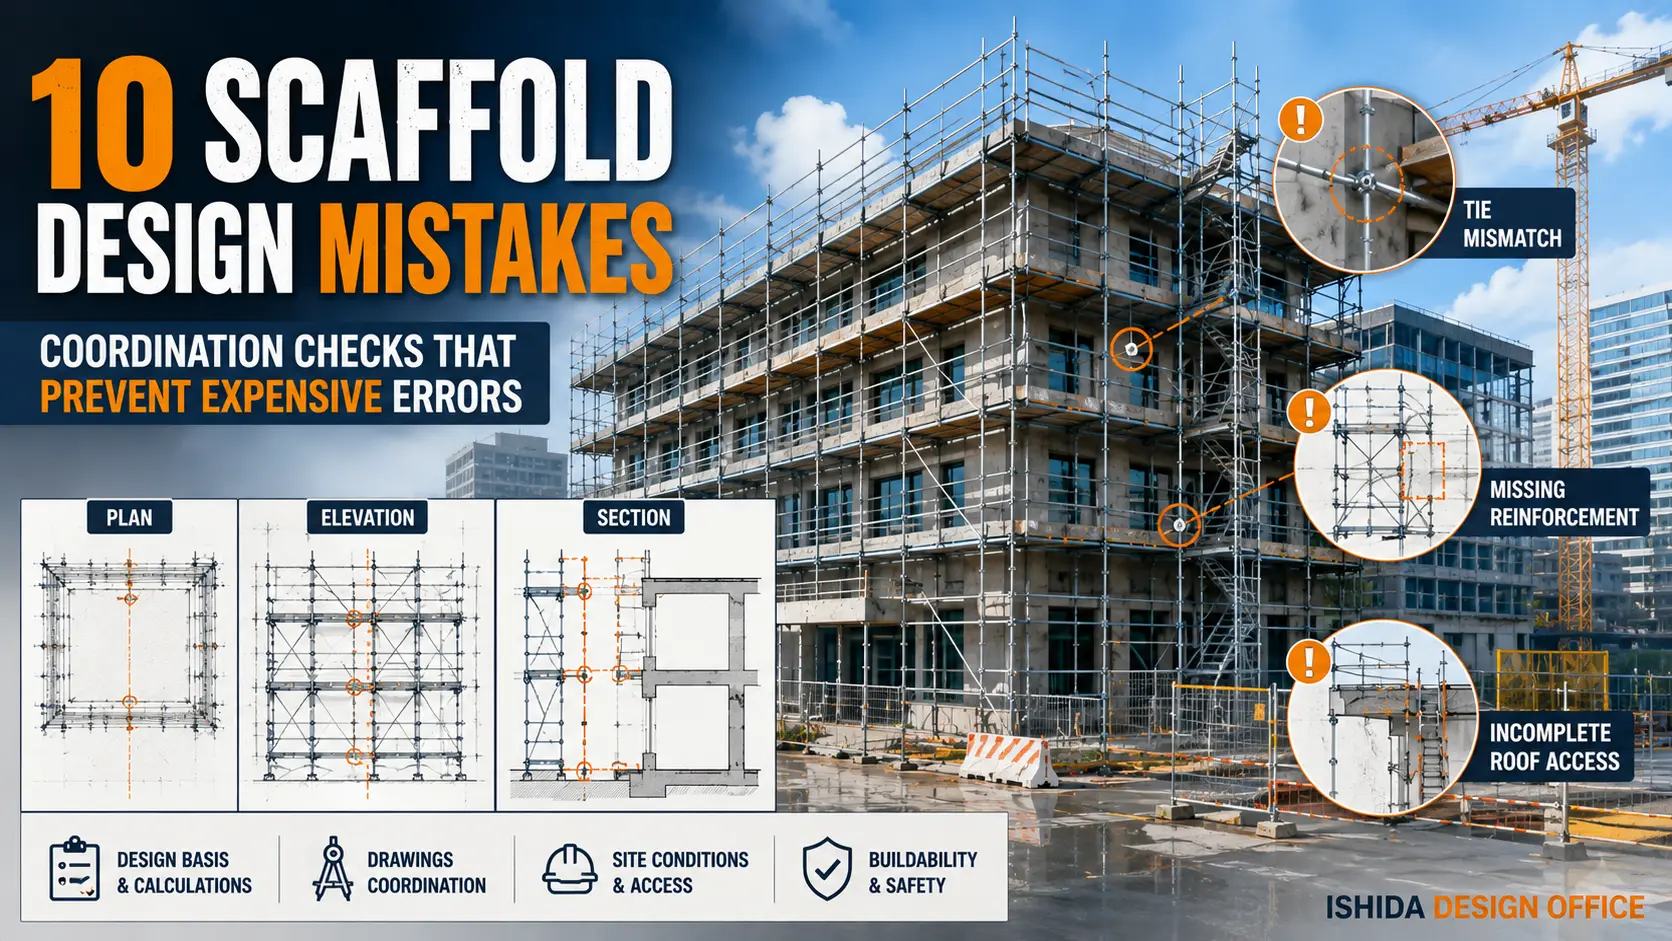
For related coordination problems that can survive into an apparently complete scaffold drawing, see 10 Common Scaffold Design Mistakes and How to Avoid Them.
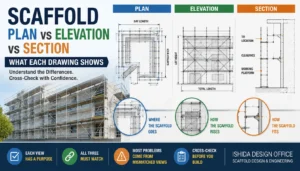
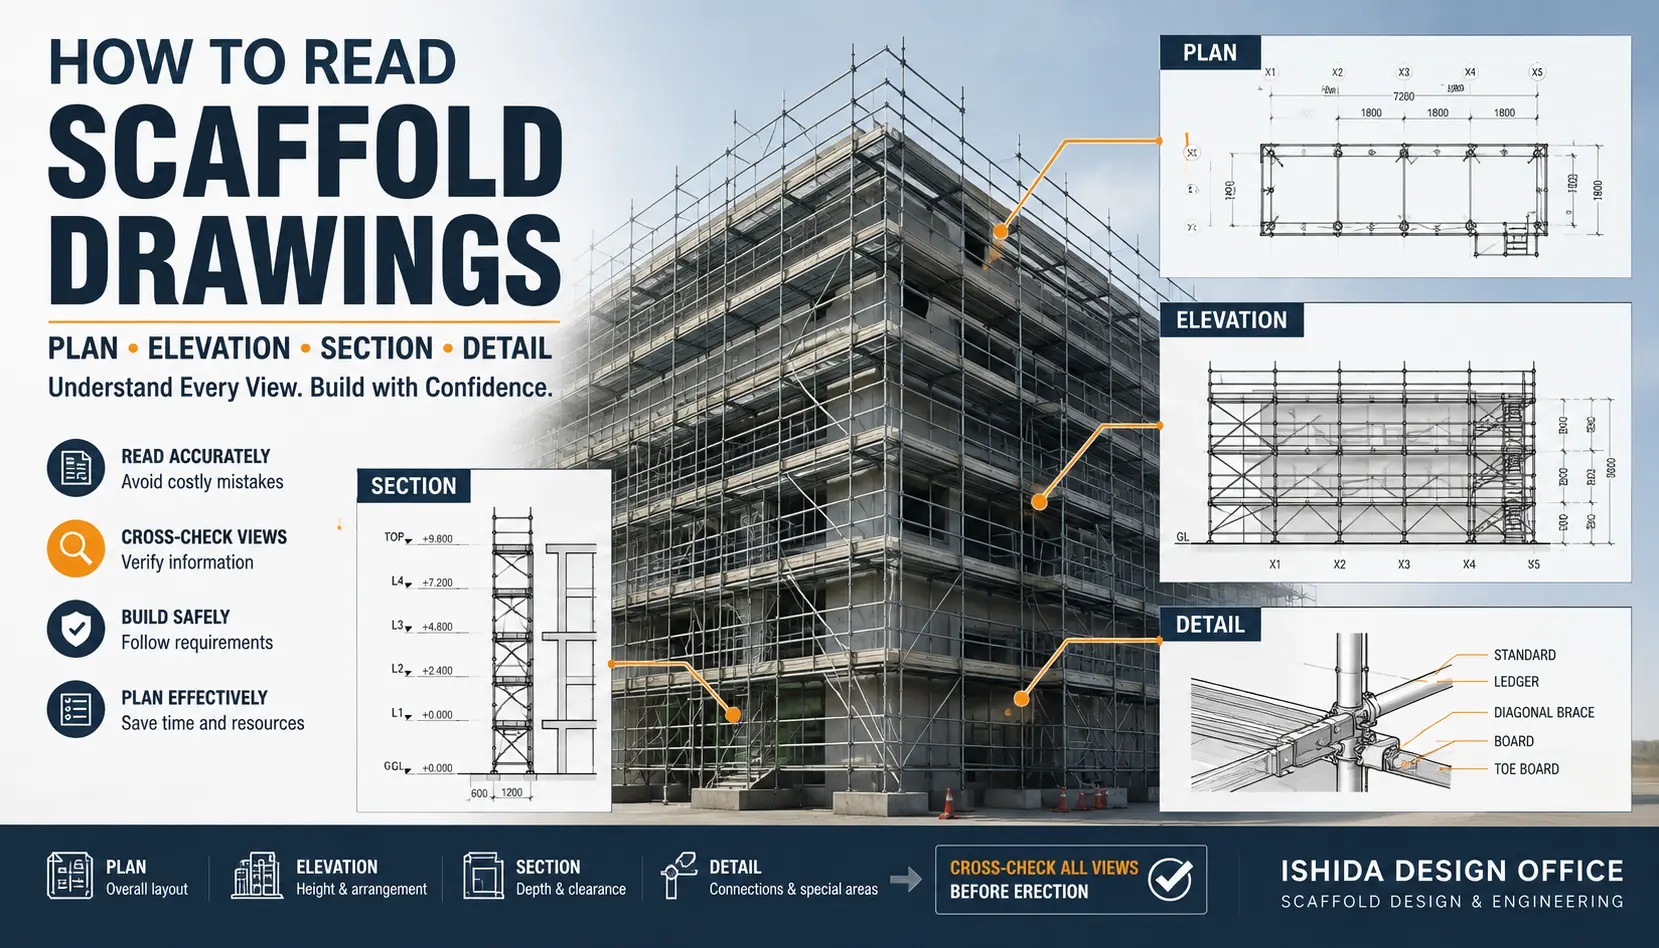
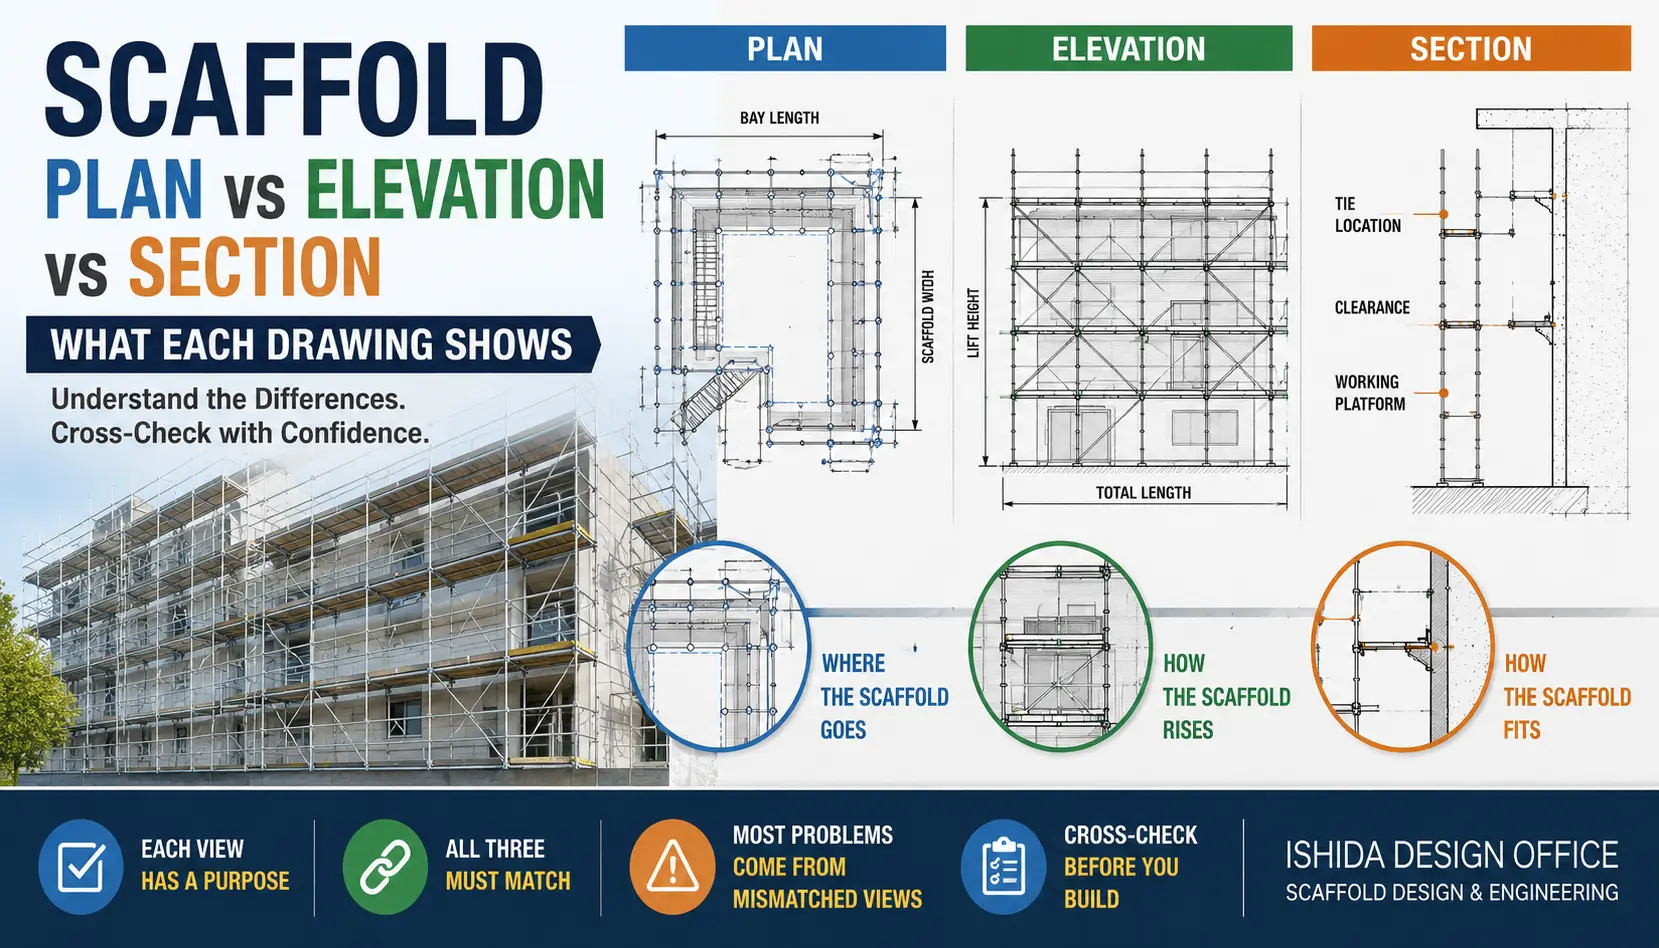
10. Compare Plan, Elevation and Section
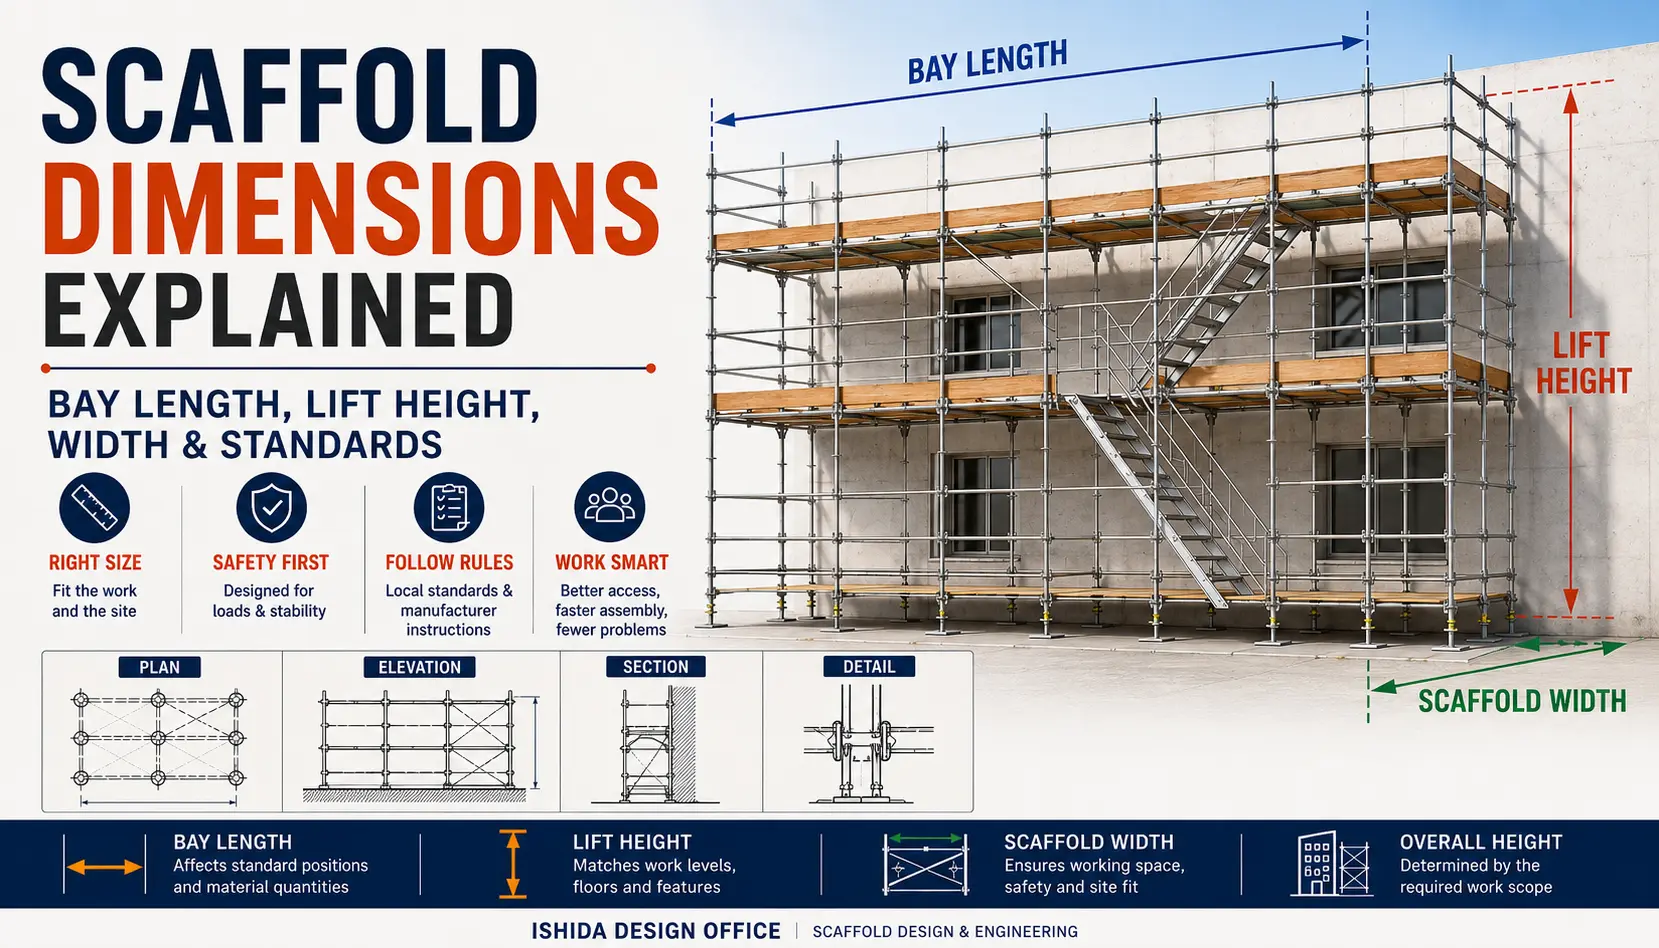
The plan, elevation and section answer different questions. A constructability review becomes more useful when they are read together, rather than checked as separate sheets.
The plan helps explain horizontal position and the scaffold footprint.
The elevation shows vertical arrangement, working levels and relationships along the façade.
The section can reveal working distances, projections, setbacks and relationships that may be difficult to understand from the other views.
During a constructability review, look for issues such as:
- a component shown in one view but unclear in another;
- changing scaffold widths that are not clearly represented;
- access positions that do not align;
- platform levels that do not match the work area;
- building projections that are missing from a view; or
- geometry that cannot be confidently understood without additional detail.
Matching views matter, but agreement between drawings is not proof that the underlying site assumptions are correct. The drawing set also has to be compared with reliable site information.
For a detailed explanation of how these views work together, see Scaffold Plan vs Elevation vs Section: What Each Drawing Shows.
11. Compare the Drawing with the Structural Design Basis
Constructability does not replace structural verification.
Where structural calculations or other engineering verification are required, the drawing should correspond with the design basis.
Statements such as:
- “We always build it this way.”
- “It worked on the last project.”
- “This is the usual arrangement.”
- “It looks strong enough.”
are not substitutes for required engineering justification.
Experience is valuable, but relying only on habit or intuition can be dangerous when the actual design conditions are different.
In my drawing work, I treat the relationship between the proposed arrangement and its structural design basis as a separate check from site constructability. Neither check makes the other unnecessary.
For U.S. construction, OSHA 29 CFR 1926.451(a)(6) states that scaffolds must be designed by a qualified person and constructed and loaded in accordance with that design.
The exact engineering and documentation requirements depend on jurisdiction, scaffold type, project conditions and applicable requirements.
Structural calculations also do not automatically guarantee safe construction or eliminate legal responsibility. Site conditions, erection, inspection, use, applicable law, project requirements and manufacturer instructions remain relevant.
12. Common Constructability Problems
The following table summarizes common questions that can arise when a scaffold drawing is compared with the real site.
| Drawing appears acceptable because… | But the site may reveal… | Review |
|---|---|---|
| Scaffold fits around the building | Available space crosses a property boundary | Confirm usable site limits |
| Geometry works | Overhead electrical hazard is nearby | Review surrounding hazards |
| Finished scaffold looks practical | Materials cannot reach the erection area | Review delivery and unloading |
| Access is shown | Access position is impractical | Review worker routes |
| Platform is shown | Workers cannot use it effectively | Review actual work position |
| Standard arrangement repeats vertically | Building geometry changes above | Review elevation and section |
| Plan looks correct | Vertical obstruction is hidden | Compare all drawing views |
| Previous project looked similar | Current site conditions are different | Verify project-specific information |
| Scaffold looks structurally reasonable | Structural basis and drawing differ | Check design documentation |
A constructability review does not replace project-specific engineering or safety review.
Its purpose is to identify questions while they can still be resolved at the drawing stage.
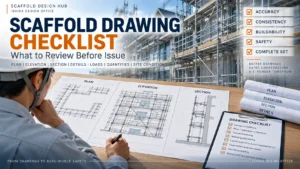
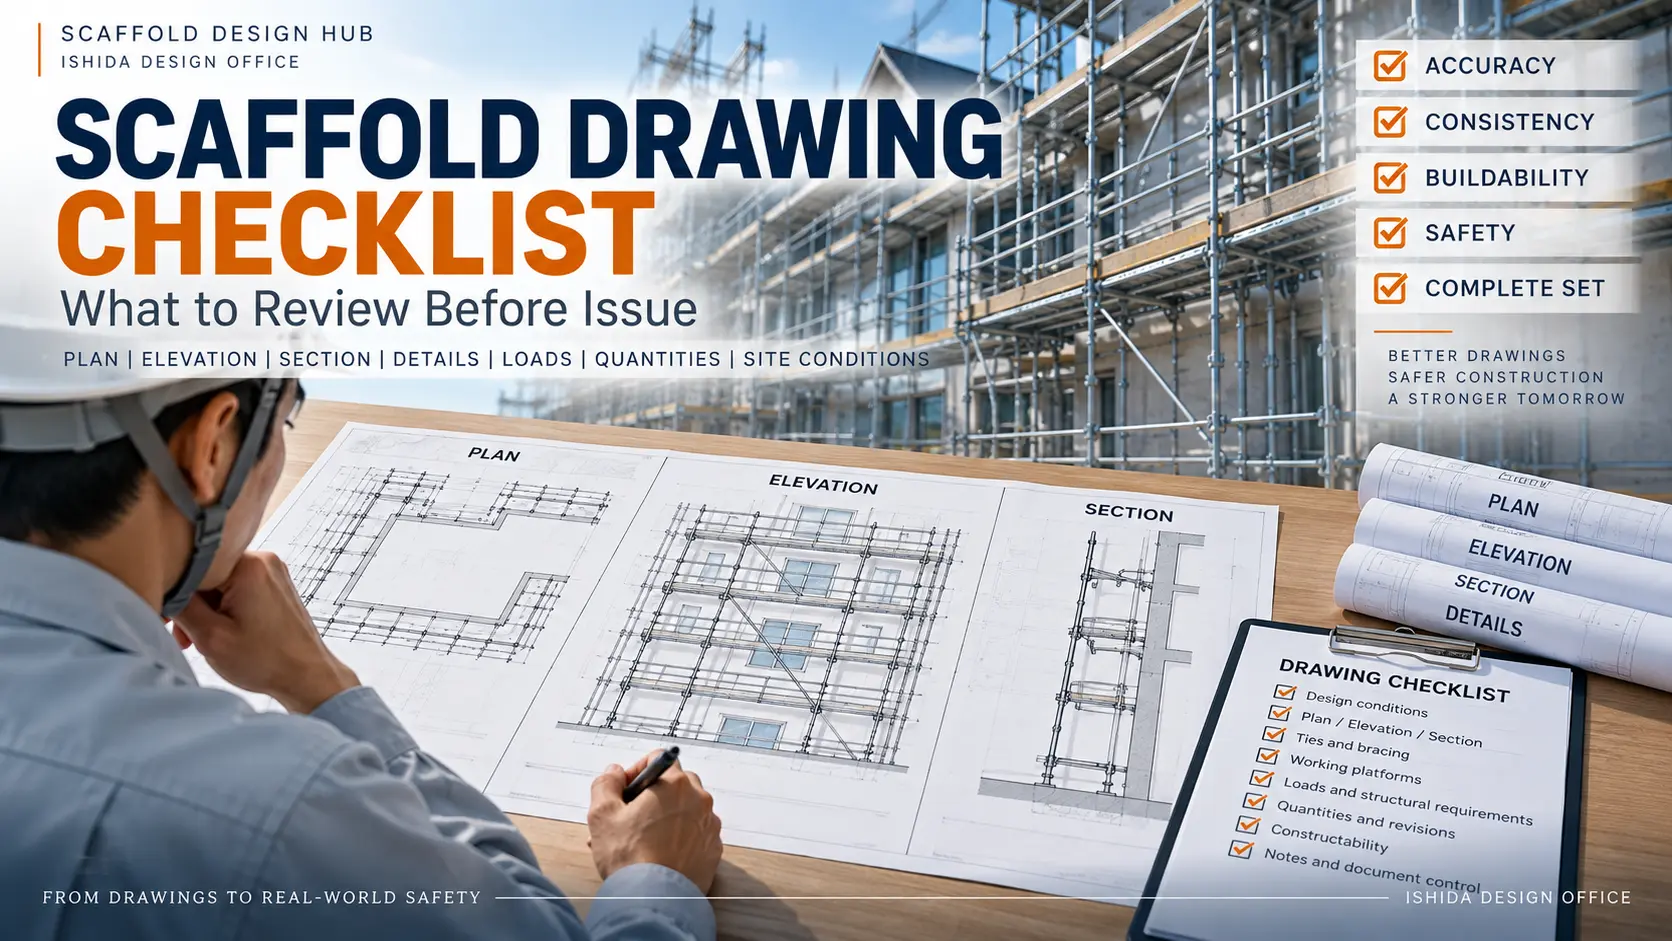
Practical Scaffold Drawing Constructability Checklist
Site and Boundary
- ☐ Is the actual usable site boundary understood?
- ☐ Could the scaffold extend into neighboring property?
- ☐ Are roads, walkways and adjacent structures accounted for?
- ☐ Are important site constraints confirmed rather than assumed?
External Hazards
- ☐ Are overhead electrical lines or other significant hazards present?
- ☐ Could scaffold components or materials approach those hazards?
- ☐ Have the applicable local requirements been identified?
Delivery and Material Handling
- ☐ Can delivery vehicles reach a suitable unloading area?
- ☐ Is there enough space for unloading?
- ☐ Can materials move from unloading to the erection area?
- ☐ Will the scaffold obstruct important logistics routes?
Erection and Movement
- ☐ Can scaffold erectors move through the proposed area?
- ☐ Are entrances and exits accounted for?
- ☐ Are obvious erection-stage conflicts visible?
- ☐ Has the scaffold been considered as part of the wider construction site?
Working Platforms
- ☐ Are platforms positioned for the intended work?
- ☐ Is the relationship with the work face appropriate?
- ☐ Is worker movement considered?
- ☐ Are locations where workers may need to pass one another considered?
- ☐ Are projections or equipment reducing usable space?
Access
- ☐ Can the proposed access system actually be installed?
- ☐ Does it reach the required working levels?
- ☐ Is it positioned where workers need it?
- ☐ Does it conflict with entrances or other components?
- ☐ Have applicable access requirements been checked?
Geometry and Interference
- ☐ Does the building profile change with height?
- ☐ Does scaffold width need to change?
- ☐ Are setbacks and projections represented?
- ☐ Have balconies, roofs, canopies, pipes and equipment been considered?
- ☐ Are unusual areas clearly communicated?
Drawing Coordination
- ☐ Does the plan agree with the elevation?
- ☐ Does the section agree with both?
- ☐ Are platform and access levels consistent?
- ☐ Can unusual areas be understood without guessing?
- ☐ Is additional detail required?
Structural Design
- ☐ Is required engineering verification available?
- ☐ Does the drawing correspond with the structural design basis?
- ☐ Are design assumptions consistent with actual site conditions?
- ☐ Have applicable regulations, project requirements and manufacturer information been considered?
Japanese Practice Note
I have worked on scaffold and temporary works drawings in Japan since 1998. The two cases described earlier—an uncertain property boundary and nearby high-voltage lines—illustrate why I do not regard a completed-looking drawing as the end of the planning discussion.
In both situations, the issue lay outside the scaffold components themselves. The drawing had to be considered against the conditions around the building, not only against the building dimensions.
That perspective also applies to delivery space, entrances, material movement and working platforms. These are not secondary details when they determine whether the proposed arrangement can be used in practice.
Changes in building geometry are another area that deserves attention. Where the building steps inward or projects outward at higher levels, the scaffold arrangement may also need to change rather than simply repeating the same configuration vertically.
These observations are practical design considerations, not universal Japanese regulatory rules. Requirements vary by jurisdiction, scaffold system, project specifications and site conditions. Applicable regulations, project documentation and manufacturer instructions should always be checked.
FAQ
Can a scaffold drawing be technically correct but still be impossible to build?
Yes. The geometry may be correct while the actual site has insufficient space, a property-boundary restriction, an electrical hazard, an access conflict or another condition not adequately represented in the drawing information.
What should be checked first in a scaffold constructability review?
The actual usable site area and major constraints are a logical starting point. Boundaries, neighboring conditions, significant hazards, entrances and logistics can affect the entire scaffold arrangement.
Should delivery and unloading be considered when reviewing scaffold drawings?
Yes. Scaffold components must reach the erection area. A completed scaffold layout may look practical while the site has no suitable unloading area or material route.
Why should plan, elevation and section be reviewed together?
Each view reveals different information. Plan shows horizontal relationships, elevation shows vertical arrangement, and section can reveal working distances, setbacks and projections that may otherwise be missed.
Does a structural calculation prove that a scaffold is constructible?
No. Structural verification addresses engineering requirements, while constructability also depends on actual site conditions, logistics, access, geometry, erection and use.
Are scaffold access requirements the same worldwide?
No. Access requirements vary by jurisdiction, scaffold system and project conditions. Applicable local requirements and manufacturer information should be checked.
Related Topics
- How to Create Scaffold CAD Drawings That Actually Work on Site — broader guidance on producing drawings that can be understood and used on site.
- How to Read Scaffold Drawings: Plan, Elevation, Section & Details — useful foundation for understanding drawing sets before carrying out a constructability review.
- Scaffold Plan vs Elevation vs Section: What Each Drawing Shows — explains how the three primary drawing views reveal different site and geometry information.
- 10 Common Scaffold Design Mistakes and How to Avoid Them — expands the review from site constructability into wider design coordination problems.
Key Takeaways
- A scaffold that fits on a drawing is not automatically constructible on site.
- Property boundaries and surrounding hazards can fundamentally change a scaffold plan.
- Delivery, unloading and worker movement should be considered alongside the finished scaffold.
- Working platforms should be reviewed as places where people actually work and move.
- Access should be both physically practical and consistent with applicable requirements.
- Plan, elevation and section should be reviewed together.
- Where engineering verification is required, the drawing should remain consistent with the structural design basis.
Conclusion
A good scaffold drawing review asks more than:
Does this drawing work?
It asks:
Can this scaffold actually be delivered, erected, accessed and used under the real conditions of this site?
That difference is the core of constructability review.
Confirm the available site area and surrounding hazards, consider logistics and worker movement, review the working platforms and access, and then compare the drawing views and structural design basis as one coordinated system.
The objective is to find constructability problems while they are still lines on a drawing—not after they have become problems on site.
Official References
Occupational Safety and Health Administration (OSHA) — 29 CFR 1926.451
United States scaffold requirements covering scaffold design, platform construction, access and clearance from exposed energized power lines.
OSHA — 29 CFR 1926.451 General Requirements
Health and Safety Executive (HSE) — Electricity: Overhead Power Lines
Great Britain guidance covering planning and control of construction work near overhead electrical lines, including work areas, site boundaries and access routes.
HSE — Electricity: Overhead Power Lines
Health and Safety Executive (HSE) — Planning for Construction Work
Great Britain guidance covering collection of site information and consideration of surrounding hazards and constraints before construction work begins.
HSE — Planning for Construction Work
Last Verified: September 2026
Regulations, official guidance and manufacturer documentation may change. Always confirm the current requirements applicable to the project location, scaffold system and intended use.
This article is general technical information and is not a substitute for project-specific engineering, applicable law, contract documents, project specifications, manufacturer instructions or competent professional review.
About the Author
Kenzo Ishida is the founder of ISHIDA DESIGN OFFICE. He has worked in Japan since 1998 on scaffolding design, temporary works planning, CAD drafting and related construction documentation.
Through his writing, Kenzo Ishida explains how drawing information, building geometry and site constraints affect practical scaffold planning. His focus is on questions that should be resolved before a drawing is relied upon for construction.
At Scaffold Design Hub, he combines practical experience from Japan with official guidance and technical resources from government agencies, manufacturers, and industry organizations around the world to provide reliable, practical information for construction professionals.
To learn more, visit the About page. For questions or project inquiries, please use the Contact page.