MENU
  • Home
  • Planning
  • Estimation
  • Drawings
  • Safety
  • Systems
Scaffold Design Hub
  • Home
  • Planning
  • Estimation
  • Drawings
  • Safety
  • Systems
Scaffold Design Hub
  • Home
  • Planning
  • Estimation
  • Drawings
  • Safety
  • Systems
  1. Home
  2. scaffold planning

scaffold planning– tag –

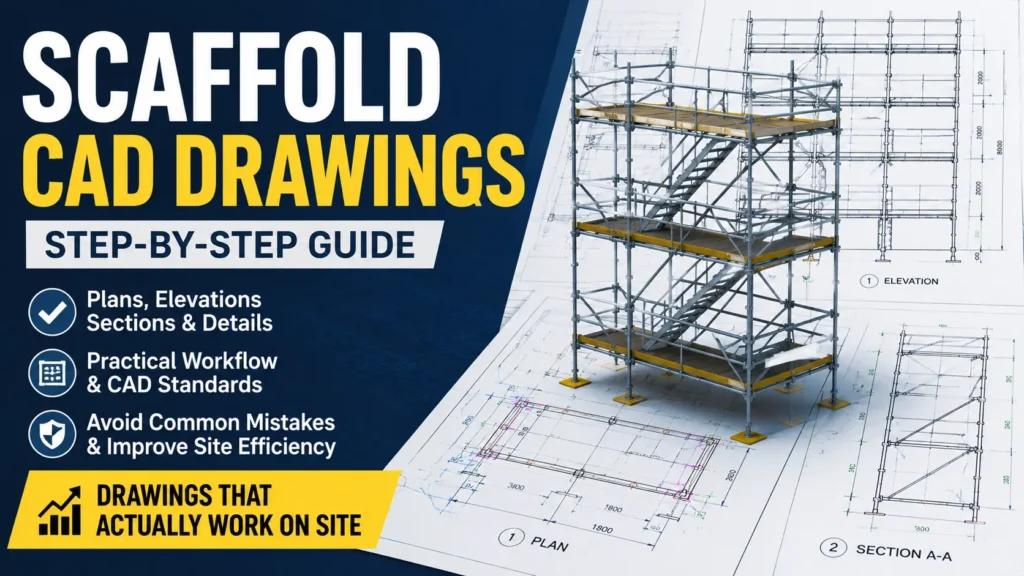
  • Professional scaffold CAD drawings with plan, elevation and section views alongside a 3D scaffold model for construction planning.
    未分類

    How to Create Scaffold CAD Drawings That Actually Work on Site

    Learn how to create professional scaffold CAD drawings with practical workflows, planning techniques, drawing checklists, common mistakes, and international safety considerations based on 30+ years of industry experience.

    2026-07-31
1

Recent Posts

  • How to Create Scaffold CAD Drawings That Actually Work on Site
  • What 30 Years of Scaffold Design Has Taught Me
  • Complete Scaffolding Parts Overview: Names, Functions and Practical Checks
  • Scaffolding Parts Explained: Names, Sizes and Functions (Complete Guide)

Recent Comments

No comments to show.

Archives

  • July 2026

Categories

  • Drawings
  • Planning
  • Systems

© © 2026 Scaffold Design Hub | ISHIDA DESIGN OFFICE.

  • English