
scaffold planning– tag –
-

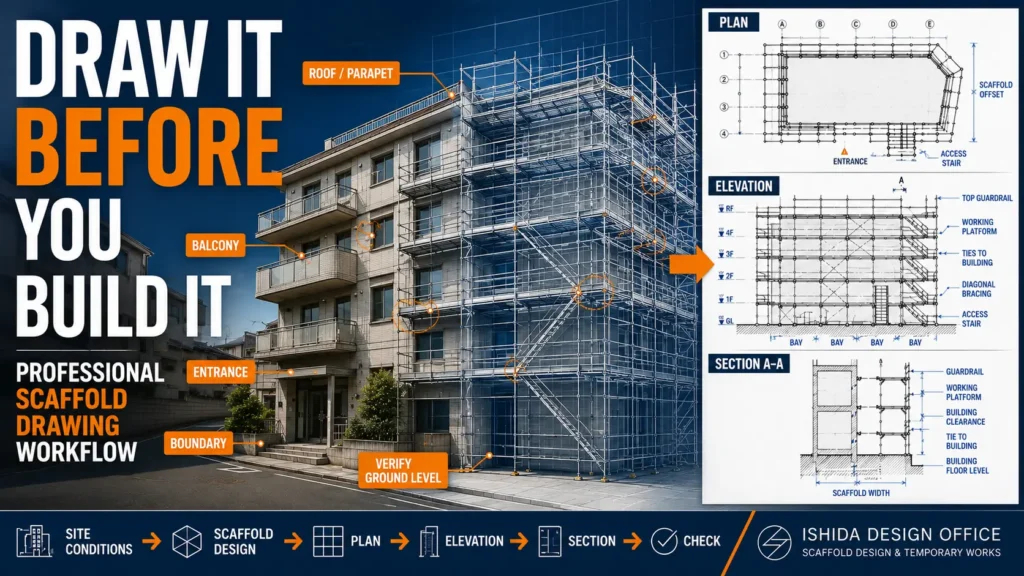
How to Create a Scaffold Drawing: Step-by-Step Design Workflow
Learn how to create a scaffold drawing step by step, from site information and basic geometry to plans, elevations, sections, ties, bracing, access, and final drawing checks. -
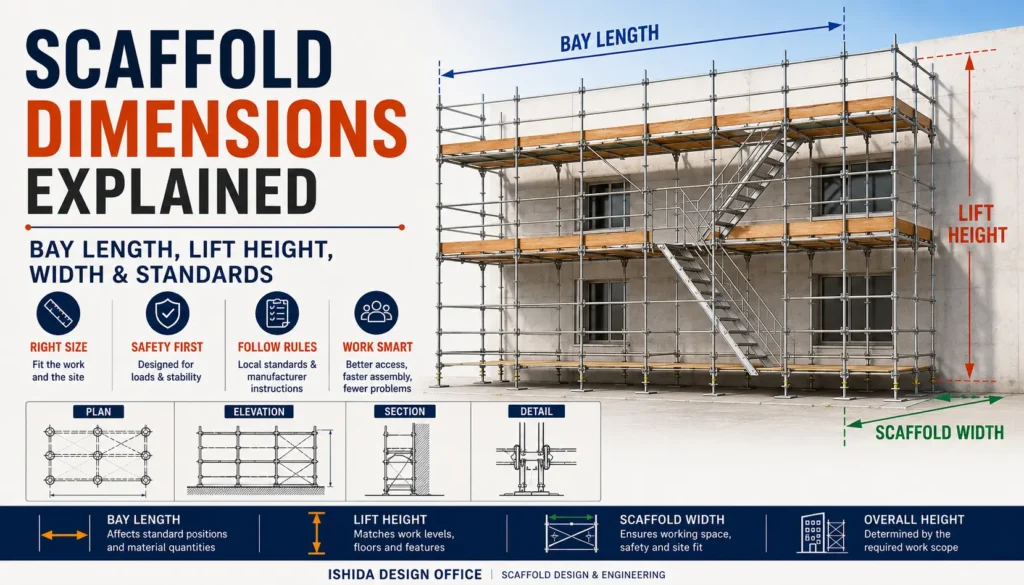
Scaffold Dimensions Explained: Bay Length, Lift Height, Width & Standards
Learn typical scaffold dimensions including bay length, lift height, scaffold width and platform width. Understand how scaffold systems, loads, building geometry and local requirements affect practical scaffold sizing. -
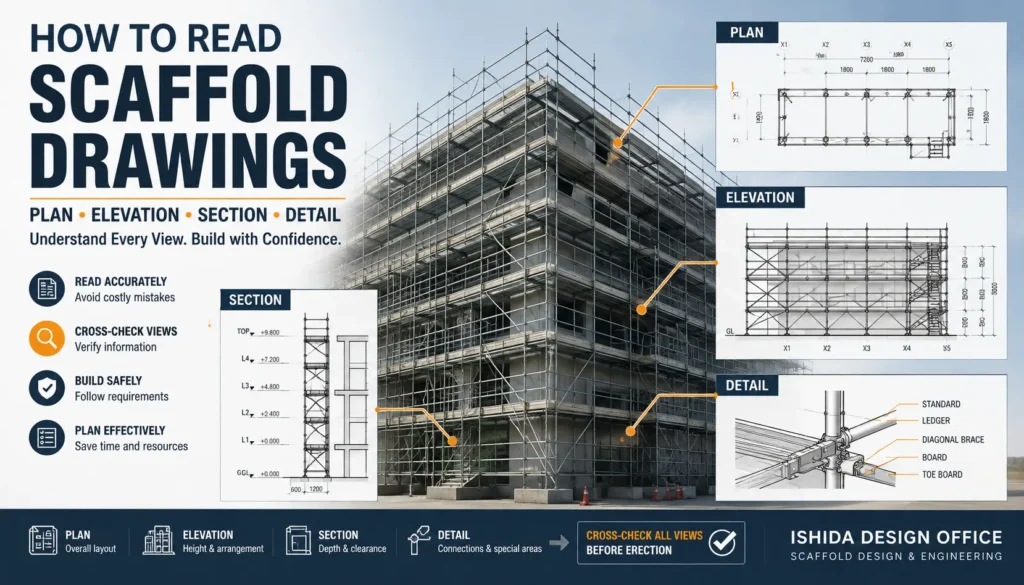
How to Read Scaffold Drawings: Plan, Elevation, Section & Details
Learn how to read scaffold drawings, including plans, elevations, sections and details, with practical checks from 30+ years of scaffold design experience. -
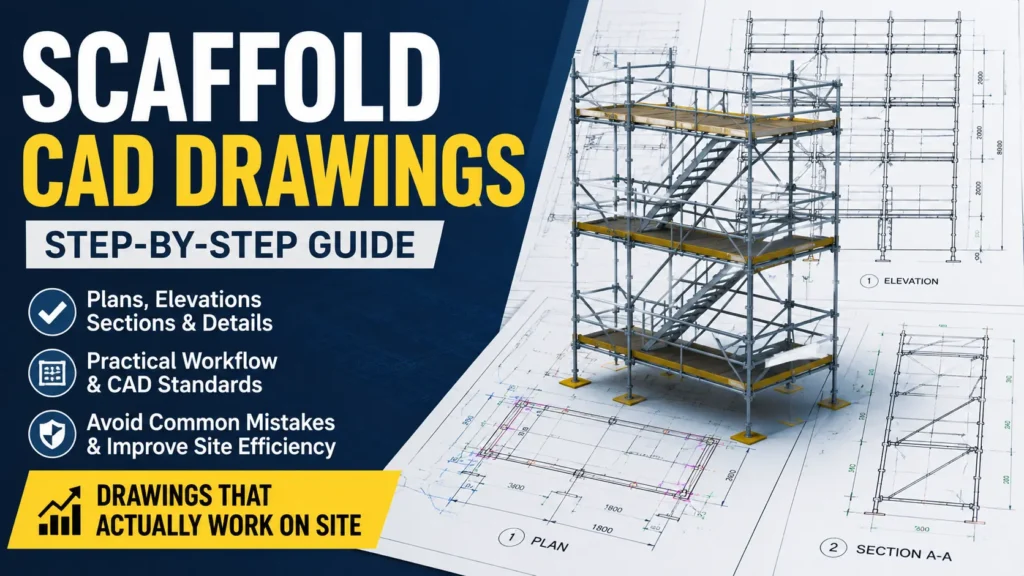
How to Create Scaffold CAD Drawings That Actually Work on Site
Learn how to create professional scaffold CAD drawings with practical workflows, planning techniques, drawing checklists, common mistakes, and international safety considerations based on 30+ years of industry experience.
12