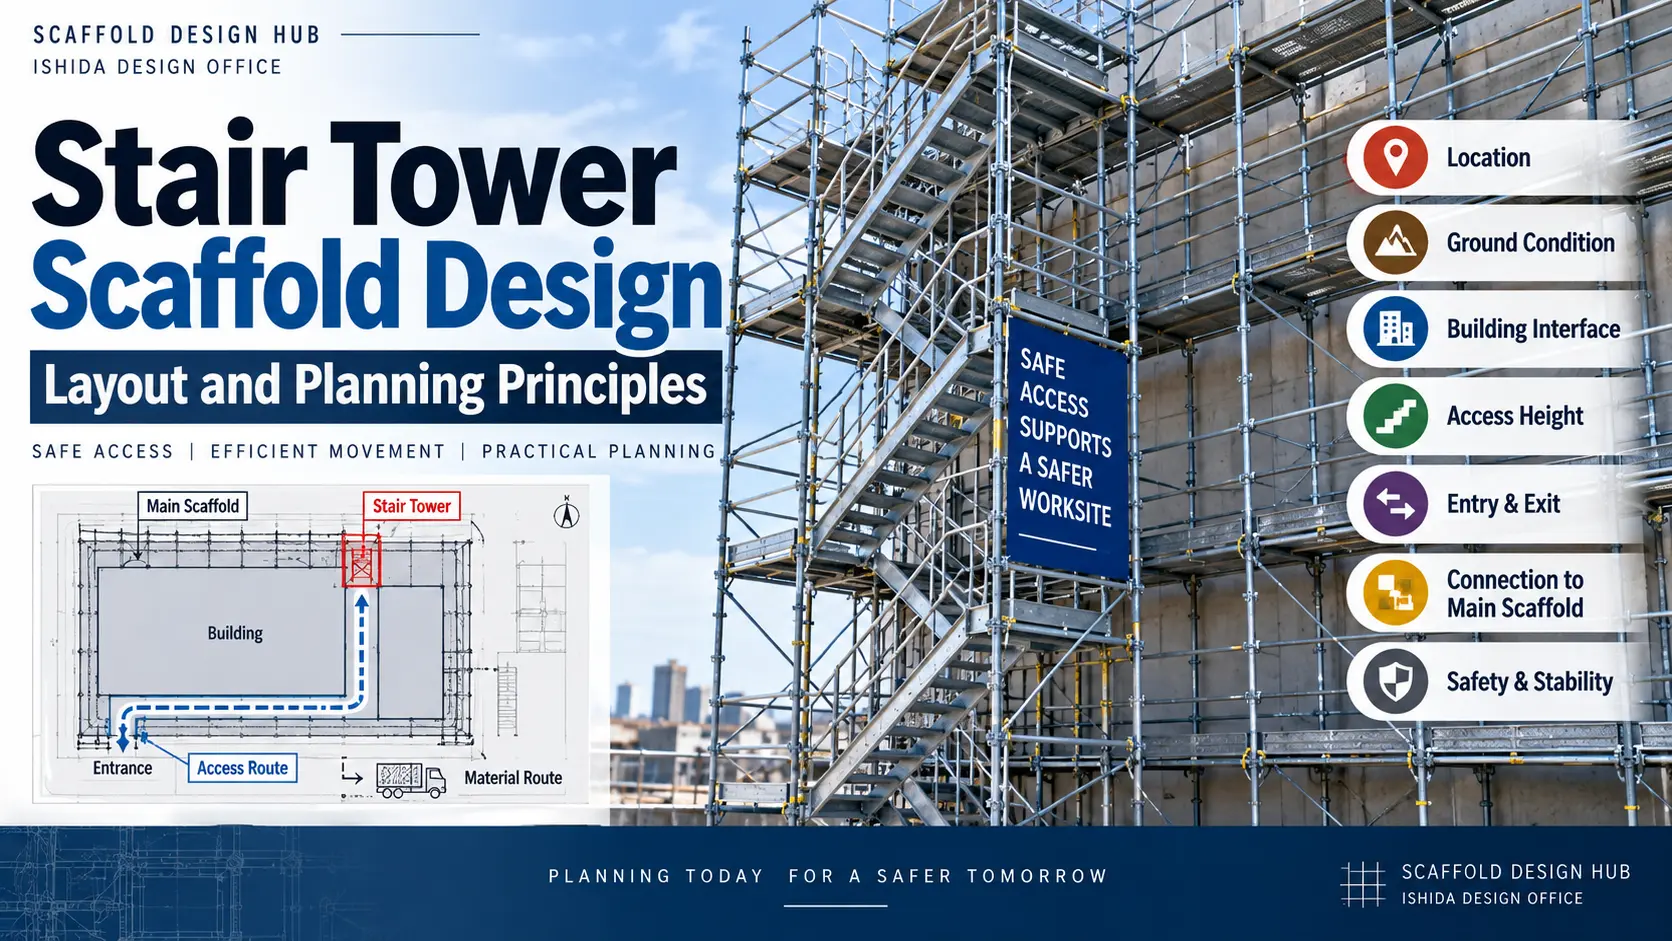
A scaffold stair tower is not simply an access component that can be added wherever space remains after the main scaffold has been laid out.
Its location affects worker movement, working-platform access, site circulation, ground support, scaffold interfaces and, in some cases, the structural demands on surrounding scaffold components.
In scaffold design work, I therefore consider the stair location as part of the overall scaffold plan rather than as a separate detail added at the end.
A location that looks convenient on a plan may prove unsuitable when ground levels, building entrances, obstructions or the actual route workers need to follow are examined.
This guide focuses on those layout and planning decisions.
It does not provide a universal stair-tower configuration. Dimensions, component capacities and regulatory requirements vary by scaffold system, manufacturer, jurisdiction and project.
Key Idea: A stair tower should be planned as part of the overall scaffold layout—not simply added wherever space remains.
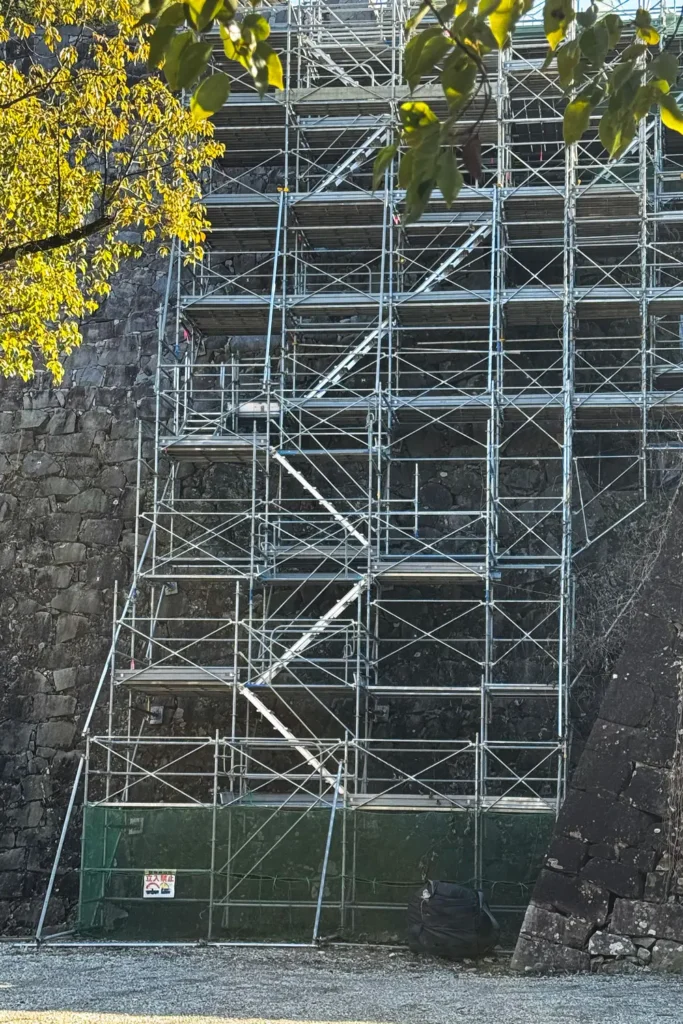
Why Stair Tower Location Matters
The first question should not simply be:
“Where can the stair tower fit?”
A more useful question is:
“Where should access be located so that the scaffold works efficiently with the building, site and intended work?”
A stair tower can be perfectly visible on a scaffold plan and still create problems during use.
Workers may have to travel unnecessarily along multiple scaffold bays before reaching their work area. The tower may conflict with a building entrance, material route or equipment operation. A suitable-looking area may have poor ground conditions.
For this reason, stair-tower planning needs to consider both geometry and movement.
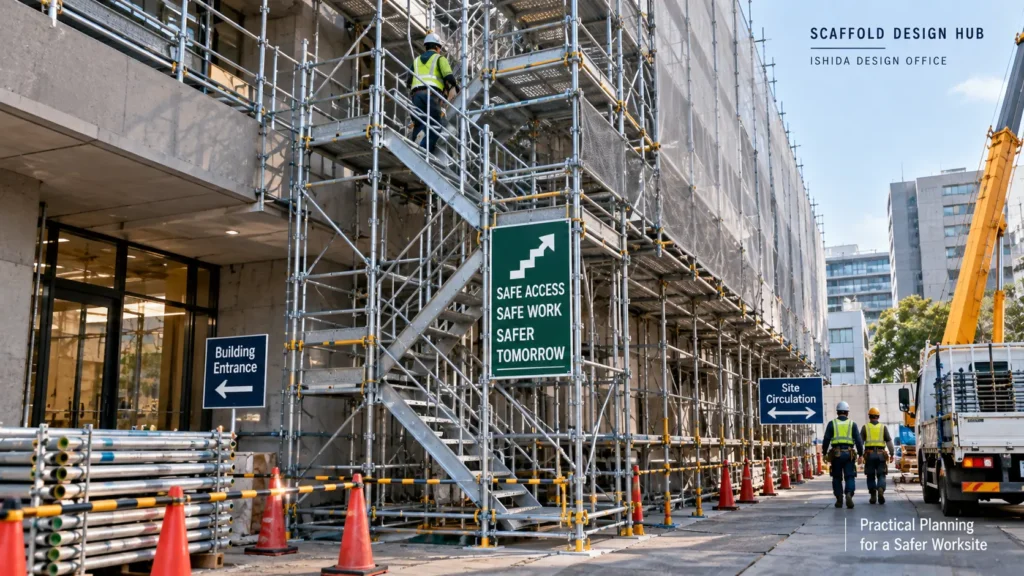
What to Check Before Fixing the Stair Tower Layout
Before fixing a stair-tower position, several conditions should be reviewed together.
- available installation space;
- ground and support conditions;
- distance and relationship to the building;
- required access height;
- entry and exit positions;
- working-platform levels;
- connection to the main scaffold;
- building entrances;
- openings and obstructions;
- material and vehicle routes; and
- other construction operations that may occupy the same area.
The exact priorities vary from project to project.
The important point is that the stair tower should not be planned in isolation.
Site Position and Available Space
Start by checking whether the proposed location is actually available throughout the required height and footprint.
A clear rectangle on an architectural plan does not necessarily mean the same space is clear for scaffold construction.
Projections, equipment, temporary works, access routes and changes in building geometry may affect the usable area.
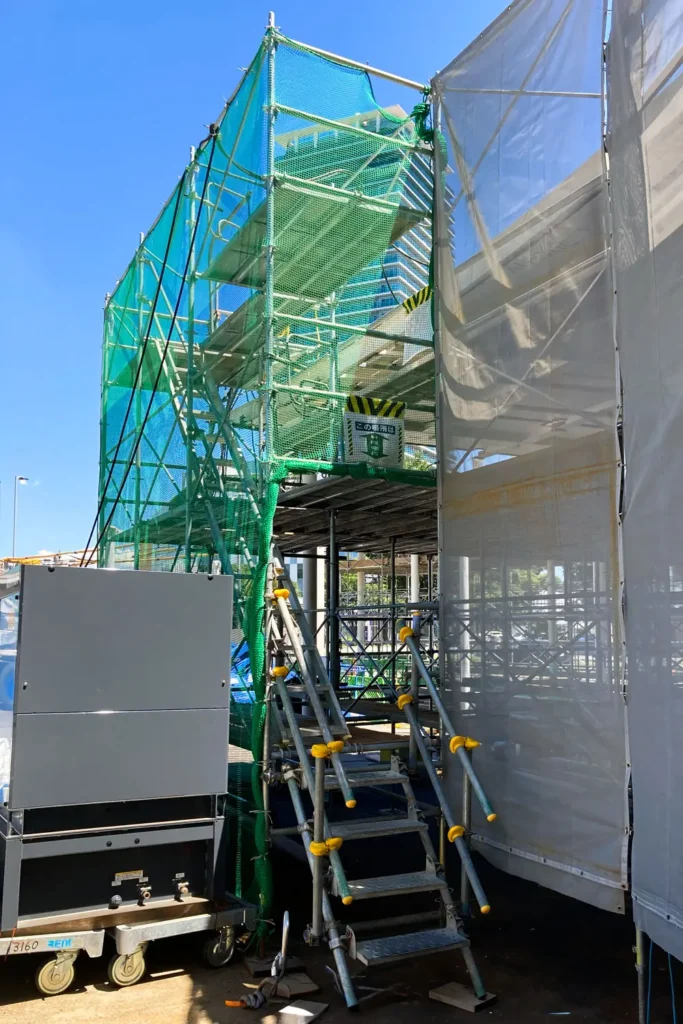
Required Access Levels
Identify where workers actually need to enter and leave the stair system.
The stair tower needs to work with the scaffold working levels rather than simply reaching approximately the correct overall height.
Landing positions, platform elevations and transitions should therefore be reviewed before the arrangement is finalized.
Worker Routes
This is one of the easiest considerations to underestimate.
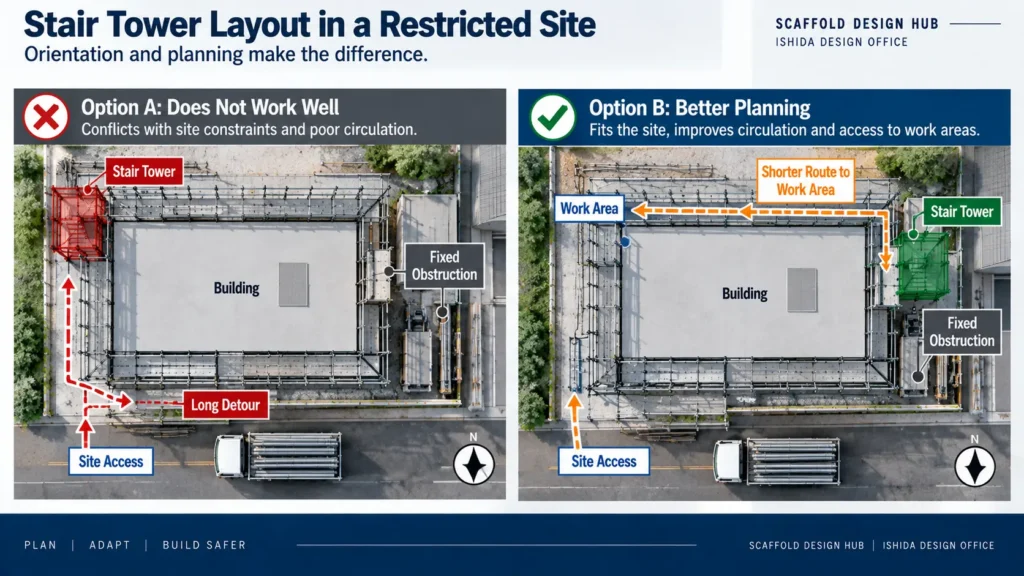
Field Note: From my scaffold design experience, I have seen how locating stairs without considering the actual circulation route can create considerable unnecessary worker movement.
The stair may technically provide access, but if workers repeatedly have to walk a long distance along the scaffold after reaching each level, the access arrangement is not necessarily well planned.
This is why the plan view is important: it allows the designer to consider the stair tower as part of a movement route, not merely as an isolated vertical element.
In Japanese projects, I also check the principal contractor’s site access requirements. Some projects require stair access to be planned at intervals of approximately 30 m; I treat this as a project-specific requirement, not a universal legal rule. I then coordinate the stair positions with workers’ routes and the locations of openings in the building and scaffold.
Ground Conditions
Check the ground at the proposed tower position before treating the location as fixed.
Important questions include:
- Is the ground level?
- Does the elevation change across the tower footprint?
- What supports the scaffold?
- Are there local slopes?
- Are there pits, drainage features or other interruptions?
- Is the assumed base condition consistent with the actual site?
A position that works well in plan can become unsuitable once these conditions are considered.
Connection to the Main Scaffold
The stair tower and main scaffold must also work together geometrically and structurally.
Review where users transfer between the stair landing and working platform, how the surrounding scaffold is configured and whether the proposed access interferes with other essential scaffold components.
The connection should be considered as an interface—not as two independent layouts that happen to meet.
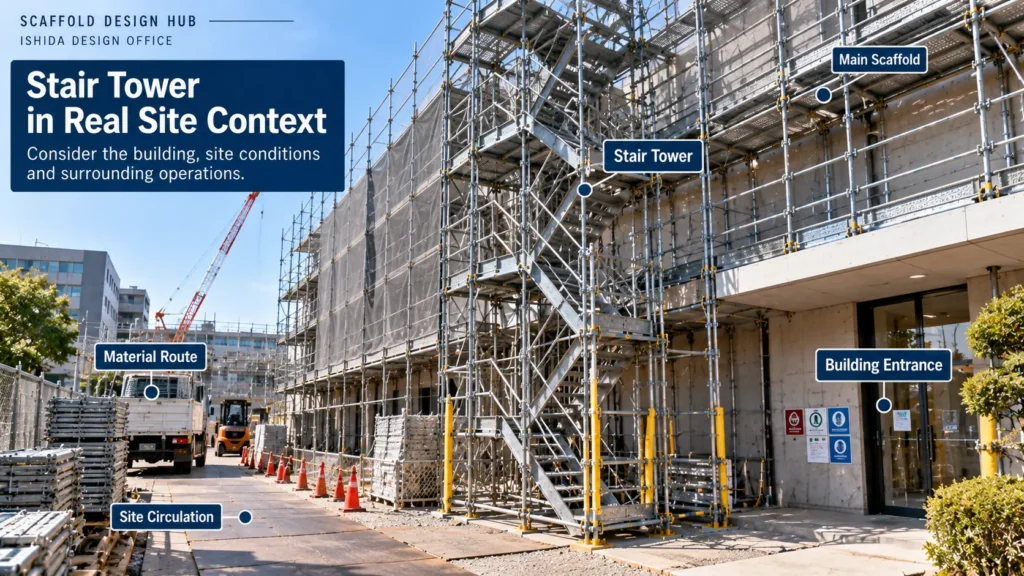
Plan the Access Route, Not Just the Stair Tower
Start With the Plan
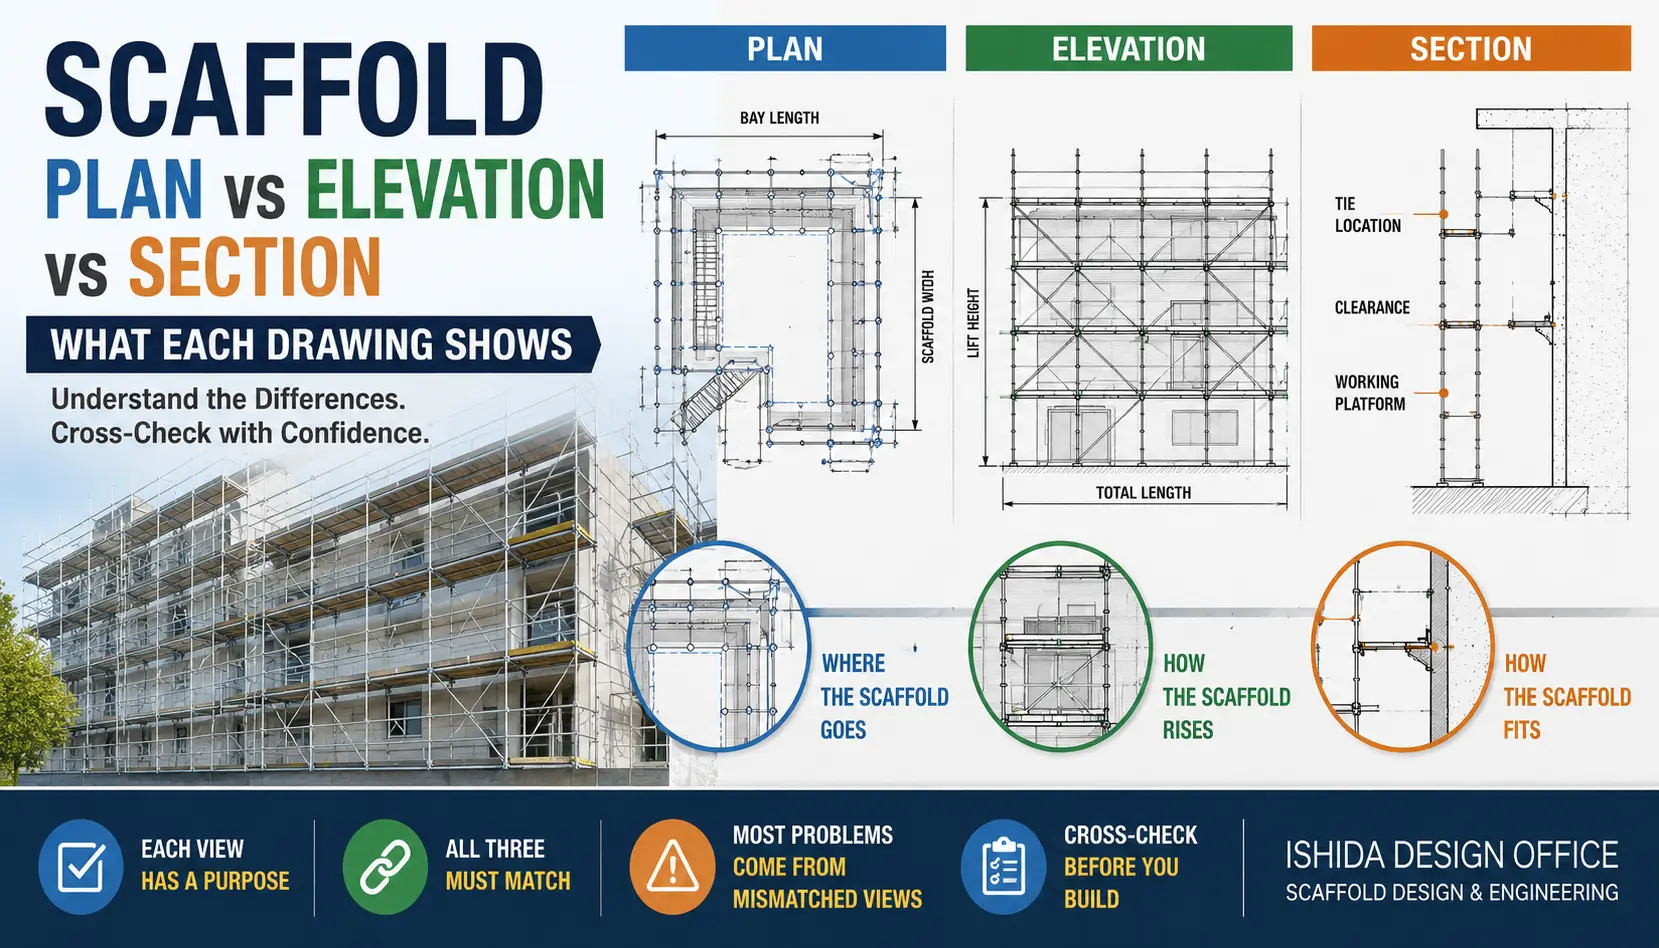
The overall plan is one of the most useful drawings for choosing a stair location.
It shows where workers enter the site, where the building entrances are located, where scaffold runs extend and what obstacles may influence circulation.
However, the plan should be treated as the beginning of the review rather than the final answer.
Elevation and section information may reveal conditions that are invisible in plan.
Consider Daily Worker Movement
Imagine the route a worker follows:
site access → stair tower → required scaffold level → work area
Then consider the return route.
If that route will be repeated many times during a shift, an apparently small planning inefficiency can become significant.
This does not mean that the shortest possible route is always the correct location. Structural conditions, available space and construction operations may require a different arrangement.
It does mean that movement should be a design input.
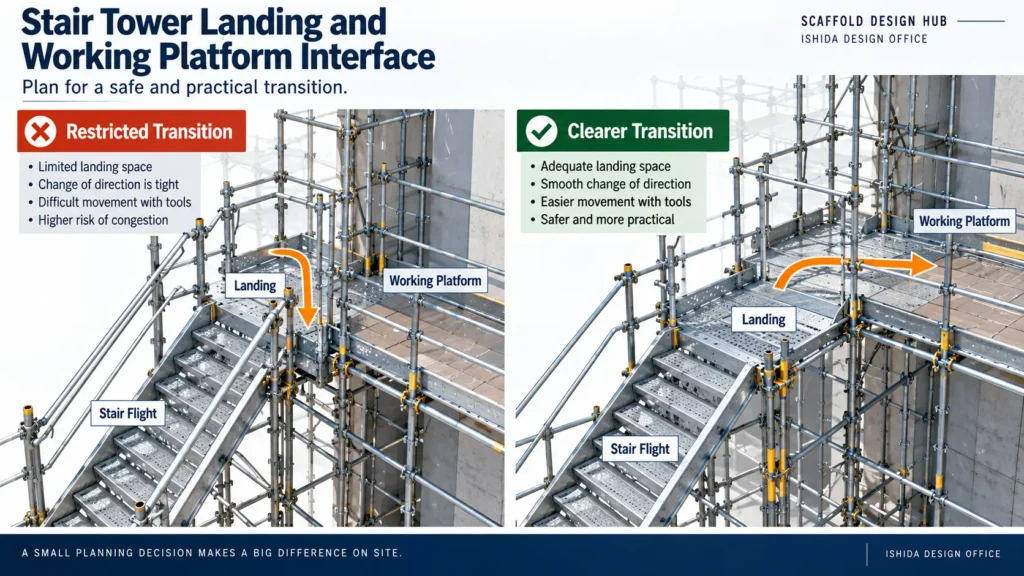
Keep Landings Practical
Landings deserve more attention than simply checking whether one can be drawn.
Where possible, the landing should provide sufficient usable space for people to transfer between the stair and working platform without an unnecessarily restricted transition.
This becomes especially important where workers may meet, change direction or enter a busy working platform.
Coordinate the Stair Tower With Working Platforms
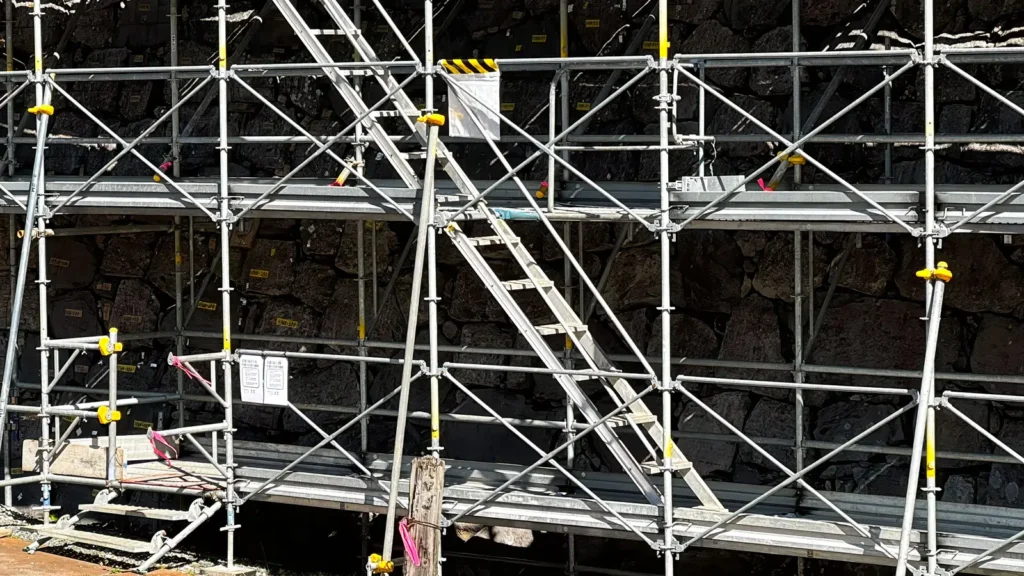
A stair tower does not end at the last stair tread. The transition onto the working platform is part of the access system.
Landing Levels
Check the relationship between:
- stair landing level;
- scaffold working-platform level; and
- building floor or access level where relevant.
Do not assume that these elevations automatically align.
When level differences occur, the transition needs to be deliberately resolved using an arrangement appropriate to the scaffold system, project conditions and applicable requirements.
Gaps and Level Changes
Unexpected gaps and level differences can turn an otherwise workable stair layout into an awkward access point.
The designer should identify these conditions on the drawing rather than leave them to be discovered during erection.
Any transition solution should be suitable for the actual scaffold system and should be checked against manufacturer information, project requirements and applicable regulations.
Guardrails and Open Edges
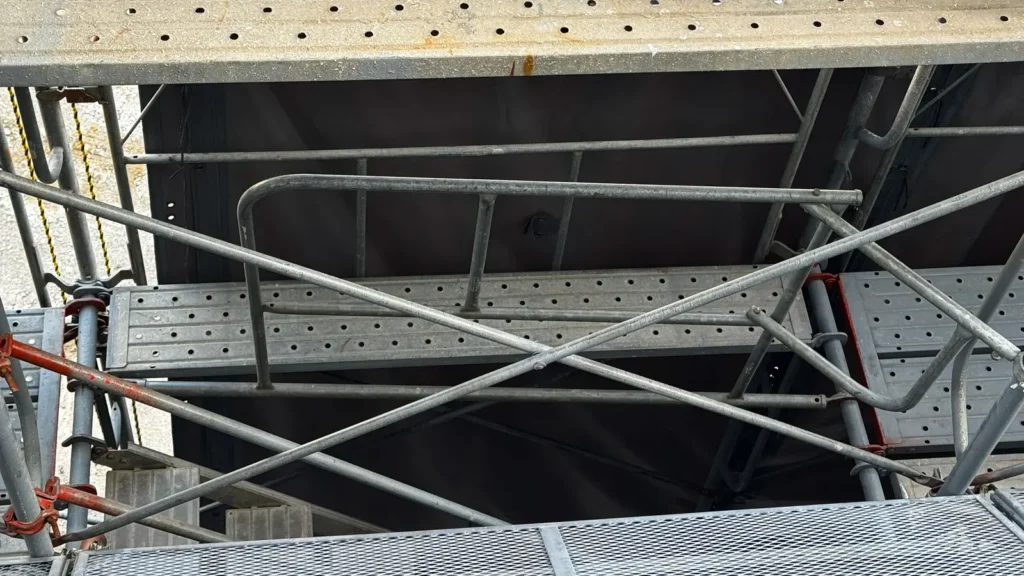
Landing geometry also needs to be coordinated with edge protection.
Changing the access arrangement can create an opening where a continuous guardrail would otherwise have existed.
Access and fall protection therefore need to be considered together.
Check Ground Conditions Before Finalizing the Location
Why the Plan View Is Not Enough
One lesson from practical scaffold design is particularly important here:
A location that looks ideal on the plan may not work on the actual ground.
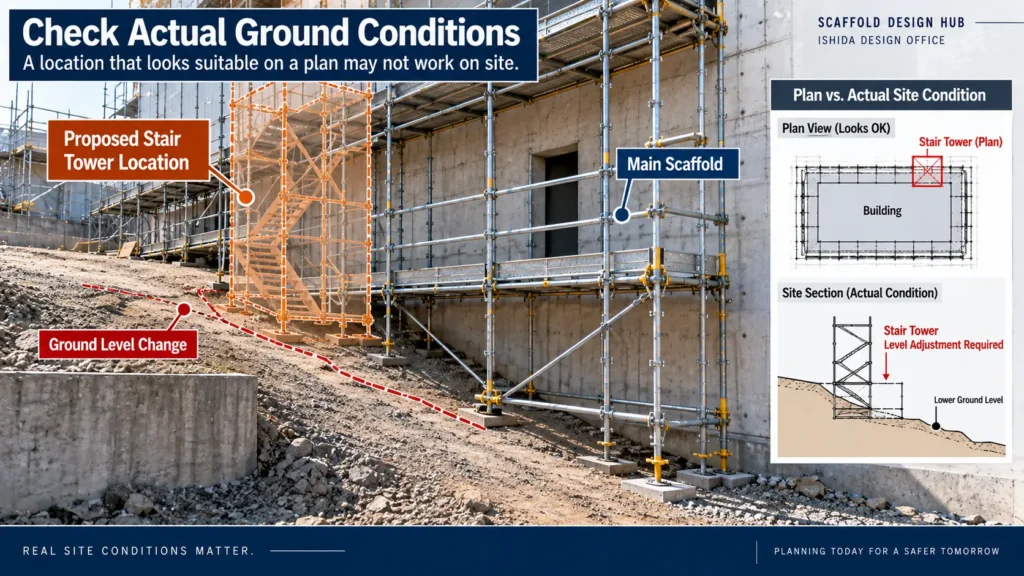
In one planning situation from my experience, the proposed stair position appeared suitable when reviewing the plan. After the ground-level condition was considered, however, a substantial slope made that location unsuitable and the arrangement had to be reconsidered.
The lesson is not that sloping ground always prevents a stair tower.
The lesson is that plan geometry alone is insufficient evidence that a location is suitable.
On sloping sites, I pay particular attention to load transfer, the support arrangement and scaffold stability. Additional reinforcement may be needed, including measures to resist sliding. I do not finalize a stair position until the proposed support and reinforcement have been checked for the actual slope and site conditions.
Slopes and Level Differences
Where the site slopes, the designer should check how the ground changes across the proposed footprint and how that condition affects the scaffold support arrangement.
A separate foundation or scaffold-base review may be necessary depending on the system and project.
This subject also connects directly to scaffold base design and uneven-ground planning, which deserve separate detailed treatment rather than being fully covered in this article.
Planning Around Entrances, Openings and Obstructions
Building Entrances and Material Routes
A stair tower should not unnecessarily block a route that must remain operational.
Review:
- pedestrian entrances;
- vehicle routes;
- material delivery routes;
- temporary access;
- loading areas;
- equipment locations; and
- other construction activities.
A stair location can be good for scaffold access but poor for the project as a whole.
When selecting a stair-tower location, my highest practical priorities include workers’ circulation routes and avoiding conflicts with heavy equipment and truck movements. I review where workers, delivery vehicles and construction equipment need to travel before fixing the stair position on the drawing.
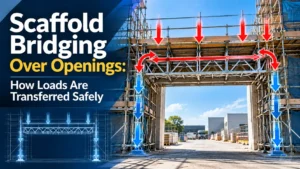
Openings and Supporting Members
Openings require particular attention because they can change how the scaffold around the stair tower is supported.
If the proposed access is near an opening or a bridged section of scaffold, the supporting arrangement should not simply be assumed to have adequate capacity.
Where the stair arrangement affects an opening, bridged bay or other non-standard support condition, the supporting arrangement should be reviewed and structurally verified where required.
This is an important interface between access planning and structural design.
Crane and Equipment Interfaces
Temporary access also needs to coexist with other temporary operations.
Crane activities, lifting zones, temporary equipment and changing site logistics can all influence whether a location remains practical.
Coordination is therefore part of stair-tower planning—not an issue to leave until erection.

What If There Is Not Enough Space?
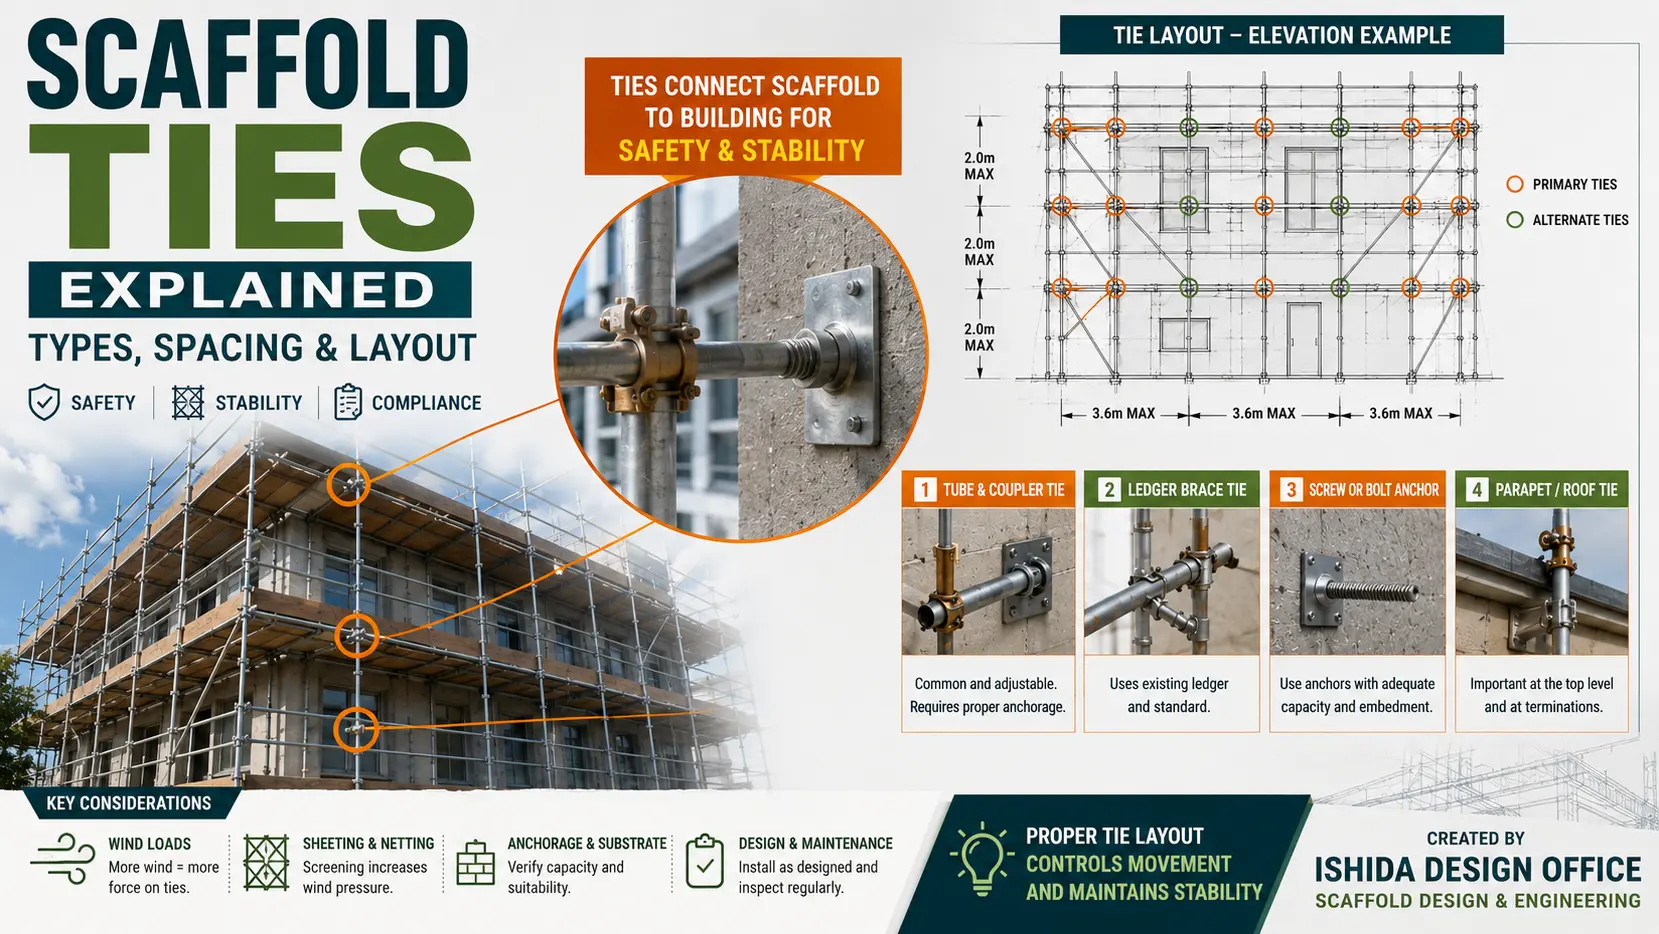
Restricted sites frequently make ideal arrangements impossible.
A preferred stair arrangement should not be forced into an area that cannot properly accommodate it.
Instead, reconsider the available planning variables.
These may include the stair position, orientation, relationship to the main scaffold and overall access strategy.
In previous design work, I have encountered situations where the initially considered stair arrangement did not suit the available footprint and another layout would have made better use of the site space.
Where space is extremely restricted, one option I consider is a specially designed bracketed projection at an upper scaffold level to accommodate the stair arrangement. The first one or two lower levels may then use a fixed vertical ladder-type access arrangement (sometimes called a “monkey ladder” in Japanese site terminology), where permitted. This is a non-standard option, not a general recommendation: the bracket, supporting members, connections, loads, fall protection and access arrangement all require project-specific verification against applicable requirements.
Select the stair arrangement after understanding the available space—not before.
Non-standard configurations may also change structural behaviour. Where brackets, offsets or other non-standard support conditions are considered, their structural adequacy should be verified for the actual system and design conditions rather than assumed from a standard arrangement.
Loads, Stability and Structural Verification
Stair Towers Are Part of the Structural Planning
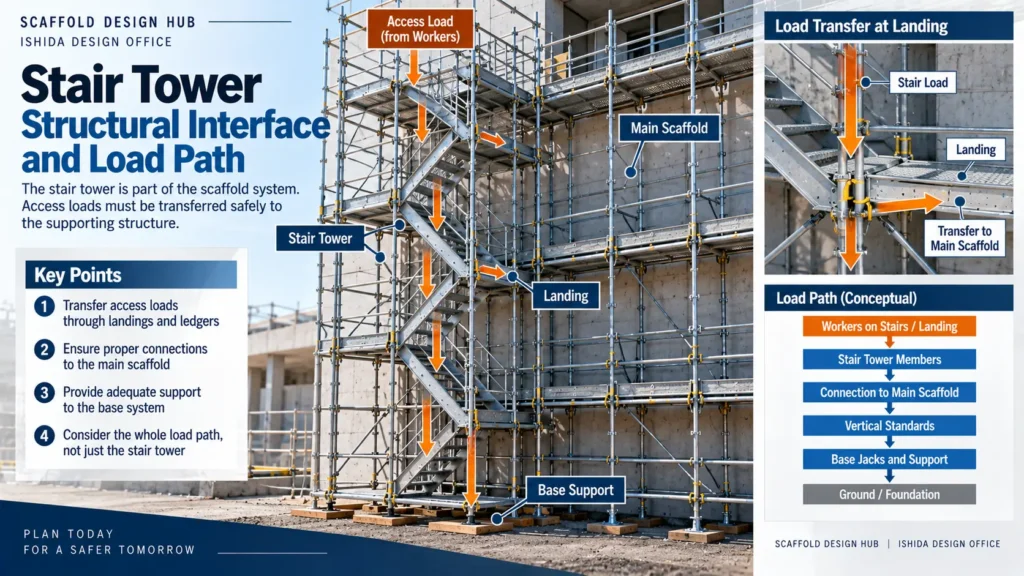
The stair arrangement can introduce loads into supporting scaffold components and connections.
Those effects should be considered together with:
- self-weight;
- intended use;
- supporting scaffold;
- connection arrangement;
- base conditions; and
- applicable design loads.
A stair tower should therefore not be treated as structurally irrelevant simply because its primary purpose is access.
Consider How the Stair Will Actually Be Used
Usage matters.
A stair serving occasional access is not necessarily used in the same way as a stair carrying repeated movement by multiple workers.
The design assumptions should reflect the intended use rather than an abstract stair configuration.
Design Experience: Based on my design experience, I treat structural verification as especially important where the access arrangement creates additional or concentrated demands compared with ordinary scaffold bays.
The calculation method and allowable capacities depend on the actual scaffold system, components, manufacturer data, design basis and jurisdiction and are therefore outside the scope of this planning guide.
Connections and Support Conditions
Do not assess the stair tower without considering where its loads go.
If the access arrangement interacts with an opening, bridged bay, bracketed area or other non-standard scaffold condition, verify the load path and the capacity of the supporting arrangement.
This is where a layout question becomes a structural-design question.
A U.S. Regulatory Example: OSHA Scaffold Stair Towers
Requirements vary by jurisdiction, so there is no single set of dimensions that should be copied into every international project.
The United States provides a useful example of why regulatory verification must form part of stair-tower planning.
Under OSHA 29 CFR 1926.451(e), stair towers are one of the permitted methods of scaffold access where access provisions are required. OSHA also specifies requirements for scaffold stair towers including stairrails, handrails, landing platforms, stair width, slip-resistant surfaces, stair angle and uniformity of riser height and tread depth.
IMPORTANT: For example, OSHA requires a landing platform at least 18 × 18 inches (45.7 × 45.7 cm) at each level and a minimum width of 18 inches (45.7 cm) between stairrails. These are U.S. OSHA requirements, not universal international dimensions.
Designers working elsewhere should check the applicable local legislation, project specification, scaffold-system requirements and manufacturer documentation rather than importing these dimensions into another jurisdiction.
Japanese Practice Perspective
My scaffold design work has been based primarily on Japanese projects since 1998.
One practical emphasis in that work is to review access as part of the complete scaffold arrangement. Building geometry alone does not determine the best stair position. Site boundaries, entrances, surrounding operations, ground conditions and the routes workers are expected to use can all affect the final layout.
The plan drawing is particularly useful for understanding circulation, but I do not consider it sufficient by itself. Elevation, section and ground-level information can reveal constraints that are not apparent in plan.
Another important point is that stair access can affect surrounding scaffold members. Where access is located around openings or other non-standard parts of the scaffold, the supporting configuration and structural conditions require appropriate verification.
These observations describe a practical Japanese design perspective. They should not be interpreted as universal regulatory requirements. Projects in other jurisdictions should follow their applicable regulations, project documentation, engineering requirements and manufacturer instructions.
Common Stair Tower Planning Mistakes
1. Choosing the Location Only Because It Fits on the Plan
Why it matters: Ground levels, vertical obstructions and structural interfaces may make the location impractical.
Better approach: Review plan, elevation, section and site-level information before finalizing the location.
2. Ignoring the Worker Route
Why it matters: A technically accessible stair can still create unnecessary travel along the scaffold.
Better approach: Trace the route from site access through the stair tower to the actual work areas.
3. Treating the Stair Tower as Separate From the Main Scaffold
Why it matters: Landing connections, guardrails, openings, bracing and supporting components may all be affected.
Better approach: Review the stair and main scaffold as one coordinated access arrangement.
4. Selecting a Stair Arrangement Before Checking Available Space
Why it matters: The preferred arrangement may consume space that the site simply does not have.
Better approach: Understand the footprint and constraints first, then select an appropriate configuration.
5. Overlooking Ground Slope
Why it matters: A location that appears ideal in plan may require substantial reconsideration when actual levels are reviewed.
Better approach: Confirm support and ground conditions early.
6. Leaving Landing Transitions Until Erection
Why it matters: Misaligned levels, gaps or edge-protection conflicts can appear at the most important point in the access route.
Better approach: Show and review the transition during design.
7. Assuming Supporting Members Can Carry Stair-Related Loads
Why it matters: Openings, bridging or non-standard arrangements can alter the load path.
Better approach: Verify the relevant structural components and connections for the actual design conditions.

Practical Stair Tower Pre-Design Checklist
Location
- ☑ Is the proposed footprint genuinely available?
- ☑ Does it conflict with entrances or site circulation?
- ☑ Does it interfere with equipment or other construction operations?
Access
- ☑ Where do workers enter the stair?
- ☑ Which working levels need access?
- ☑ Where do workers go after leaving each landing?
- ☑ Does the location create unnecessary travel?
Geometry
- ☑ Do stair landings coordinate with working-platform levels?
- ☑ Are there problematic gaps or changes in level?
- ☑ Is there sufficient practical landing space?
- ☑ Does the tower interfere with the main scaffold geometry?
Ground
- ☑ Has the ground level been checked?
- ☑ Is the footprint level or sloping?
- ☑ Are support conditions known?
Interfaces
- ☑ Are there building openings nearby?
- ☑ Does the stair affect bracing, ties, guardrails or other scaffold components?
- ☑ Is the surrounding scaffold standard or non-standard?
Structure
- ☑ What loads does the stair arrangement introduce?
- ☑ Where are those loads supported?
- ☑ Are non-standard support conditions involved?
- ☑ Is structural verification required?
Documentation
- ☑ Are the stair location and orientation clear on the plan?
- ☑ Are important levels visible on elevation or section drawings?
- ☑ Are landing interfaces sufficiently detailed?
- ☑ Have system-specific manufacturer requirements been checked?
- ☑ Have applicable local regulations and project requirements been checked?

FAQ
What should be checked first when planning a scaffold stair tower?
Start with the proposed location, available footprint, required access levels, worker route, ground conditions and relationship with the main scaffold. These conditions determine whether the location works as part of the overall scaffold plan.
Can the stair tower location be decided from the plan drawing alone?
Usually it should not be. A plan is essential for circulation and footprint planning, but elevations, sections and ground-level information can reveal slopes, level differences and vertical conflicts that are invisible in plan.
Should a scaffold stair tower be designed separately from the main scaffold?
The tower may be a distinct scaffold assembly, but its interfaces with the main scaffold need to be coordinated. Landing transitions, support conditions, openings, edge protection and structural effects can connect the two systems.
What happens when there is not enough room for the preferred stair arrangement?
The layout should be reconsidered rather than simply forcing the preferred configuration into the available area. Location, orientation and the relationship with the main scaffold may need to change. Non-standard structural arrangements require appropriate verification.
Do scaffold stair-tower dimensions differ between countries?
Yes. Regulatory requirements, scaffold systems and manufacturer specifications differ. For example, OSHA specifies particular stair-tower requirements for U.S. construction, but those dimensions should not be treated as worldwide rules.
Related Topics
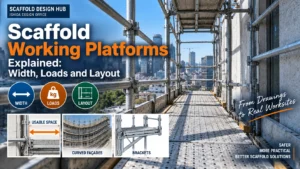
- Scaffold Working Platforms Explained: Width, Loads and Layout — Landing and working-platform interfaces are closely related to stair-tower planning.
- Scaffold Base Design — Ground conditions and support can determine whether a proposed stair-tower location is practical.
- Scaffold Stability — Stair access should be considered within the stability of the overall temporary structure.
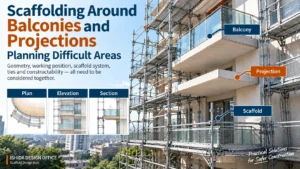
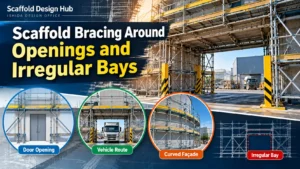
- Scaffold Openings and Obstructions — Openings and physical constraints can influence stair location and supporting conditions.
- Scaffold Access Design: Ladders, Stairs and Access Bays — The broader parent topic for selecting and planning scaffold access systems.
Key Takeaways
- Plan a stair tower as part of the overall scaffold layout rather than adding it after the main scaffold is complete.
- A position that looks suitable in plan may fail when ground levels and site conditions are reviewed.
- Worker movement should influence stair location as well as available space.
- Landings need to coordinate with working platforms, levels and edge protection.
- Openings and non-standard supporting arrangements can turn an access-layout issue into a structural-design issue.
- Check applicable local regulations, project requirements and manufacturer information rather than assuming one stair configuration applies everywhere.
Conclusion
Good scaffold stair-tower planning begins with more than finding enough space for the stairs.
The designer needs to understand where people need to go, what lies around and beneath the proposed tower, how the landings connect to the working platforms and how the access arrangement interacts with the surrounding scaffold.
One of the most useful habits is to check the stair position in plan, elevation and against actual ground conditions before treating the location as fixed.
The next useful step is to coordinate that decision with working-platform design, scaffold-base conditions and the broader scaffold access strategy.
Official References
U.S. Occupational Safety and Health Administration — 29 CFR 1926.451, General Requirements
Authority: U.S. Department of Labor / OSHA
Jurisdiction: United States
Used for: scaffold access and specific scaffold stair-tower requirements, including landing dimensions, stair width, rails, surfaces and stair inclination.
OSHA — 29 CFR 1926.451 General Requirements
Last Verified: September 2026
Regulations, official guidance and manufacturer documentation may change. Always confirm the current requirements applicable to the project location, scaffold system and intended use.
This article is general technical information and is not a substitute for project-specific engineering, applicable law, contract documents, project specifications, manufacturer instructions or competent professional review.
About the Author
ISHIDA DESIGN OFFICE brings more than 30 years of practical experience in Japan, specializing in scaffolding design, temporary works planning, CAD drafting, quantity estimation, and construction support.
Drawing on experience from residential, commercial, and industrial projects, he shares practical insights that emphasize not only sound engineering design but also buildability, safety, and real-world jobsite application.
At Scaffold Design Hub, he combines practical experience from Japan with official guidance and technical resources from government agencies, manufacturers, and industry organizations around the world to provide reliable, practical information for construction professionals.
To learn more, visit the About page. For questions or project inquiries, please use the Contact page.