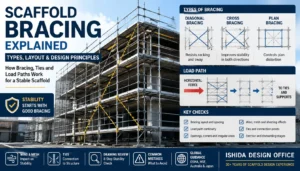
Adding mesh or sheeting to a scaffold can look like a relatively simple site operation. Structurally, it can be much more important.
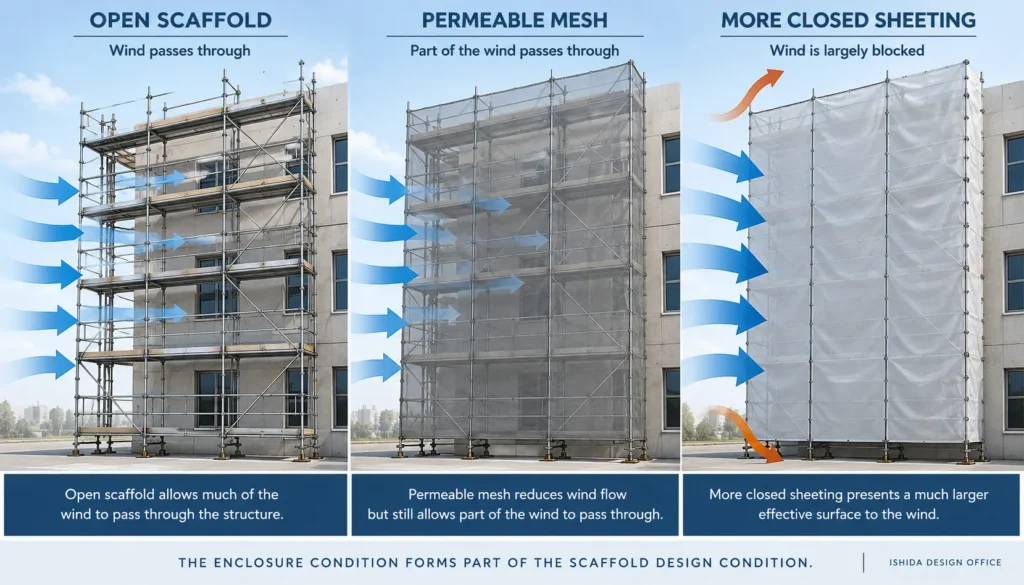
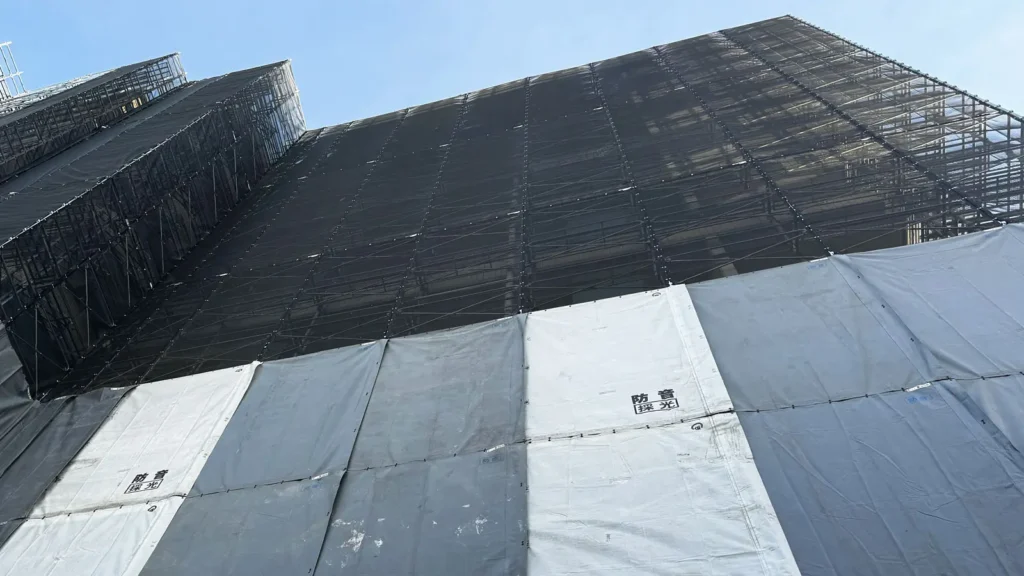
An open scaffold allows much of the wind to pass through the structure. Once an enclosure is attached, the wind interacts with a much larger effective surface. The resulting forces must be resisted by the scaffold and ultimately transferred through its restraint system into an adequate supporting structure.
This is why sheeting should not be treated simply as an accessory added after the scaffold has been designed.
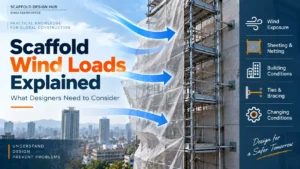
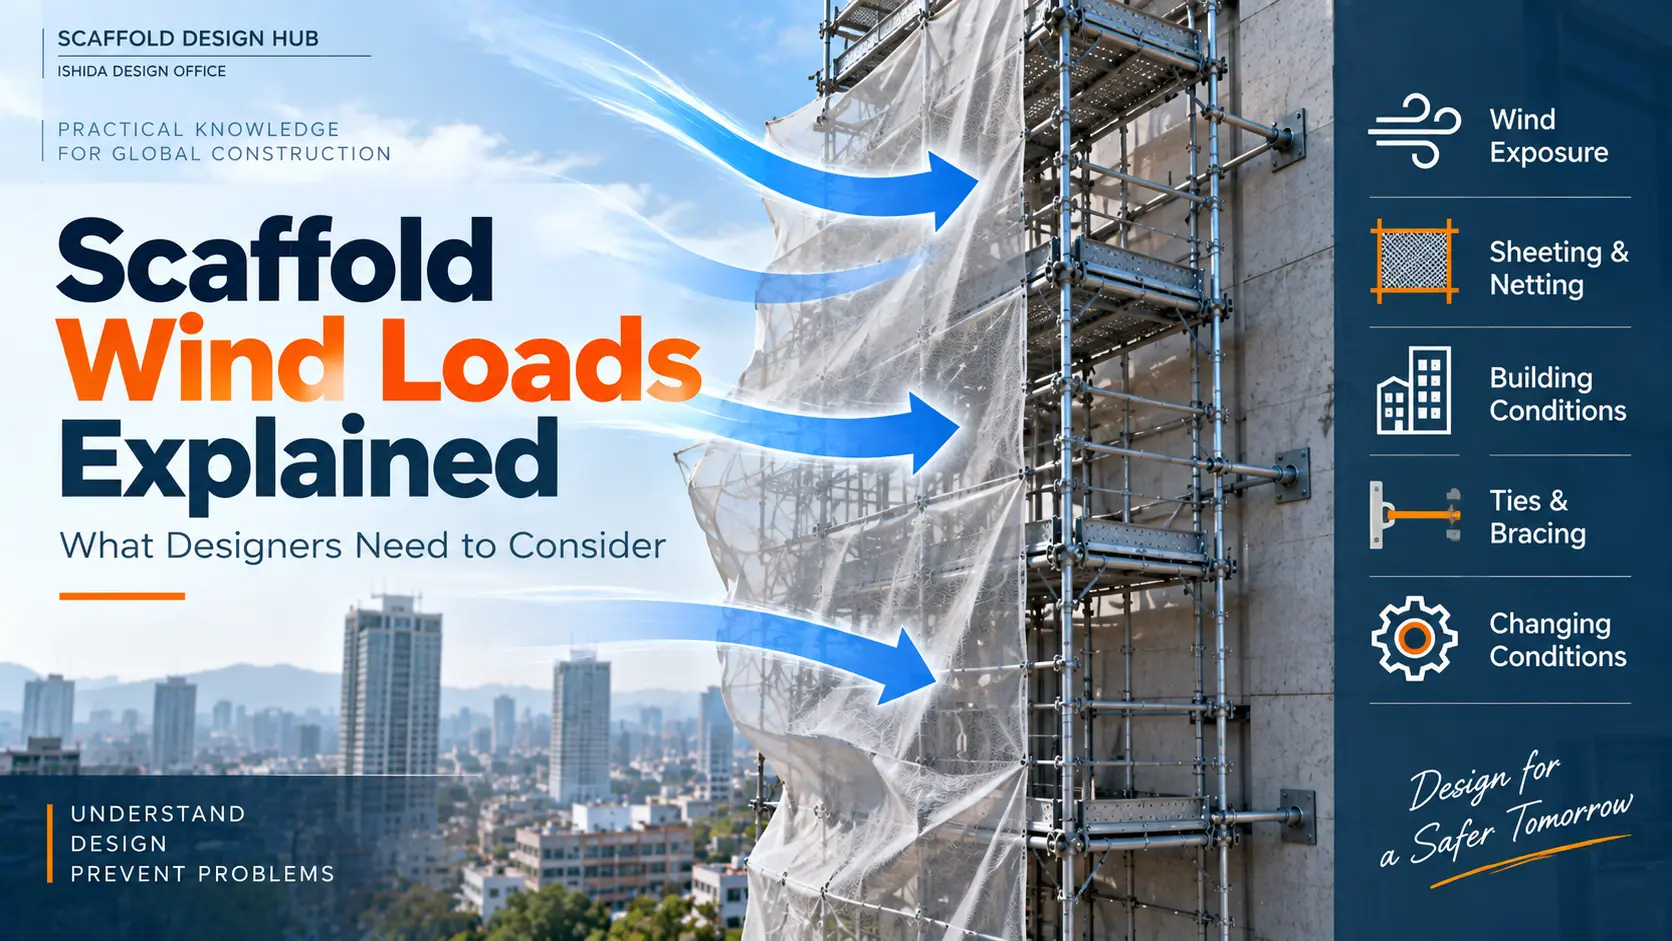
For the broader principles of wind loading on scaffolds, see Scaffold Wind Loads Explained: What Designers Need to Consider. This article focuses specifically on what changes when mesh, sheets or similar enclosures are added.
Key idea: Sheeting is not simply an accessory added to a finished scaffold. The enclosure itself forms part of the scaffold design condition.
Why Sheeting Is a Design Condition, Not Just an Accessory
The key issue is not simply whether a scaffold “has a sheet.”
The designer needs to know what enclosure will actually be installed, its relevant properties, where it will be installed and the conditions under which it will remain in place.
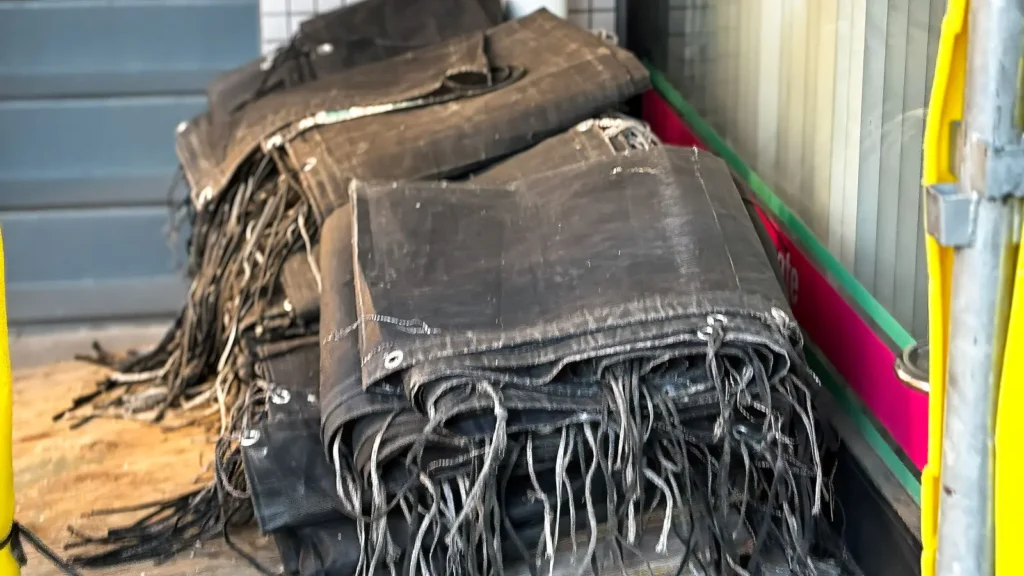
This distinction matters because products that appear similar on site do not necessarily behave identically under wind.
A change in enclosure can therefore be a change in the structural design conditions.
A Change I Have Seen in Practice
In my scaffold design work in Japan, I have experienced a project where the wall-tie design had been prepared on the basis of mesh sheeting, but the enclosure was later changed to white sheeting.
That was not a cosmetic substitution.
The changed enclosure required a substantial design review because the wind-related design conditions were no longer the same as those originally assumed. In my scaffold design work, the first and most important check in this situation is to recalculate the wind loads using the revised enclosure conditions. I also review the wall-tie arrangement and capacity, together with any reinforcement measures that may be necessary. These checks need to be considered together, but the revised wind-load calculation is the starting point.
Real Project Experience: When a Change of Sheeting Required Structural Reinforcement
In one of my scaffold design projects in Japan, the original wall-tie arrangement was designed for mesh sheeting. During the project, the enclosure specification was changed to white sheeting.
This was not simply a change in appearance or material selection. The original wind-load assumptions had to be reviewed.
I recalculated the wind loads using the revised enclosure conditions. The results showed that the original scaffold arrangement needed to be modified.
Two changes were required:
- Closer wall-tie spacing: The wall-tie arrangement was revised to provide additional restraint for the changed wind-loading condition.
- Additional reinforcement: Reinforcement members were added as part of the revised scaffold design.
The important point is that changing the sheeting did not simply change a value in the calculation. It changed the scaffold arrangement that needed to be shown on the drawings and implemented on site.
In my experience, this is why the enclosure specification must be confirmed before the structural design is finalized. If the specification changes, the wind loads, restraint system and relevant drawings must be reviewed together.
Practical lesson: A scaffold designed for one enclosure condition should not automatically be considered suitable for another. Even when the scaffold geometry remains unchanged, a different sheet can require changes to the wall-tie arrangement and structural reinforcement.
DO NOT ASSUME: Do not confirm only that “sheeting” will be used. Confirm what will actually be installed.
What Changes When a Scaffold Is Enclosed?
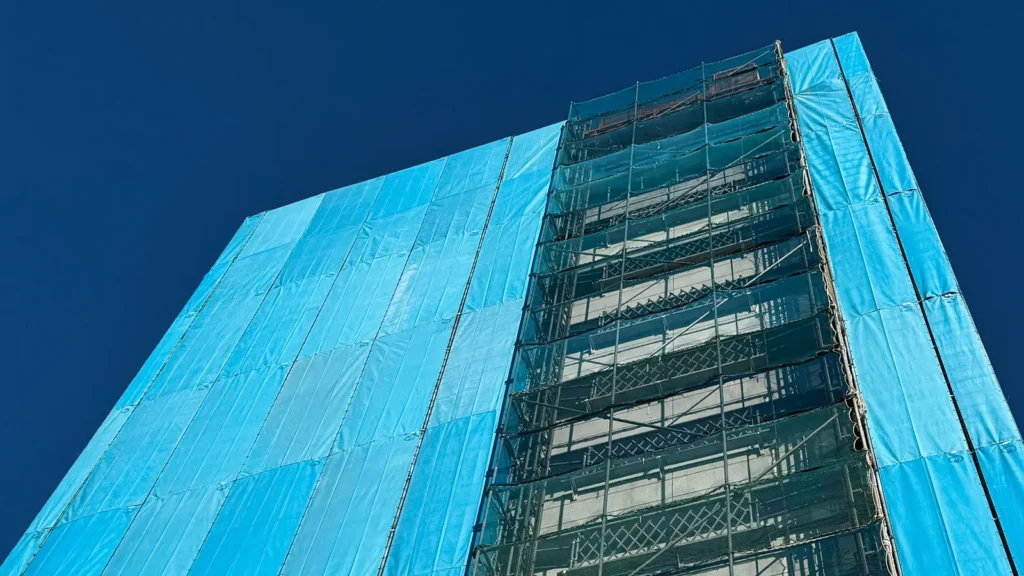
An enclosure changes the way wind interacts with the scaffold.
The exact effect cannot be determined from appearance alone. It depends on the enclosure properties, scaffold geometry, location, exposure, applicable design method and other project-specific conditions.
For design purposes, the important question is therefore not:
“Is the scaffold sheeted?”
It is:
“What enclosure is being used, where is it installed, and what wind action must the completed configuration resist?”
Open Scaffold vs Mesh vs More Closed Sheeting
It is tempting to divide scaffolds into only two categories: open and sheeted.
In practice, the distinction is more complicated.
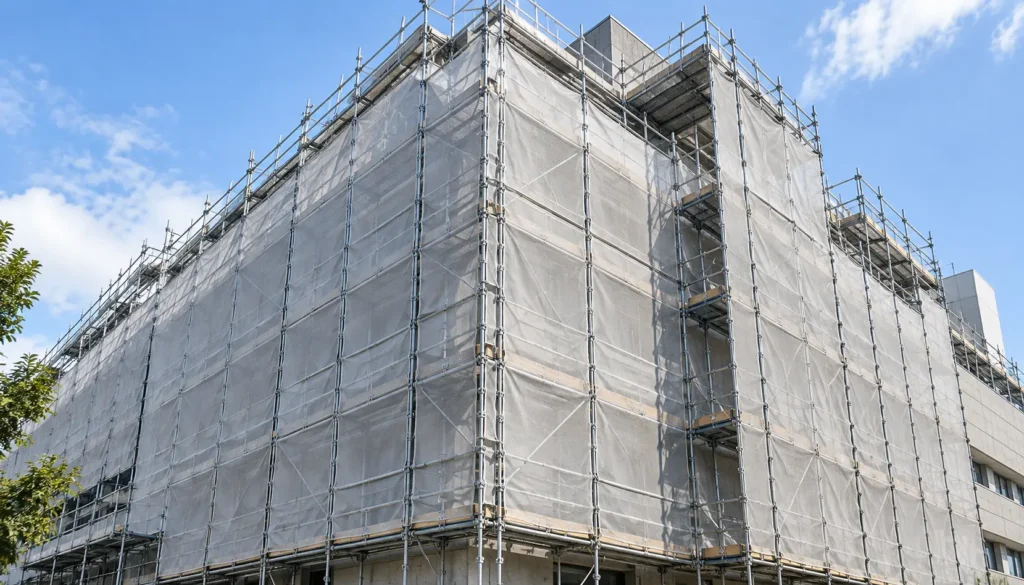
A relatively permeable mesh and a less permeable sheet should not automatically be assigned the same wind characteristics. Even products described using similar terminology may have different technical properties.
That is why the actual product information matters.
The Load Still Has to Go Somewhere
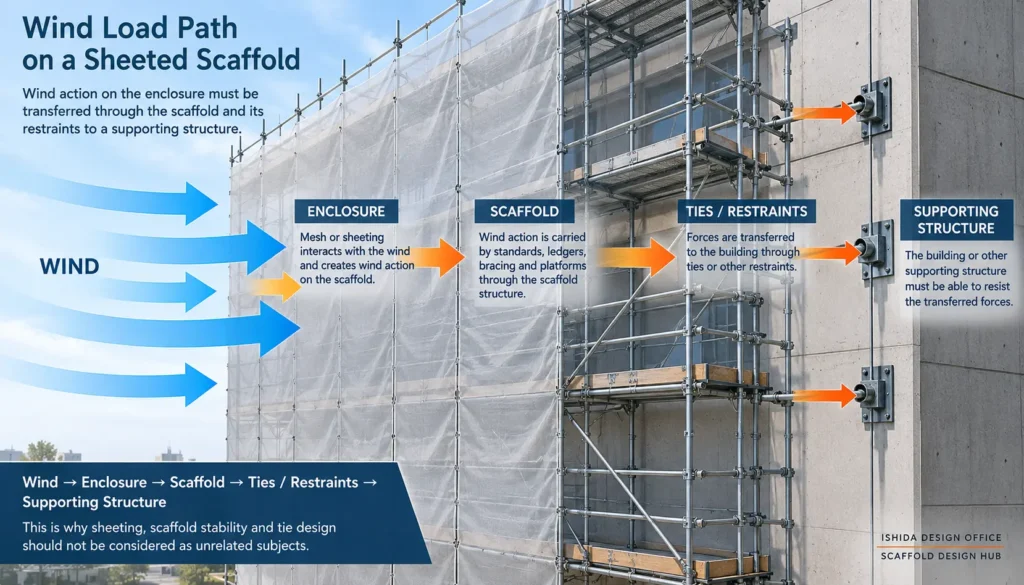
Once wind acts on the enclosure, that action does not stop at the sheet.
Conceptually, the force has to travel through the scaffold system and its restraints toward a structure or support capable of resisting it.
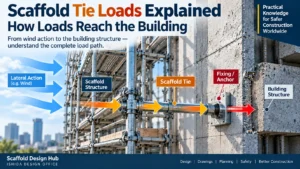
Wind → enclosure → scaffold structure → ties/restraints → supporting structure
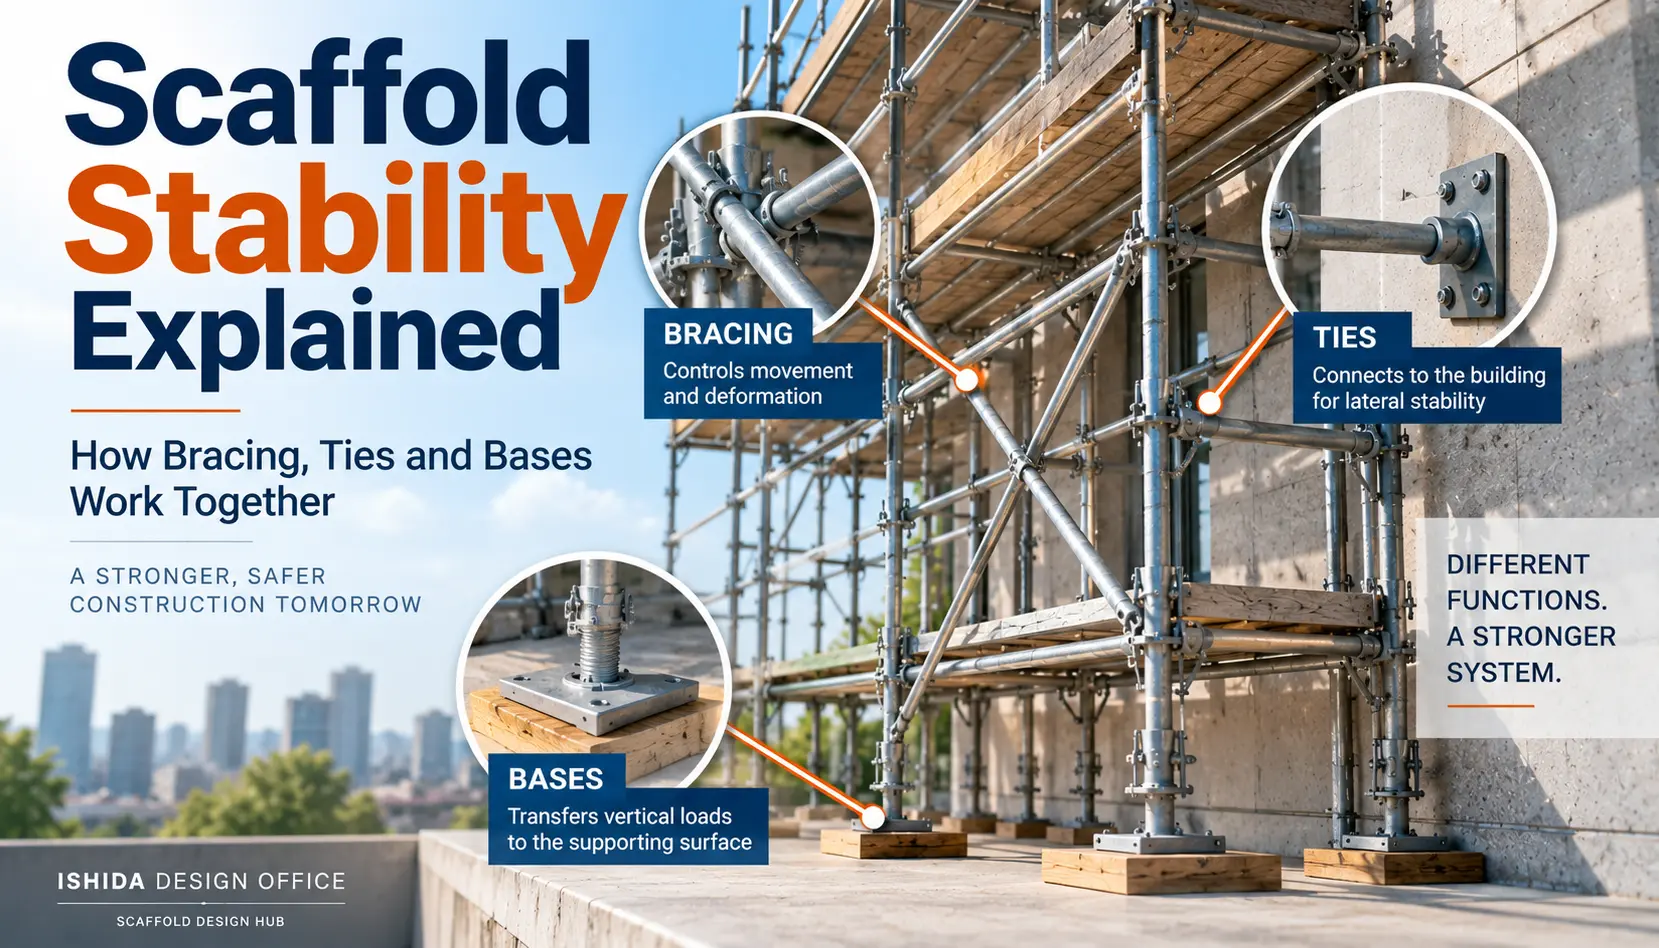
This is one reason sheeting, scaffold stability and tie design should not be considered as unrelated subjects.
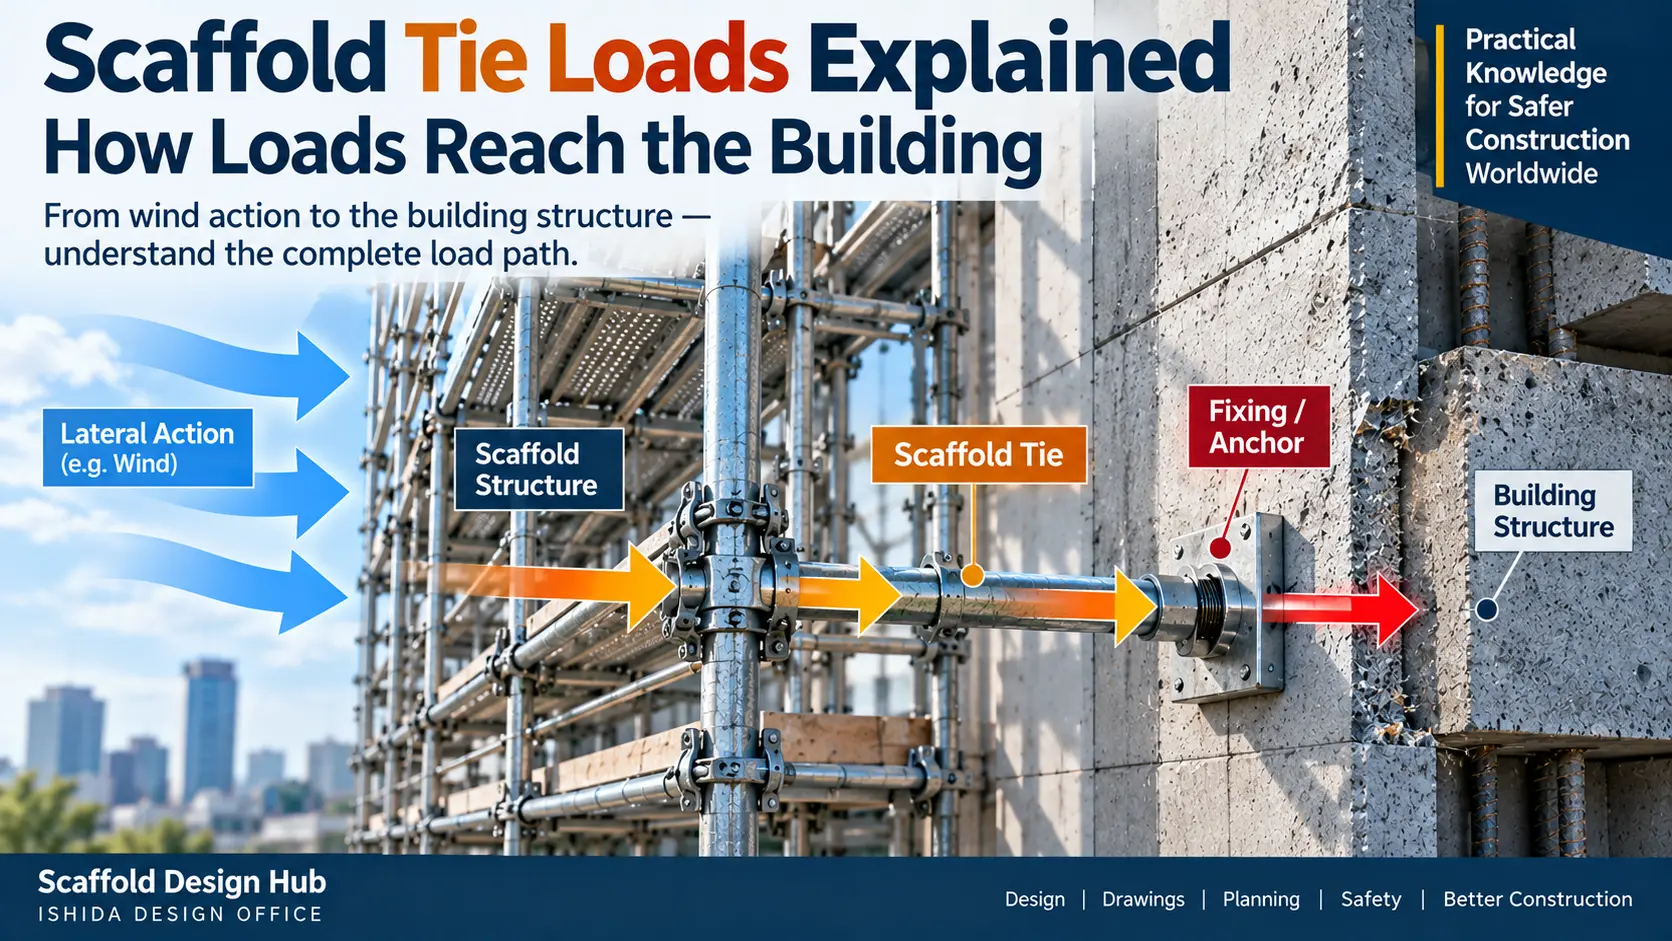
For a more focused explanation of forces at scaffold ties, see Scaffold Tie Loads Explained: How Loads Reach the Building.
The Sheet Type Must Be Confirmed
One of the first things I want confirmed when reviewing a sheeted scaffold is the actual enclosure type and the design information associated with it.
Depending on the applicable design method and product, relevant information may include characteristics such as porosity or solidity, aerodynamic properties and manufacturer data.
The terminology and parameters used can differ by jurisdiction, standard and product.
DO NOT ASSUME: Do not substitute an assumed coefficient or enclosure property simply because another product looks similar.
Do Not Design from the Word “Mesh” Alone
“Mesh” is not enough information for a structural design assumption.
Two products described as mesh can have different properties. Likewise, a product substitution during construction may invalidate an assumption made during design.
In my experience, failing to confirm the actual sheet type has resulted in design work having to be revised.
That is why the product specification should be established early and changes should be communicated to the person responsible for the design.
Manufacturer and Product Data Matter
Where the design method requires product-specific characteristics, the information should be checked against appropriate manufacturer documentation or other applicable technical data.
A previous project, a visually similar product or a familiar generic description should not automatically be used as a substitute for the current product information.
This is especially important because products from different manufacturers—or different products within a similar category—may not have identical design characteristics.
What Designers Need to Check
The enclosure is only one part of the problem.
A sheeted scaffold needs to be considered as a complete system interacting with the site and supporting structure.
The following are review categories rather than a calculation procedure.
Enclosure Properties
Confirm what is actually being installed.
Depending on the applicable system and design basis, relevant information may include:
- enclosure type;
- product/manufacturer technical information;
- permeability, porosity or solidity-related information where applicable;
- relevant aerodynamic or wind-force characteristics;
- extent of enclosure; and
- whether different enclosure materials occur on different elevations.
Do not assume that the original enclosure specification will remain unchanged throughout construction.
Scaffold Geometry and Height
Wind effects cannot be separated from geometry.
The designer may need to consider the overall scaffold dimensions, height, enclosed area, projections and the relationship between the top of the scaffold and its restraint arrangement.
The design should represent the scaffold that will actually exist, rather than an idealised elevation that no longer matches the site.
Site Exposure and Surroundings
Two apparently similar buildings do not necessarily create identical wind design conditions.
In my own design experience, site exposure—including broad open locations and some coastal environments—is something I do not treat as interchangeable with more sheltered conditions. The applicable wind design method should determine how those differences are evaluated.
This is one area where copying assumptions from a previous project can be particularly problematic.
Corners, Ends and Upper Levels
Building corners, end elevations, roof-level areas and projecting portions deserve attention because local geometry and exposure may differ from a typical central elevation.
The top of a scaffold can also create a different restraint condition from the main body of the scaffold.
These areas should not automatically inherit a typical arrangement simply because most of the elevation is regular.
Tie Arrangement and Anchorage
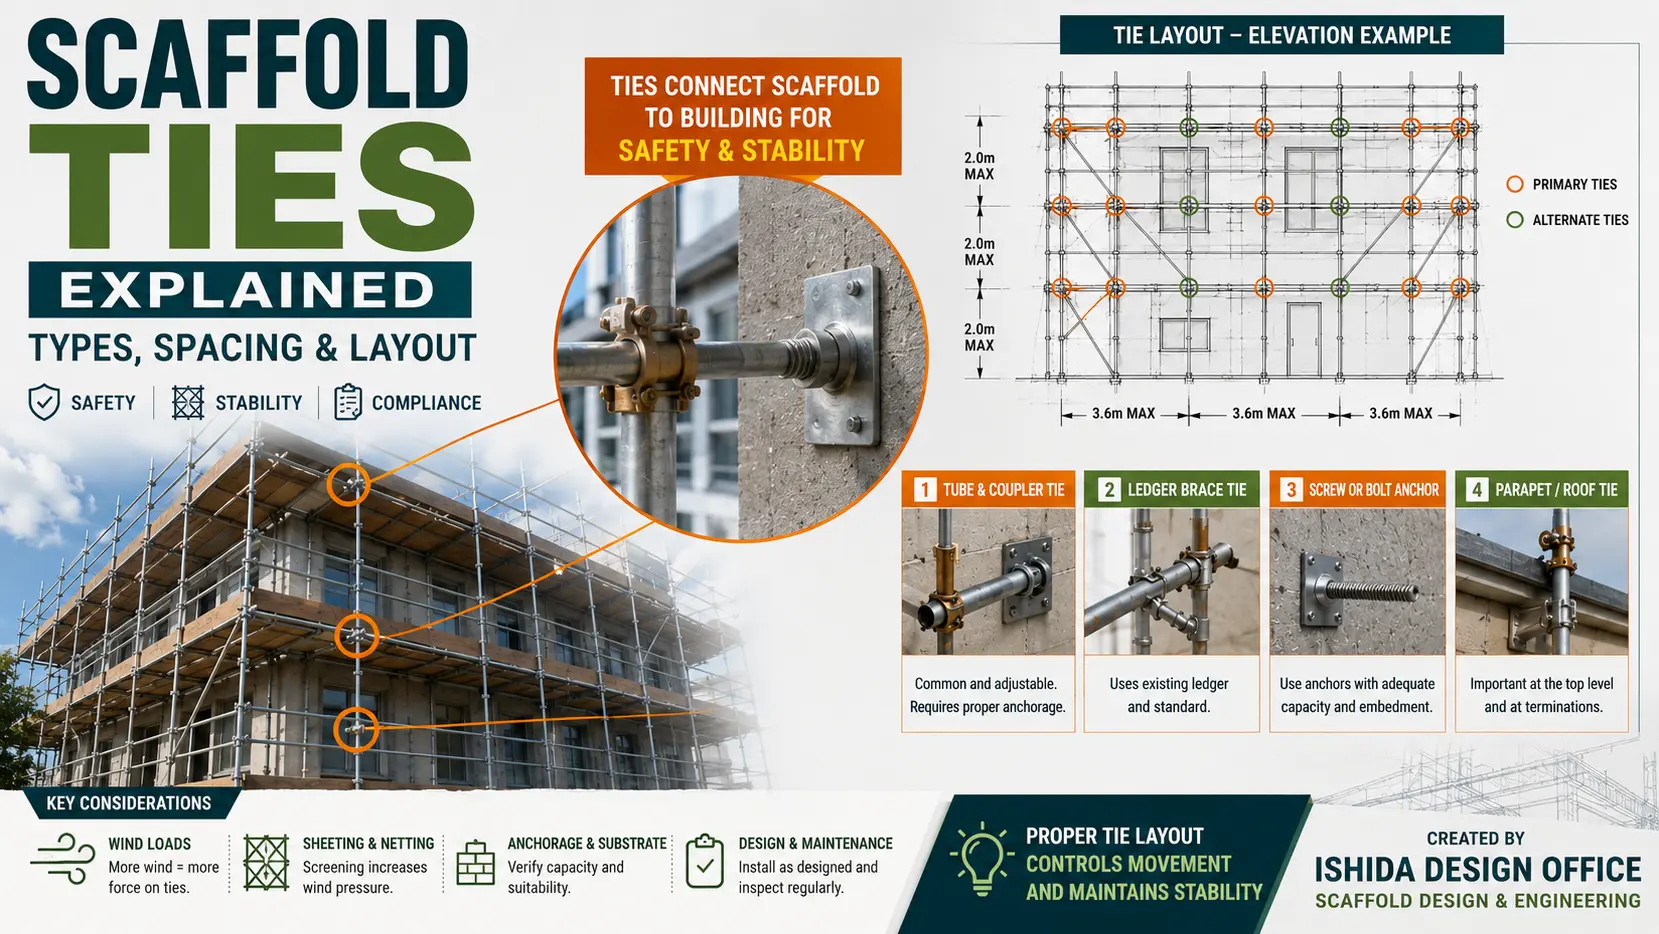
The tie system is particularly important because wind action imposed on the enclosed scaffold ultimately needs an adequate restraint path.
Review should consider not only a nominal tie pattern but also whether the intended tie locations can actually be achieved on the building.
Windows, large openings, façade geometry, balconies and other features can make apparently regular tie arrangements difficult to construct.
Why Scaffold Ties Become Critical
Sheeting can increase the importance of tie forces and the supporting connections.
A regular-looking tie pattern on an elevation drawing does not prove that every tie is suitable or even physically installable.
I have worked on conditions where large openings made the normal tie arrangement more demanding. Upper scaffold levels can also produce demanding conditions that require additional engineering consideration.
IMPORTANT: Difficult tie locations and increased enclosure-related forces may require project-specific review rather than a standard arrangement. A reinforcement solution from another project should not simply be copied.
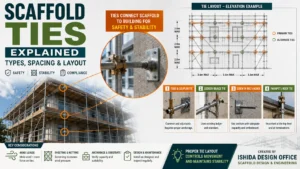
For the fundamentals of tie types and layout, see Scaffold Ties Explained: Types, Spacing & Layout.
For the force-transfer question, see Scaffold Tie Loads Explained: How Loads Reach the Building.
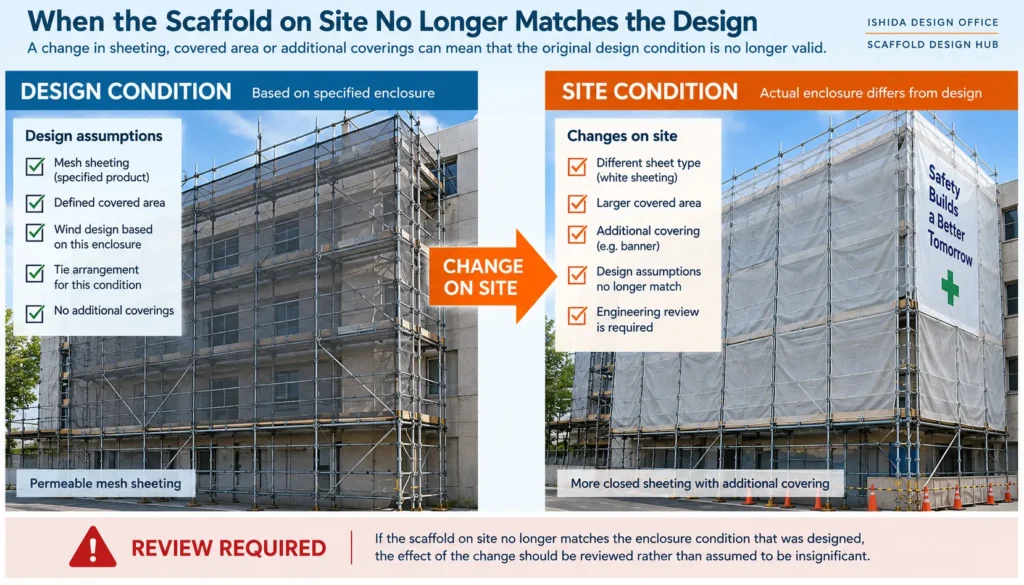
When the Site No Longer Matches the Design
One of the most important risks with sheeted scaffolds is not necessarily an error in the original calculation.
It is a change after that calculation has been completed.
I have encountered situations in which the design assumptions and the enclosure eventually used on site were no longer the same.
Examples include:
- a different type of sheet being installed;
- the sheeted area being extended;
- portions becoming double-covered; and
- banners or similar coverings being added later.
REVISION CHECK: Does the scaffold still match the condition that was designed?
If the answer is no—or is uncertain—the change should be reviewed rather than assumed to be insignificant.
Adding Sheeting After the Scaffold Has Been Designed
This deserves particular attention.
A scaffold may initially be planned as an open scaffold. Later, the site may want enclosure for dust control, painting work, neighbourhood protection or another operational reason.
I have experienced cases where sheeting was added after the original planning and recalculation or changes to ties and reinforcement became necessary.
The mistake is to think:
“The scaffold is already standing, so we are only adding a sheet.”
From a design perspective, the relevant question is whether the new enclosure changes the actions that the existing scaffold and restraint system must resist.
If it does, the existing design should not simply be assumed to remain valid.
High Winds: Do Not Rely on “We Will Remove the Sheets”
Removing, rolling up or otherwise managing sheeting can form part of a project’s high-wind procedure where appropriate.
I have worked with drawings or design conditions where such measures were considered.
However, “we will remove the sheets if strong wind comes” should not become an informal substitute for a defined design and site-management strategy.
If the structural assumptions depend on an operational action, that action needs to be realistic, clearly communicated and consistent with the applicable design and project requirements.
OSHA provides a useful jurisdiction-specific example of the underlying principle. Its U.S. scaffold rule states that wind screens must not be used unless the scaffold is secured against the anticipated wind forces imposed. See OSHA 29 CFR 1926.451.
IMPORTANT: This is a U.S. requirement, not a universal design rule. It illustrates why an enclosure and wind restraint cannot be considered independently.
Why Demolition Scaffolds Need Particular Attention
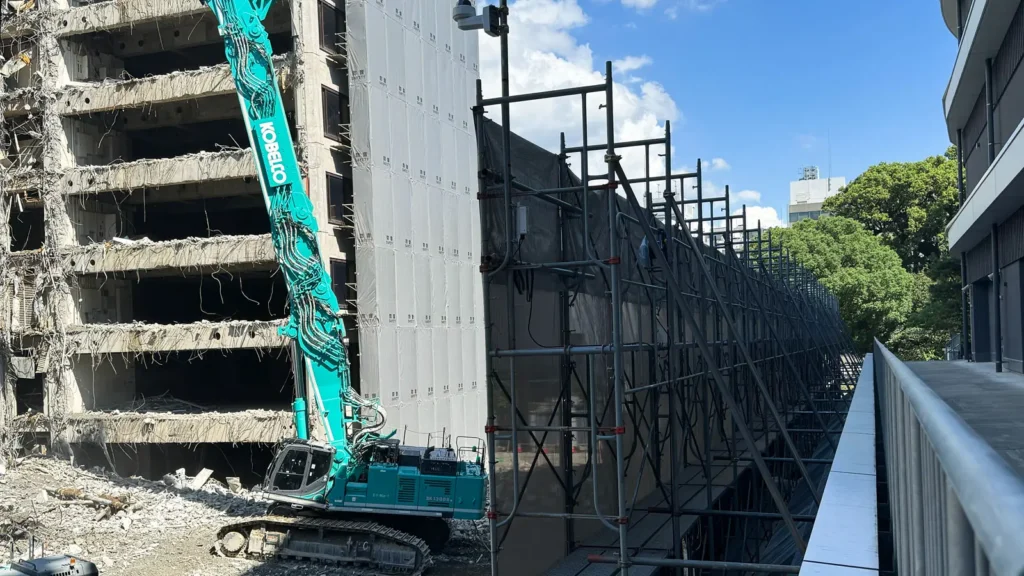
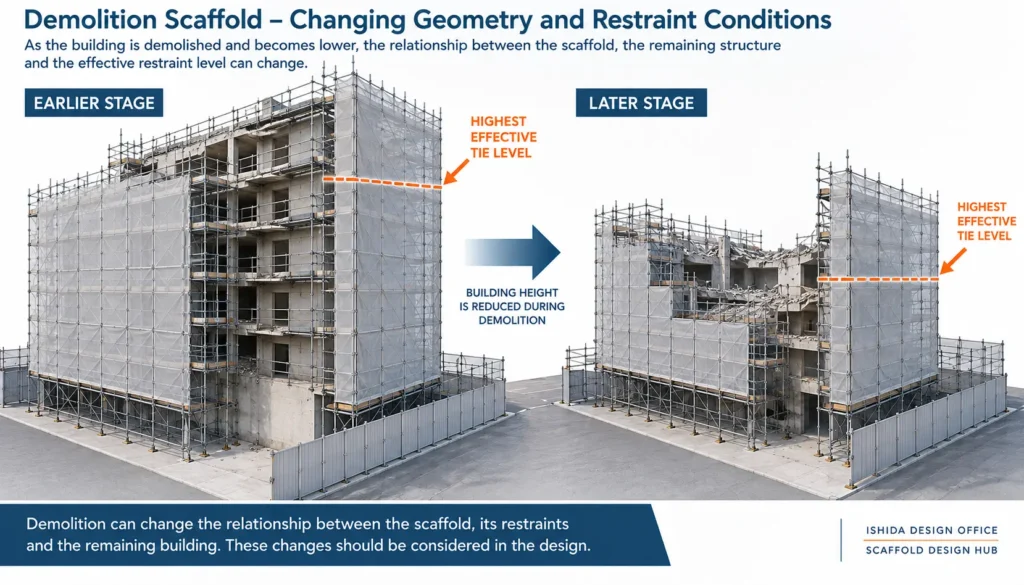
Demolition introduces another complication: the structure beside the scaffold may change as the work progresses.
This means that the relationship between the sheeted scaffold, its ties and the remaining building cannot always be treated as static throughout the project.
This is an area I consider particularly important when reviewing scaffold conditions for demolition work.
Health and Safety Executive (HSE) guidance in Great Britain specifically warns that sheeting increases the effect of wind on scaffolding and the load applied to the building. For demolition scaffolds reliant on ties for lateral stability, HSE also highlights the need to control the scaffold projection above the highest ties as the building is reduced, so that the scaffold does not effectively become a large sail above the partially demolished structure.
This is a good example of why demolition sequence, changing geometry and changing restraint conditions need to be considered together.
Japanese Practice Note
In Japanese scaffold design work, I have learned not to treat the enclosure description alone as sufficient input.
For a sheeted scaffold, I want the actual sheet or mesh type and relevant product/design characteristics confirmed before relying on the wind-related design assumptions. Scaffold height, enclosure extent, tie arrangement, anchorage conditions, building corners and openings are also important review items.
My own calculation documents used in Japanese practice include multiple inputs related to wind environment, scaffold geometry and enclosure characteristics. That does not mean those inputs or calculation methods should be transferred directly to projects in other countries.
Wind design methods, terminology, required coefficients, legal requirements and scaffold systems vary between jurisdictions.
For an international project, the applicable local regulations and standards, project specifications, scaffold-system information and manufacturer documentation should therefore be checked rather than treating Japanese practice as a universal calculation method.
Common Mistakes with Sheeted Scaffolds
1. Treating Every Mesh as Equivalent
Mistake: Using an assumed property because the enclosure is simply described as “mesh.”
Why it matters: Products that appear similar may have different design characteristics.
Better approach: Confirm the actual enclosure and applicable technical information.
2. Changing the Sheet Without Reviewing the Design
Mistake: Treating a product substitution as a procurement-only decision.
Why it matters: The enclosure was part of the original wind design condition.
Better approach: Review whether the substitution changes the design assumptions.
3. Adding More Covered Area Without Checking the Original Design
Mistake: Extending sheeting or adding secondary coverings after erection without design review.
Why it matters: The as-built wind-exposed condition may no longer match the design condition.
Better approach: Communicate the change and determine whether engineering review is required.
4. Looking Only at the Typical Elevation
Mistake: Assuming corners, ends, roof-level areas and projections behave exactly like a regular central bay.
Why it matters: Geometry, exposure and restraint conditions can change.
Better approach: Review non-typical areas separately where necessary.
5. Assuming a Regular Tie Pattern Solves Everything
Mistake: Checking only the spacing shown on the drawing.
Why it matters: The building may not provide usable anchorage at the intended locations.
Better approach: Confirm the relationship between the proposed ties and actual façade conditions.
6. Reusing Conditions from a Similar Building
Mistake: Assuming that similar building geometry means identical wind conditions.
Why it matters: Exposure and surroundings can differ substantially.
Better approach: Confirm the conditions for the actual site.
7. Relying Informally on Future Sheet Removal
Mistake: Using “we will remove it before the storm” as an undefined safety assumption.
Why it matters: A design assumption that depends on site action needs to correspond to a realistic and controlled procedure.
Better approach: Define and document relevant operational requirements within the applicable project/design framework.
8. Ignoring Changes During Demolition
Mistake: Assuming the original scaffold/building relationship remains unchanged throughout demolition.
Why it matters: Building geometry and effective restraint conditions can change as demolition progresses.
Better approach: Consider the demolition sequence and changing scaffold condition as part of temporary-works planning.
Practical Sheeted Scaffold Design-Review Checklist
Before accepting or reviewing a sheeted scaffold condition, consider whether the following information has been established:
Enclosure
- ☑ What exact type of mesh or sheeting will be used?
- ☑ Is appropriate product/manufacturer information available?
- ☑ Are the relevant wind-related enclosure characteristics known?
- ☑ Which elevations and levels will be covered?
- ☑ Will more than one enclosure type be used?
- ☑ Could banners, secondary sheets or other coverings be added?
Scaffold
- ☑ What is the scaffold height and overall enclosed geometry?
- ☑ Are corners, ends, projections and upper levels represented?
- ☑ Does the drawing show the actual intended sheeted extent?
- ☑ Are there unusual or changing configurations?
Ties and Supporting Structure
- ☑ Does the tie arrangement correspond to the wind design condition?
- ☑ Can the proposed ties actually be installed at the intended locations?
- ☑ Are openings, balconies, façade features or other obstructions affecting tie locations?
- ☑ Are anchorage conditions defined appropriately for the project?
Site
- ☑ What are the applicable site wind conditions?
- ☑ Is the scaffold in an exposed location?
- ☑ Do surrounding buildings or open terrain need consideration under the applicable design method?
- ☑ Are there project-specific high-wind procedures?
Change Control
- ☑ Has the sheet specification changed since design?
- ☑ Has the covered area increased?
- ☑ Has any area become double-covered?
- ☑ Have banners or other surfaces been added?
- ☑ Has the building/scaffold geometry changed during the work?
- ☑ If anything changed, has the effect on the design been reviewed?
This checklist is intentionally a review aid, not a scaffold wind-load calculation procedure.
Illustrative Example: One Scaffold, Two Enclosure Conditions
Consider a façade scaffold originally designed with a specified mesh enclosure.
The designer establishes the wind-related design condition using the applicable project information and the characteristics of that enclosure.
During construction, the site proposes replacing the mesh with a substantially different sheet.
At that point, the correct question is not:
“Will the new sheet fit the scaffold?”
The design question is:
“Does the new enclosure still satisfy the assumptions used for the scaffold and its restraint system?”
The sheet specification, relevant wind characteristics, scaffold geometry, ties and supporting conditions should therefore be reviewed as required by the applicable design framework.
This is an illustrative scenario, but it reflects the same practical issue I have encountered in real design work: changing the enclosure can mean changing the design condition.
FAQ
Does mesh sheeting always create less wind load than solid sheeting?
It should not be assumed solely from appearance or the words “mesh” and “solid.” The relevant enclosure properties, applicable design method and product information need to be checked.
Can sheeting be added to an existing open scaffold?
Potentially, but it should not automatically be treated as a non-structural modification. The effect of the added enclosure on wind action, stability, ties and other relevant design conditions should be reviewed.
Why are scaffold ties important on a sheeted scaffold?
Wind action on the enclosure must ultimately be resisted through an adequate structural load path. For many façade scaffolds, ties or other restraints are an important part of that path.
Is removing sheeting before strong winds enough?
That depends on the design basis and project arrangements. If removal or rolling-up is part of the assumed high-wind condition, it needs to be a defined and realistic project measure rather than an informal assumption.
Does a change of sheet manufacturer matter?
It can. Do not assume that apparently similar products have identical wind-related characteristics. Check the technical information applicable to the actual product.
Why are demolition scaffolds different?
During demolition, the adjacent structure and restraint conditions may change as work progresses. HSE specifically highlights the interaction between sheeting, wind, tie-dependent stability and the changing building height in demolition work.
Related Topics
Key Takeaways
- Sheeting is a structural design condition, not merely a scaffold accessory.
- The actual enclosure product and its relevant characteristics should be confirmed rather than inferred from a generic description such as “mesh.”
- Changing the sheet type, increasing the covered area or adding banners can mean that the site condition no longer matches the original design.
- Wind action on the enclosure must have an adequate load path through the scaffold and its restraints.
- Corners, ends, upper levels, openings and exposed sites may require additional attention.
- High-wind procedures should not be used as vague substitutes for appropriate design assumptions.
- Demolition scaffolds require particular care because the building and restraint conditions can change during the work.
Conclusion
The most important lesson is simple:
Do not design the scaffold first and think about the sheeting later.
The enclosure type, its relevant technical characteristics, its extent and the site conditions all form part of the design problem.
Equally important, the design condition must remain connected to what actually happens on site. If the enclosure changes, the covered area increases or the building/scaffold configuration changes, the original assumptions may need to be reviewed.
For the underlying wind principles, continue with Scaffold Wind Loads Explained. For the next structural question—how those forces reach the building—see Scaffold Tie Loads Explained.
Official References
Occupational Safety and Health Administration (OSHA), United States — 29 CFR 1926.451, General Requirements for Scaffolds.
Used specifically for the U.S. requirement concerning scaffold work during storms/high winds and the condition that wind screens not be used unless the scaffold is secured against anticipated wind forces. OSHA 29 CFR 1926.451
Health and Safety Executive (HSE), Great Britain — Structural Stability During Alteration, Demolition and Dismantling.
Used for the demolition-specific discussion of scaffold sheeting, increased wind effects, loads transferred to the building and controlling projection above the highest ties during demolition. Health and Safety Executive
Last Verified
Last Verified: September 2026
Regulations, official guidance and manufacturer documentation may change. Always confirm the current requirements applicable to the project location, scaffold system and intended use.
This article is general technical information and is not a substitute for project-specific engineering, applicable law, contract documents, project specifications, manufacturer instructions or competent professional review.
About the Author
ISHIDA DESIGN OFFICE brings more than 30 years of practical experience in Japan, specializing in scaffolding design, temporary works planning, CAD drafting, quantity estimation, and construction support.
Drawing on experience from residential, commercial, and industrial projects, he shares practical insights that emphasize not only sound engineering design but also buildability, safety, and real-world jobsite application.
At Scaffold Design Hub, he combines practical experience from Japan with official guidance and technical resources from government agencies, manufacturers, and industry organizations around the world to provide reliable, practical information for construction professionals.
To learn more, visit the About page. For questions or project inquiries, please use the Contact page.