Cantilever arrangements are sometimes necessary when a scaffold cannot continue directly to ground level. An obstruction may occupy the space below, or an access route may need to remain open for people or site operations.
But creating the required space below is only the beginning of the design problem.
A cantilever changes the scaffold’s load path. The designer therefore needs to consider not only the projecting member or bracket, but also how loads pass through its connections and anchors into the supporting structure.
That distinction is important in practical scaffold design.
What Is a Cantilever in Scaffold Design?
In structural terms, a cantilever projects from a support while carrying load beyond that support.
In scaffold design, the principle may be used where part of the scaffold cannot be supported in the normal way directly from below. A bracket or another engineered cantilever arrangement transfers the loads back to a supporting structure.
The exact configuration varies considerably between scaffold systems, manufacturers and projects. For that reason, “cantilever scaffold” should not be treated as one universal detail that can simply be copied from one project to another.
The important question is not only: How far does the scaffold project? It is also: Where does the load go after it reaches the cantilever?
That second question leads directly to the most important design checks.
When Is a Cantilever Arrangement Needed?
In my scaffold design work, two practical conditions that can lead to a cantilever solution are:
- an obstruction below prevents standards from being positioned where they would normally be required; or
- the area below needs to remain open as a passage for people.
These are examples rather than universal rules.
A designer should first understand why conventional support is unavailable and what site function needs to be preserved. The building geometry, access requirements, surrounding structures and available support positions can all affect the eventual arrangement.
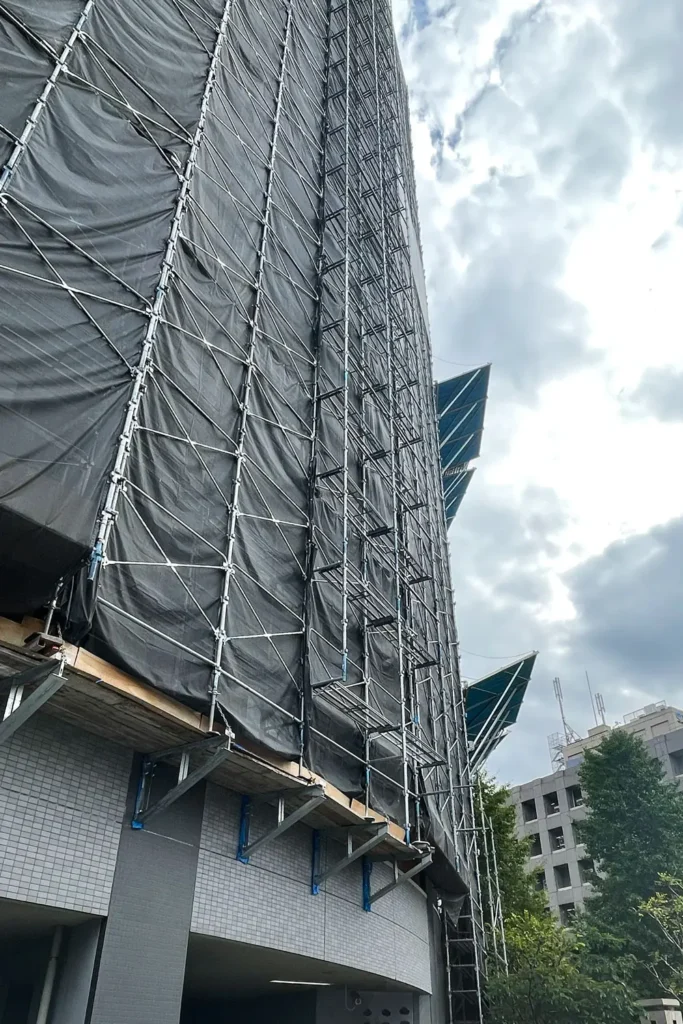
A cantilever should therefore be viewed as a response to a specific site constraint rather than as an isolated scaffold component.
From My Design Work: Keeping a Pedestrian Passage Open
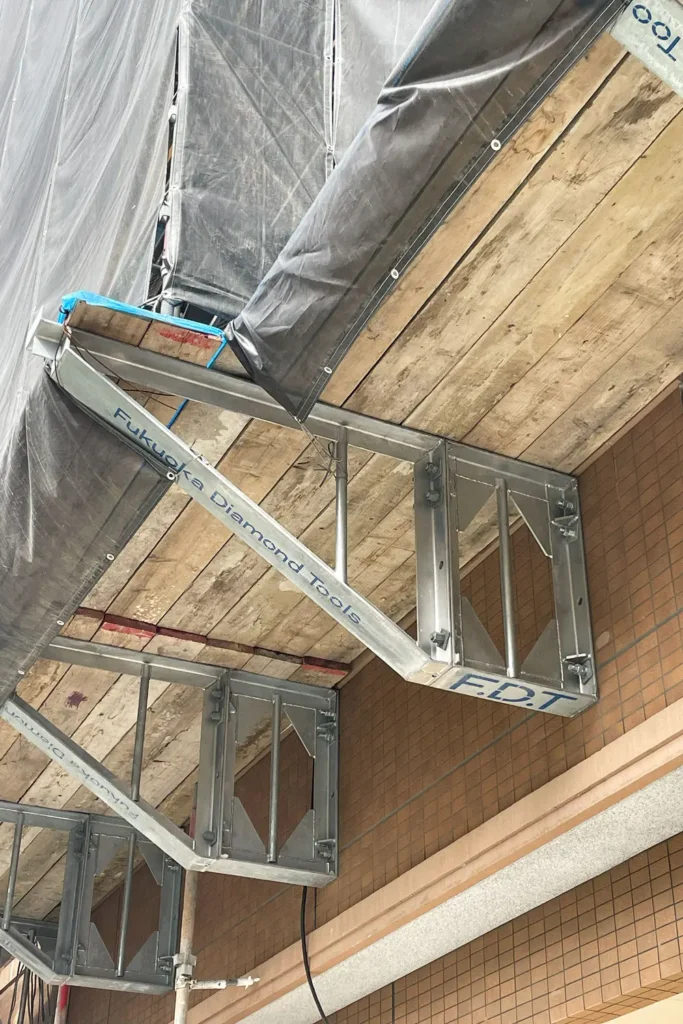
In one of my scaffold design projects in Japan, I used AB1600 scaffold brackets because a passage needed to remain open for people.
The need to maintain pedestrian access was an important condition in selecting the scaffold support arrangement. It was not simply a matter of choosing a projecting bracket; the arrangement also needed to respond to the actual access requirements below the scaffold.
This experience illustrates why I begin a cantilever scaffold review by identifying the site constraint that prevents a conventional ground-supported arrangement.
Why Cantilevers Change the Design Problem
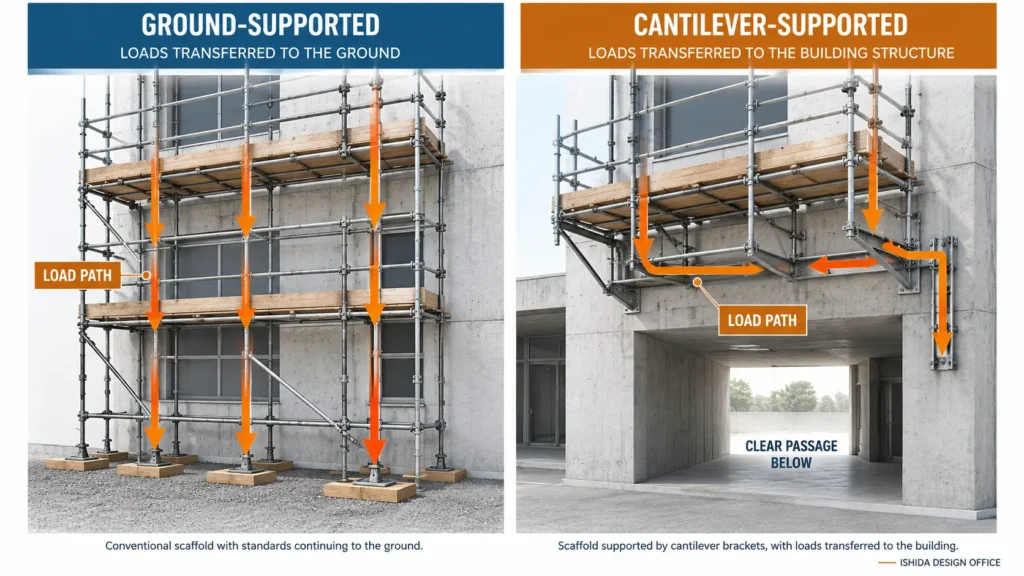
With a conventional ground-supported scaffold, loads are generally transferred through the scaffold standards toward the base and supporting ground or structure. Introducing a cantilever changes this support condition because part of the scaffold load must first be transferred through the projecting support arrangement before it can reach the building or other supporting structure.
This means that a cantilever should not be treated simply as an additional component attached to an otherwise unchanged scaffold. The support condition itself has changed, and the designer needs to understand how that change affects the route by which the supported scaffold loads reach the structure.
In practical design work, this is why I do not stop at the question of whether a bracket is strong enough. The bracket capacity is important, but it is only one part of the complete support arrangement.
PRACTICAL POINT: Once the normal support condition is interrupted, follow the load all the way from the supported scaffold through the cantilever arrangement and into the supporting structure.
Start With the Actual Cantilever Component
One of my practical checks when designing this type of arrangement is to identify the actual bracket that will be used and review its manufacturer’s technical information.
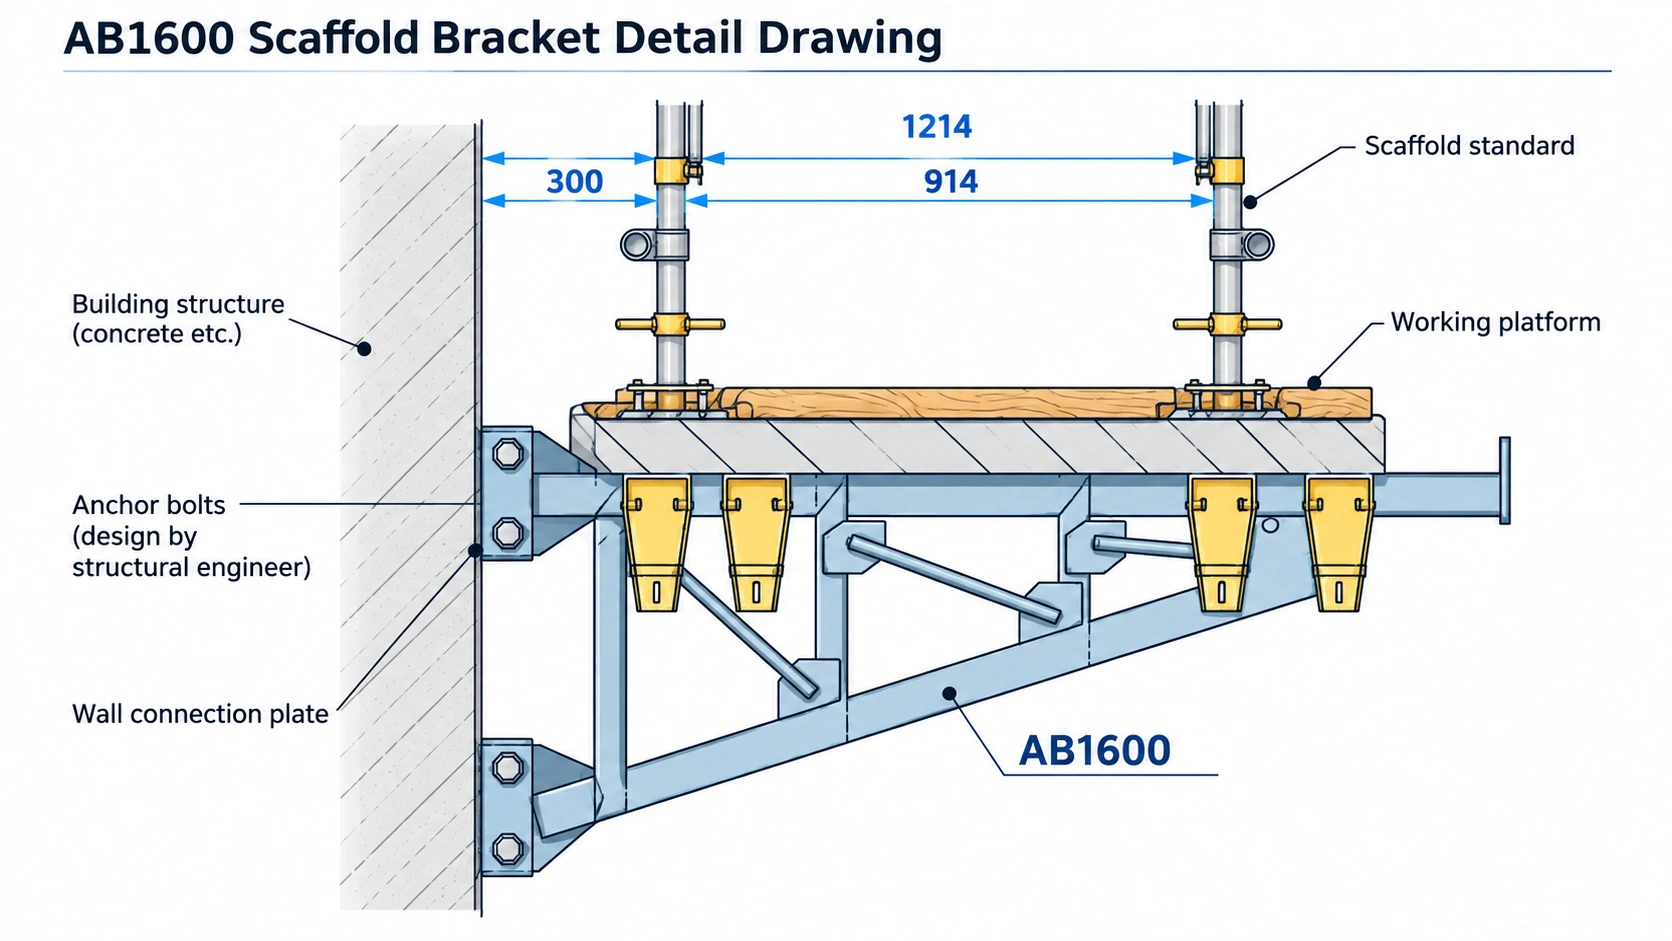
I have used the AB1600 scaffold bracket in this type of work.
The official Nikken Lease Kogyo temporary-material catalogue identifies the AB1600 as a scaffold bracket and provides product-specific information including its dimensions, product weight, allowable load and associated fixing components. The catalogue also illustrates the bracket body, mounting plates and anchor-bolt arrangement.
That does not mean that a catalogue capacity can simply be applied to every project.
The product information needs to be read in the context of the actual scaffold arrangement, loading, connections, supporting structure and applicable project requirements.
Bracket Capacity Is Only One Part of the Check
When I use a scaffold bracket such as the AB1600, checking the manufacturer’s stated bracket capacity is an important starting point. However, confirming the bracket itself does not complete the review.
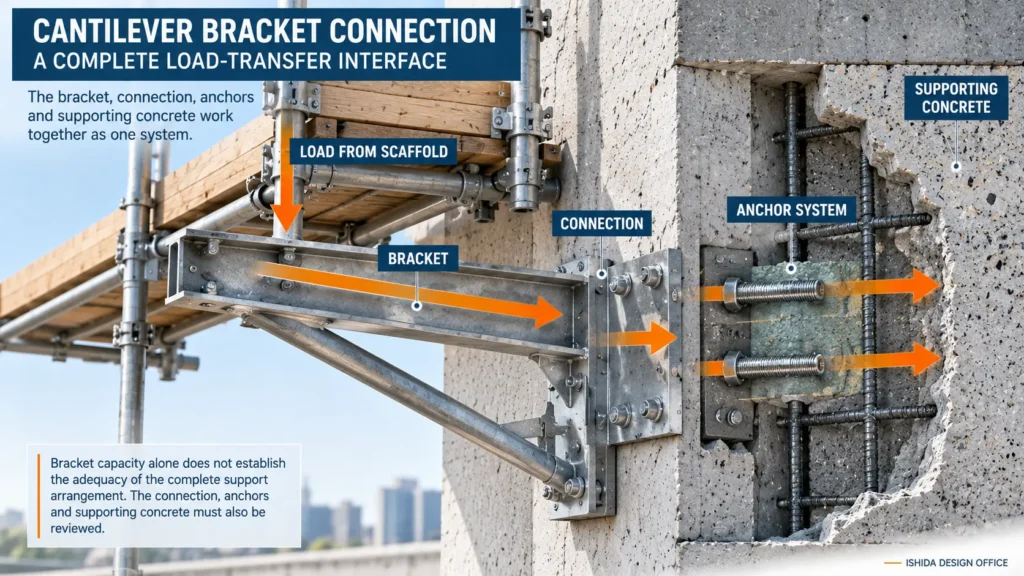
The loads carried by the scaffold still need to pass from the bracket into its connection and then into the building structure. This means the support arrangement needs to be considered as a connected system rather than as a collection of independent components.
For practical review, I therefore look beyond the bracket itself and consider how the bracket is fixed, what anchoring system is being used, how that anchorage is installed, and what structure ultimately receives the reactions.
DO NOT ASSUME: Do not design around an assumed “generic bracket.” Check the actual product that is intended to be used, and do not treat the bracket capacity as proof that the complete support arrangement is adequate.
Think About the Complete Load Path
A useful way to review a cantilever arrangement is to follow the load rather than looking at each component independently.
Conceptually, the path may be considered as:
Working platform → scaffold standards → cantilever member/bracket → bracket connection → anchors → supporting structure
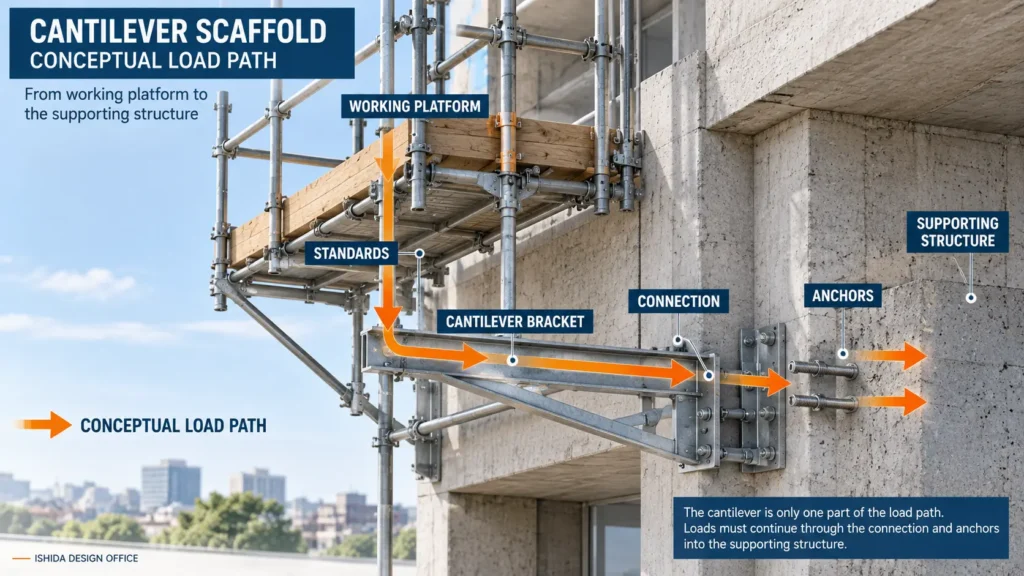
This diagram is deliberately simple.
The actual force distribution and connection behavior depend on the geometry and system being used, and those calculations need to be made for the specific arrangement.
But following the load path is useful because it prevents one common conceptual error: checking the visible cantilever component while overlooking the components that transfer its reactions into the building.
From the Scaffold Into the Bracket
The scaffold above still carries the loads associated with its actual use.
Workers, tools, stored materials, multiple working levels and other project-specific loading conditions can change the forces that eventually reach the cantilever support.
For this reason, the cantilever cannot be reviewed separately from the scaffold it supports.
The designer needs to know what is being supported and under what loading assumptions.
From the Bracket Into the Structure
The load does not disappear when it reaches the bracket.
The bracket must transfer its reactions through its connection into the supporting structure.
This is where connection design becomes particularly important.
Depending on the arrangement, the connection can involve different actions at different points of the bracket-to-structure interface. The anchor system and supporting material therefore form part of the structural load path rather than being secondary installation details.
Why the Anchor Connection Matters
From my experience with bracket-supported scaffold design, the bracket-to-concrete connection is one of the areas that deserves particularly careful attention.
It is not enough to establish that the bracket itself has sufficient capacity.
The anchors connecting it to the structure must also be appropriate for the forces that need to be transferred.
Embedment and Anchorage
Important issues can include:
- the anchor type and specification;
- required embedment;
- anchor resistance for the relevant actions;
- the supporting concrete;
- the actual fixing arrangement; and
- the manufacturer’s requirements for the selected anchoring system.
The precise design method should come from the applicable design requirements and the technical documentation for the anchor system being used.
For post-installed anchors generally, design resistance and installation requirements depend on the specific anchor system, base material, loading and applicable design provisions. The documentation for the actual anchor product should therefore be checked rather than assuming a generic capacity.
Why the Anchor Detail Can Control the Arrangement
In practical cantilever design, the anchor detail is not something I leave until the end after selecting the bracket. The way the bracket is connected to the concrete is part of the support concept from the beginning.
Embedment needs to be considered together with the selected anchor system and the actual supporting concrete. The anchor capacity also needs to correspond to the actions that the bracket connection must transfer. Simply specifying a bolt diameter or describing a fixing as an “anchor bolt” does not establish that the connection is suitable.
The installation method matters as well. For post-installed systems, the intended anchoring product, its installation procedure and the condition of the supporting material all need to match the assumptions used in the design review.
This becomes especially important when adhesive anchoring systems are involved. Different products are not automatically interchangeable, and the exact product documentation needs to be checked rather than treating all adhesive anchors as the same system.
The cantilever bracket, its connection, the anchors and the supporting structure must be considered as one load-transfer system.
From My Design Work: Anchorage Was a Key Challenge
In my work with AB1600-supported scaffolding, one of the most challenging aspects was the design of the anchors and their embedment conditions.
The bracket itself was only one part of the support system. The anchorage also needed careful consideration because it formed the connection between the bracket and the supporting structure.
This experience reinforced the importance of reviewing the actual anchoring conditions rather than assuming that selecting a suitable scaffold bracket completes the design.
Installation Conditions Matter
For post-installed anchorage, specifying the anchor is not the end of the process.
The actual anchoring system, installation requirements, base material and product instructions must be understood and documented appropriately.
Where an adhesive anchoring system is proposed, the exact product and its installation requirements matter. A designer should not substitute one adhesive system for another simply because both are described generically as “chemical anchors.”
The applicable manufacturer documentation should be checked for the actual product.
IMPORTANT: This article intentionally does not provide a universal anchor embedment depth or a generic anchor capacity. Those values are system-, product-, material- and condition-dependent and should not be copied from an unrelated project.
A Practical Cantilever Design Sequence
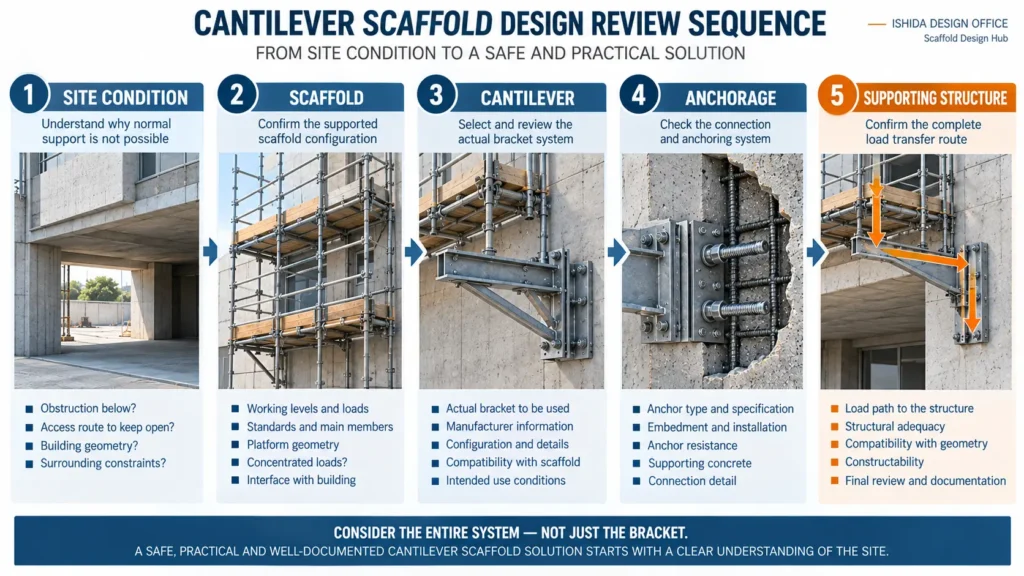
A typical practical situation begins with a site condition rather than with the decision to use a particular bracket. For example, the area below the scaffold may contain an obstruction or may need to remain open, making the normal position of the scaffold standards unavailable.
At that point, the design question becomes how the scaffold can be supported while maintaining the required clear space below.
In work where I have used a bracket such as the AB1600, my review does not end with selecting the bracket. The practical sequence includes understanding the scaffold being supported, checking the actual bracket information, following the reactions into the connection, and confirming that the anchorage and supporting structure are appropriate for the proposed arrangement.
Site constraint → supported scaffold configuration → actual cantilever/bracket → manufacturer information → bracket connection → anchorage → supporting structure
This sequence is intentionally shown as a design-review concept rather than a calculation procedure. Actual member checks, anchor design and connection calculations remain project-specific.
The important practical lesson is that selecting a bracket does not solve the complete cantilever problem. The entire support route still needs to make sense for the actual scaffold and building condition.
Geometry Can Change the Practical Solution
A calculation is not the only question in scaffold planning.
Building geometry can make a theoretically possible arrangement difficult to build or use effectively.
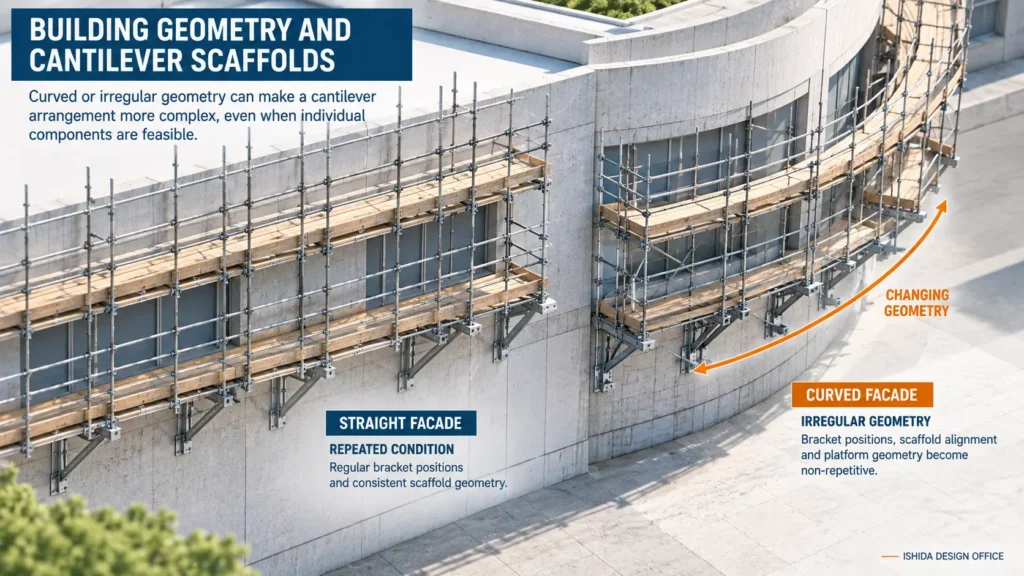
One condition I prefer to avoid where possible is a building facade that curves so that the scaffold cannot continue in a straightforward line.
With a straight facade, the relationship between the scaffold and support positions can often be understood relatively clearly. With curved or irregular geometry, bracket locations, scaffold alignment, working-platform geometry and connections may no longer repeat in a simple pattern.
Structurally Possible vs. Practically Desirable
This distinction becomes particularly important with cantilever arrangements. A structural check may show that individual components can resist the calculated actions, but that does not automatically make the overall arrangement simple or desirable to construct.
On a curved building, for example, the relationship between the building face, bracket positions and scaffold standards can change along the facade. A solution that appears repetitive in one view may become irregular when examined in plan.
For this reason, I prefer to review unusual cantilever conditions in plan, elevation and section rather than relying on a single view. The objective is not only to demonstrate structural adequacy, but also to make sure the arrangement can be understood and realistically installed on the actual building.
Structurally possible does not automatically mean practically desirable.
A scaffold arrangement also needs to be constructible, understandable on the drawing and compatible with the actual building geometry.
Common Cantilever Design Risks
1. Checking the Bracket but Not the Anchorage
A bracket may have documented capacity, but its reactions still need to enter the supporting structure.
Better approach: Follow the complete load path through the bracket, connection, anchors and supporting structure.
2. Assuming a Generic Bracket Capacity
Different products have different geometry, capacities, connections and manufacturer requirements.
Better approach: Identify the actual product and review the current manufacturer documentation.
3. Treating Anchor Embedment as an Installation Detail Only
The anchorage forms part of the structural load path.
Better approach: Make anchor selection, capacity and required installation conditions part of the design review.
4. Substituting Anchor or Adhesive Systems Without Technical Review
Different systems can have different design and installation requirements.
Better approach: Check the exact product documentation rather than relying on a generic description.
5. Ignoring Irregular Building Geometry
A repeated cantilever arrangement that appears simple in elevation may become difficult when the building curves or changes direction.
Better approach: Review plan, elevation and section together.
6. Designing the Cantilever Without Reviewing the Scaffold Above It
The support reactions depend on what the cantilever is actually supporting.
Better approach: Establish the relevant scaffold loading and configuration before reviewing the support arrangement.
7. Copying a Previous Detail Into a Different Project
A cantilever detail from another scaffold may have been based on different geometry, loading, concrete, anchors or manufacturer components.
Better approach: Treat each new support condition as project-specific.
What Should Appear on the Drawing?
A cantilever drawing should communicate enough information for the arrangement and its interfaces to be understood.
Depending on the project, useful information may include:
- cantilever/bracket locations;
- scaffold standards supported by the arrangement;
- relevant platform and scaffold geometry;
- relationship to the building;
- support locations;
- identification of specified bracket components;
- connection and anchorage references where appropriate;
- relevant sections or details;
- obstructions or access routes that explain why the cantilever is required; and
- references to relevant design or manufacturer documentation.
The exact drawing content will vary by project.
For unusual geometry, a plan alone may not be enough. Sections and details can become particularly valuable because they show the vertical relationship between the scaffold, bracket and supporting structure.
A Practical Cantilever Design Review Checklist
The following checklist is intended as a high-level review aid rather than a substitute for project-specific engineering.
Site Condition
- ☑ Why can the scaffold not be supported normally from below?
- ☑ What obstruction, passage or building feature must remain clear?
- ☑ Has the condition been checked in plan, elevation and section?
Scaffold
- ☑ What scaffold configuration is being supported?
- ☑ What working levels and loading conditions are relevant?
- ☑ Are there concentrated or unusual loads?
Cantilever Component
- ☑ Has the actual bracket or cantilever system been identified?
- ☑ Is current manufacturer documentation available?
- ☑ Are its stated conditions of use understood?
Connection and Support
- ☑ How are the bracket reactions transferred to the structure?
- ☑ What anchor system is specified?
- ☑ Has the required anchorage performance been checked?
- ☑ Are embedment and installation requirements defined?
- ☑ Is the supporting material suitable for the proposed connection?
Geometry and Constructability
- ☑ Is the building straight, curved or irregular?
- ☑ Can the proposed arrangement actually be installed as drawn?
- ☑ Are bracket positions and scaffold standards compatible?
- ☑ Are access and working space maintained?
Documentation
- ☑ Are critical components clearly identified on the drawing?
- ☑ Are necessary sections and details included?
- ☑ Are design assumptions and product references documented?
- ☑ Have changes in bracket, anchor or support conditions been reviewed rather than treated as simple substitutions?
Japanese Practice Note
In my design work in Japan, I have used manufacturer-specific scaffold brackets such as the AB1600 where site conditions required a bracket-supported arrangement.
The AB1600 example illustrates why manufacturer-specific documentation matters. It should not be interpreted as a universal scaffold detail or as a recommendation to use that particular product outside its documented conditions.
Scaffold systems, anchor products, structural requirements and regulatory frameworks vary between countries and projects. Designers should therefore check the applicable local requirements, project documentation, supporting structure and current manufacturer instructions.
FAQ
What Is a Cantilever in Scaffold Design?
It is an arrangement in which part of the scaffold is supported by a projecting structural component or bracket rather than continuing directly to a normal support below.
When Might a Cantilever Scaffold Arrangement Be Needed?
Examples include situations where an obstruction prevents standards from reaching the ground or where the area below must remain open for access. The appropriate solution depends on the actual project conditions.
Is Checking the Cantilever Bracket Capacity Enough?
No. The designer also needs to consider how the bracket reactions are transferred through its connection and anchors into the supporting structure.
Why Are Scaffold Bracket Anchors Important?
They form part of the load path between the bracket and the supporting structure. Their design and installation therefore need to be appropriate for the actual actions, base material and anchoring system.
Can I Use the Same Cantilever Detail on Another Project?
A previous detail should not automatically be reused. Scaffold configuration, loads, bracket products, anchors, supporting structure and geometry may all be different.
Are Curved Buildings More Difficult for Cantilever Scaffold Design?
They can be. Irregular geometry can prevent brackets and standards from following a simple repeated arrangement, so plan, elevation, sections and constructability need careful review.
Related Topics
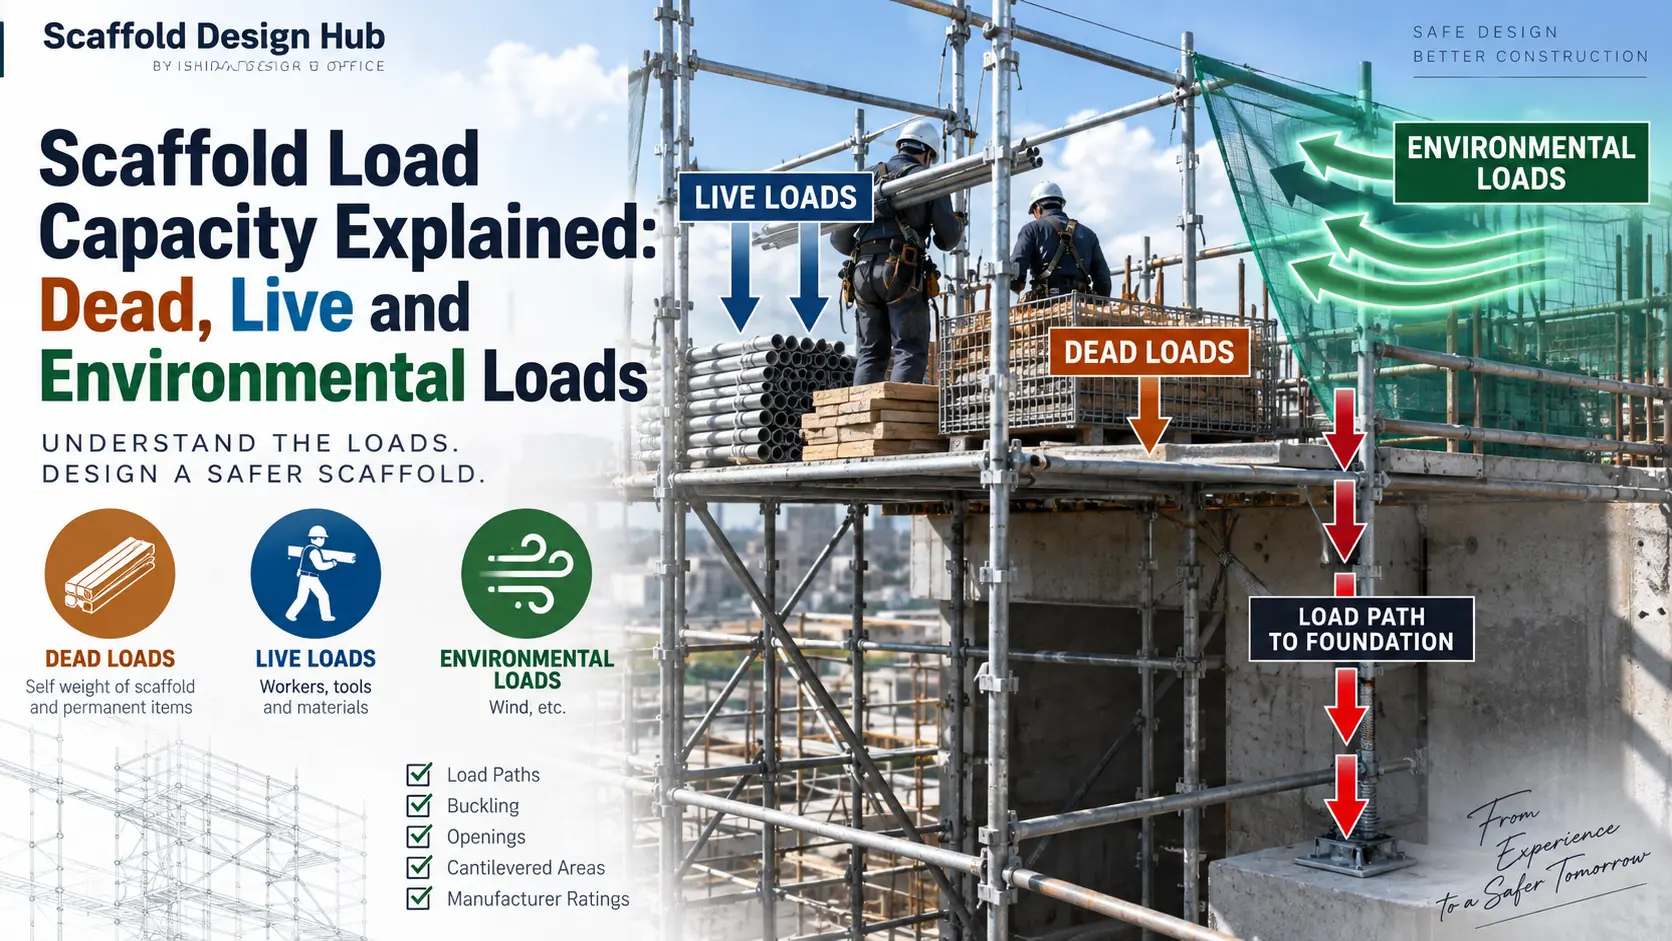
Scaffold Load Capacity Explained: Dead, Live and Environmental Loads — Understand the loads that must be transferred through the cantilever bracket, connection and supporting structure.
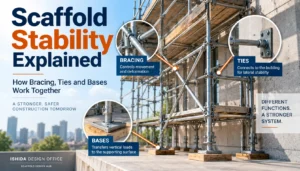
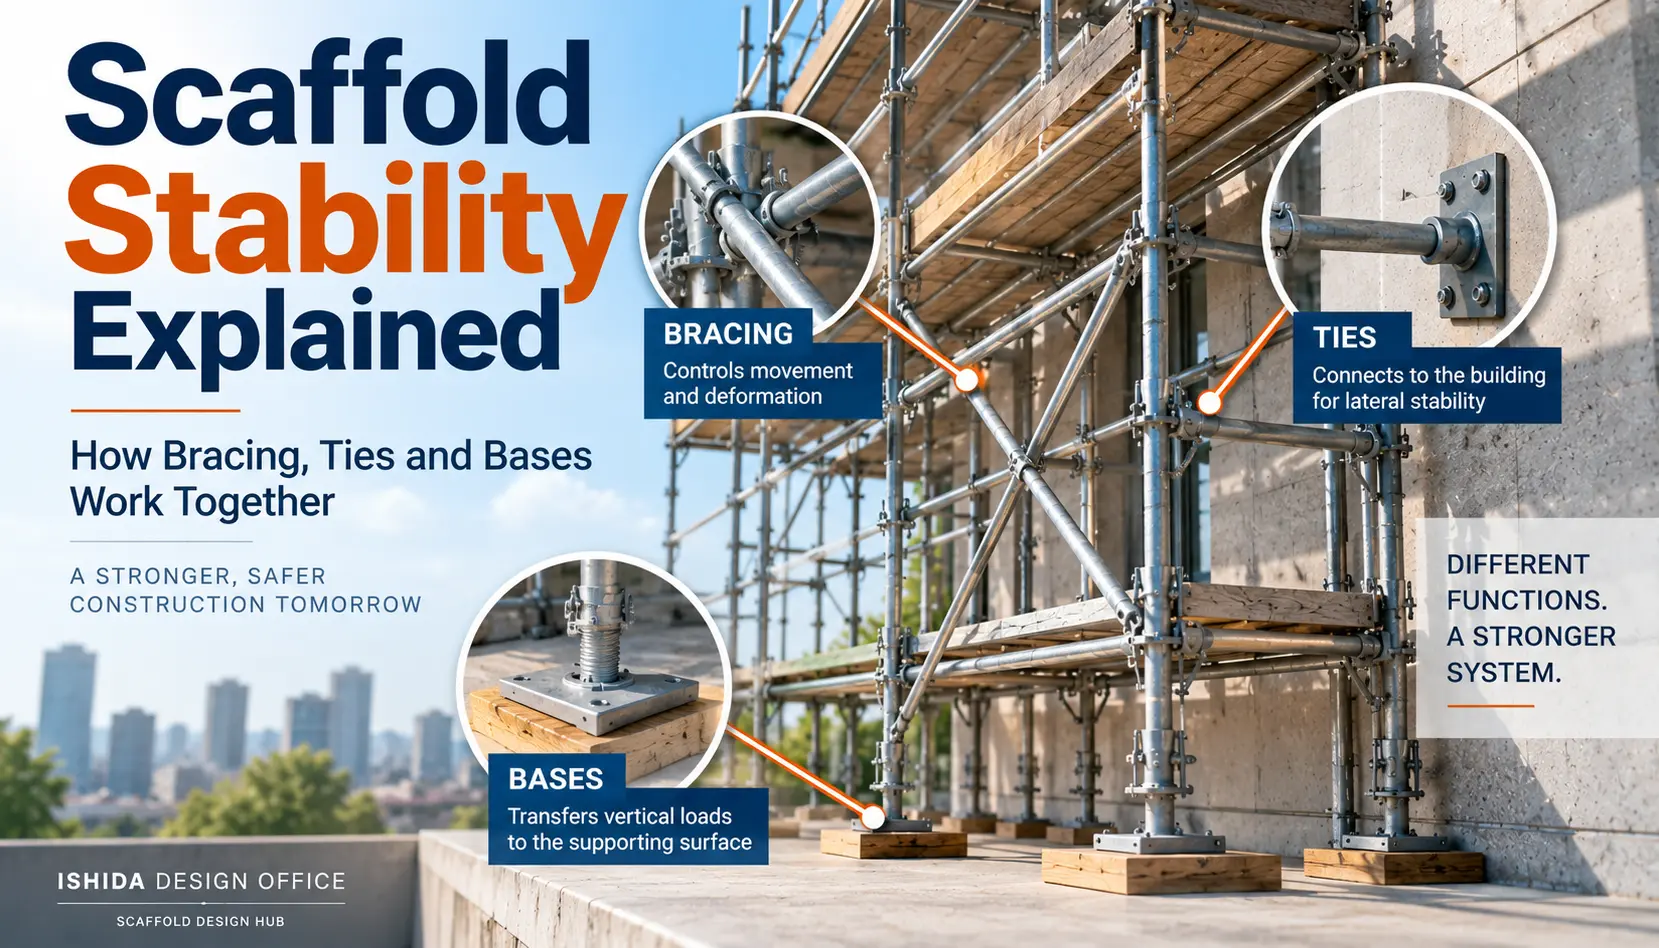
Scaffold Stability Explained: How Bracing, Ties and Bases Work Together — See how support conditions, bracing, ties and scaffold geometry work together as part of the overall stability system.
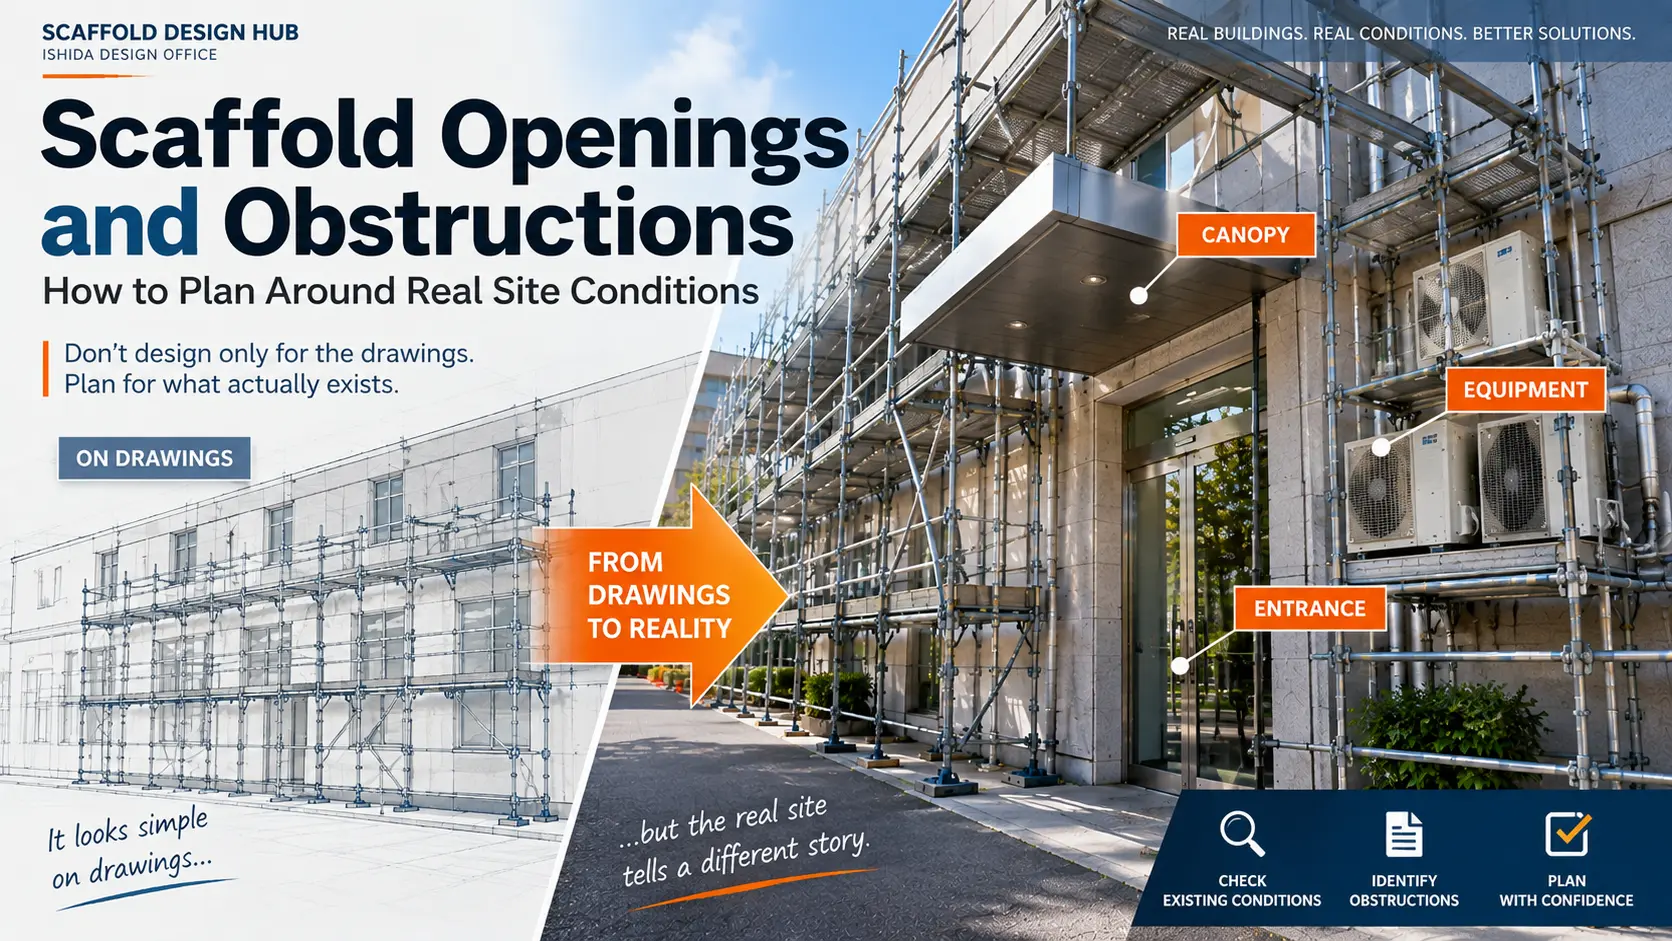
Scaffold Openings and Obstructions: How to Plan Around Real Site Conditions — Explore site conditions where normal scaffold support may be interrupted by openings, entrances or other obstructions.
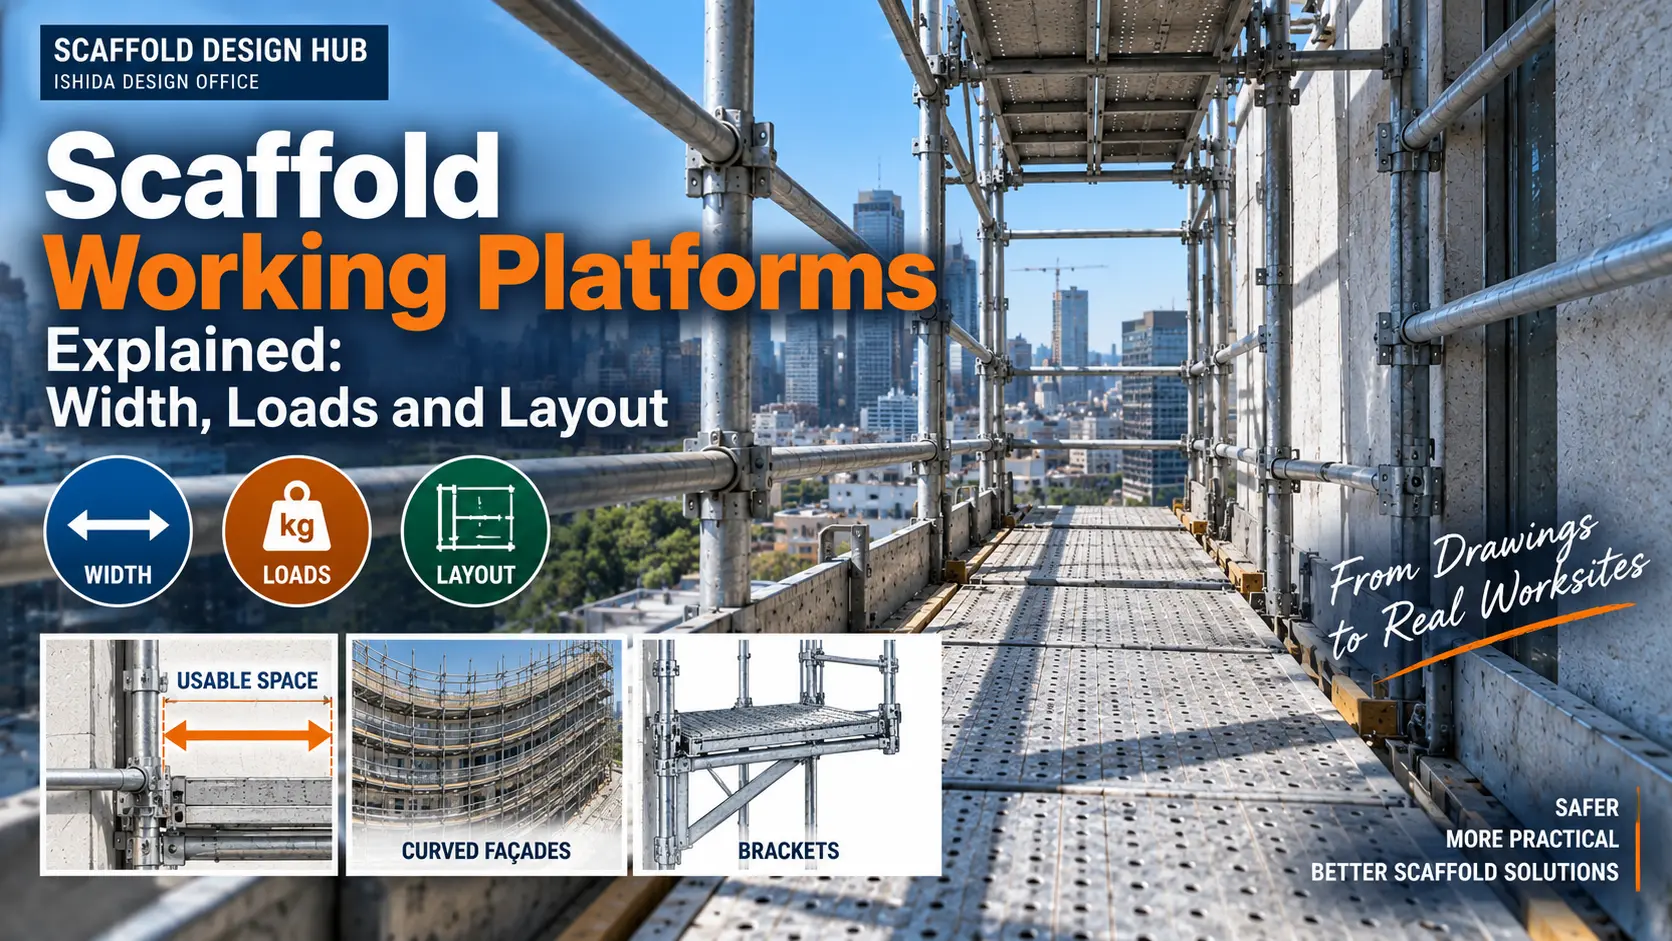
Scaffold Working Platforms Explained: Width, Loads and Layout — Understand how working-platform loads and geometry relate to the supporting scaffold arrangement.
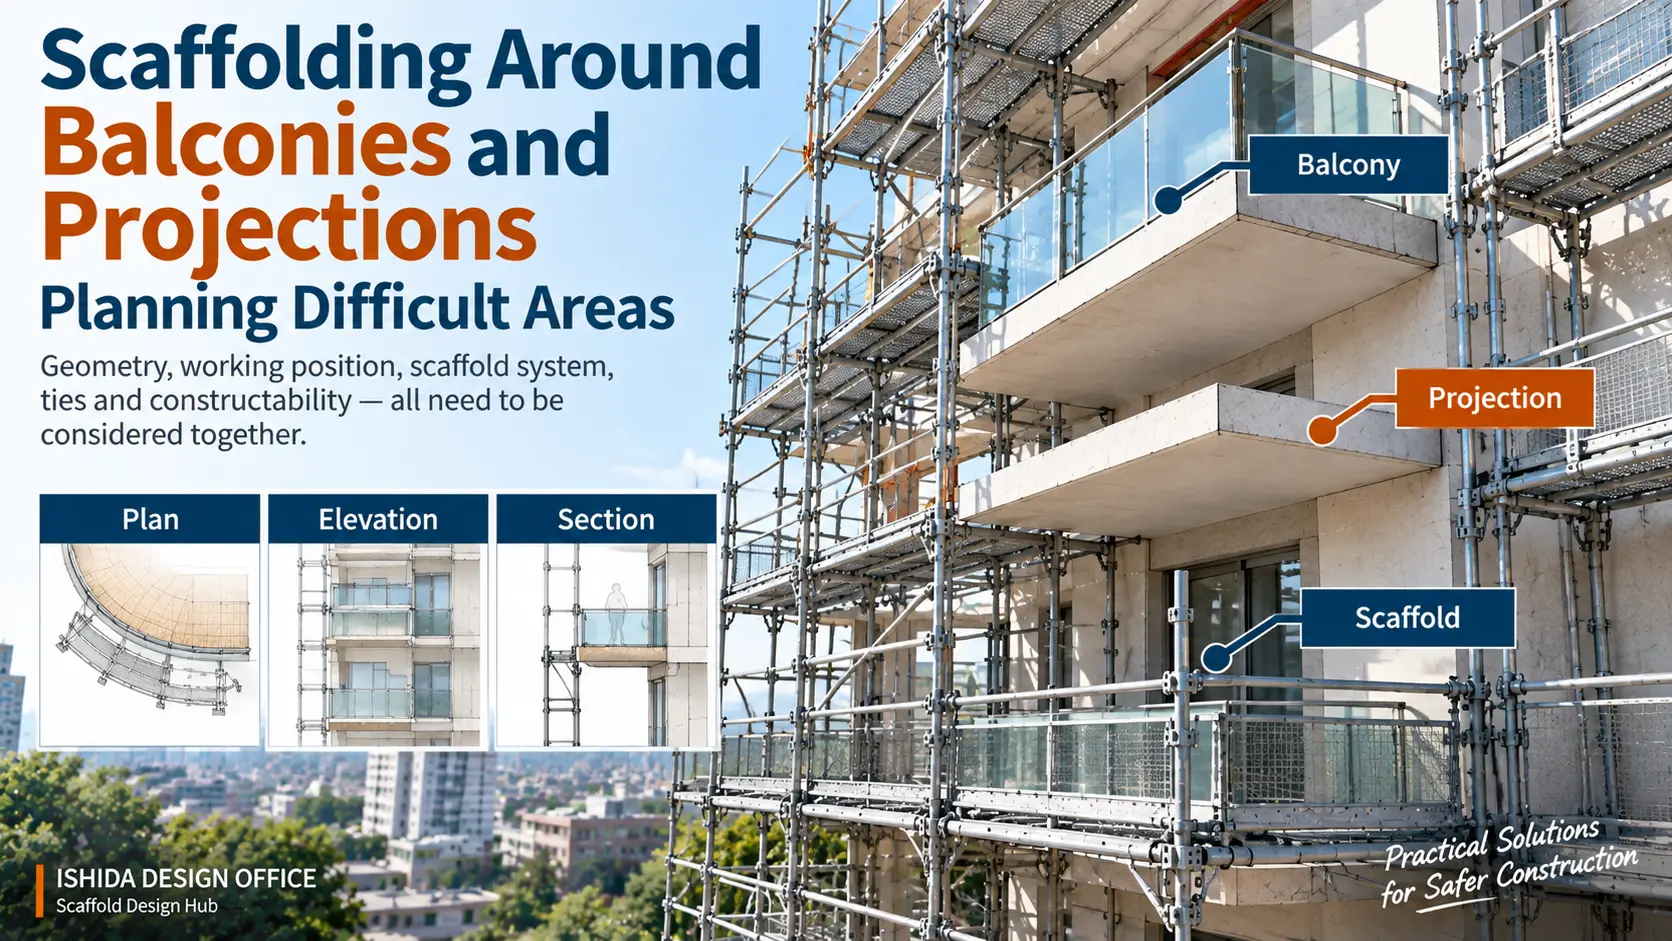
Scaffolding Around Balconies and Projections: Planning Difficult Areas — Review difficult building geometry, projections and conditions that can lead to bracketed or non-standard scaffold arrangements.
Key Takeaways
- Cantilever arrangements are useful where normal scaffold support from below is not possible.
- Identify and check the actual cantilever component rather than assuming a generic bracket capacity.
- Follow the complete load path from the scaffold through the bracket, connection and anchors into the supporting structure.
- Anchorage deserves particular attention because it is part of the structural support system, not merely an installation detail.
- Curved and irregular building geometry can make an arrangement difficult even when a structural calculation appears possible.
- Manufacturer documentation, project conditions and the actual supporting structure must be checked for the specific design.
Conclusion
A scaffold cantilever should not be viewed simply as a projecting bracket.
The practical design question is whether the entire support system—from the scaffold above, through the cantilever and its connection, to the anchors and supporting structure—provides a coherent load path for the actual project conditions.
For designers, the next useful step is therefore to review both load paths and the specific conditions created when normal scaffold support is interrupted by openings, entrances or other site constraints.
Official References
Nikken Lease Kogyo Co., Ltd. — Temporary Materials Catalogue vol.10.0
Japan / manufacturer-specific. Supports AB1600 product identification, configuration and manufacturer-specific technical information.
Nikken Lease Kogyo Temporary Materials Catalogue
Hilti — Product Technical Guides / Volume 2 Anchor Fastening
Manufacturer-specific; applicable design framework varies by location and application. Supports the general technical principle that post-installed anchoring requires product- and condition-specific design information. This reference is not used as an AB1600-specific anchor specification.
Hilti Product Technical Guides
Last Verified
Last Verified: September 2026
Regulations, official guidance and manufacturer documentation may change. Always confirm the current requirements applicable to the project location, scaffold system and intended use.
This article is general technical information and is not a substitute for project-specific engineering, applicable law, contract documents, project specifications, manufacturer instructions or competent professional review.
About the Author
ISHIDA DESIGN OFFICE brings more than 30 years of practical experience in Japan, specializing in scaffolding design, temporary works planning, CAD drafting, quantity estimation, and construction support.
Drawing on experience from residential, commercial, and industrial projects, he shares practical insights that emphasize not only sound engineering design but also buildability, safety, and real-world jobsite application.
At Scaffold Design Hub, he combines practical experience from Japan with official guidance and technical resources from government agencies, manufacturers, and industry organizations around the world to provide reliable, practical information for construction professionals.
To learn more, visit the About page. For questions or project inquiries, please use the Contact page.