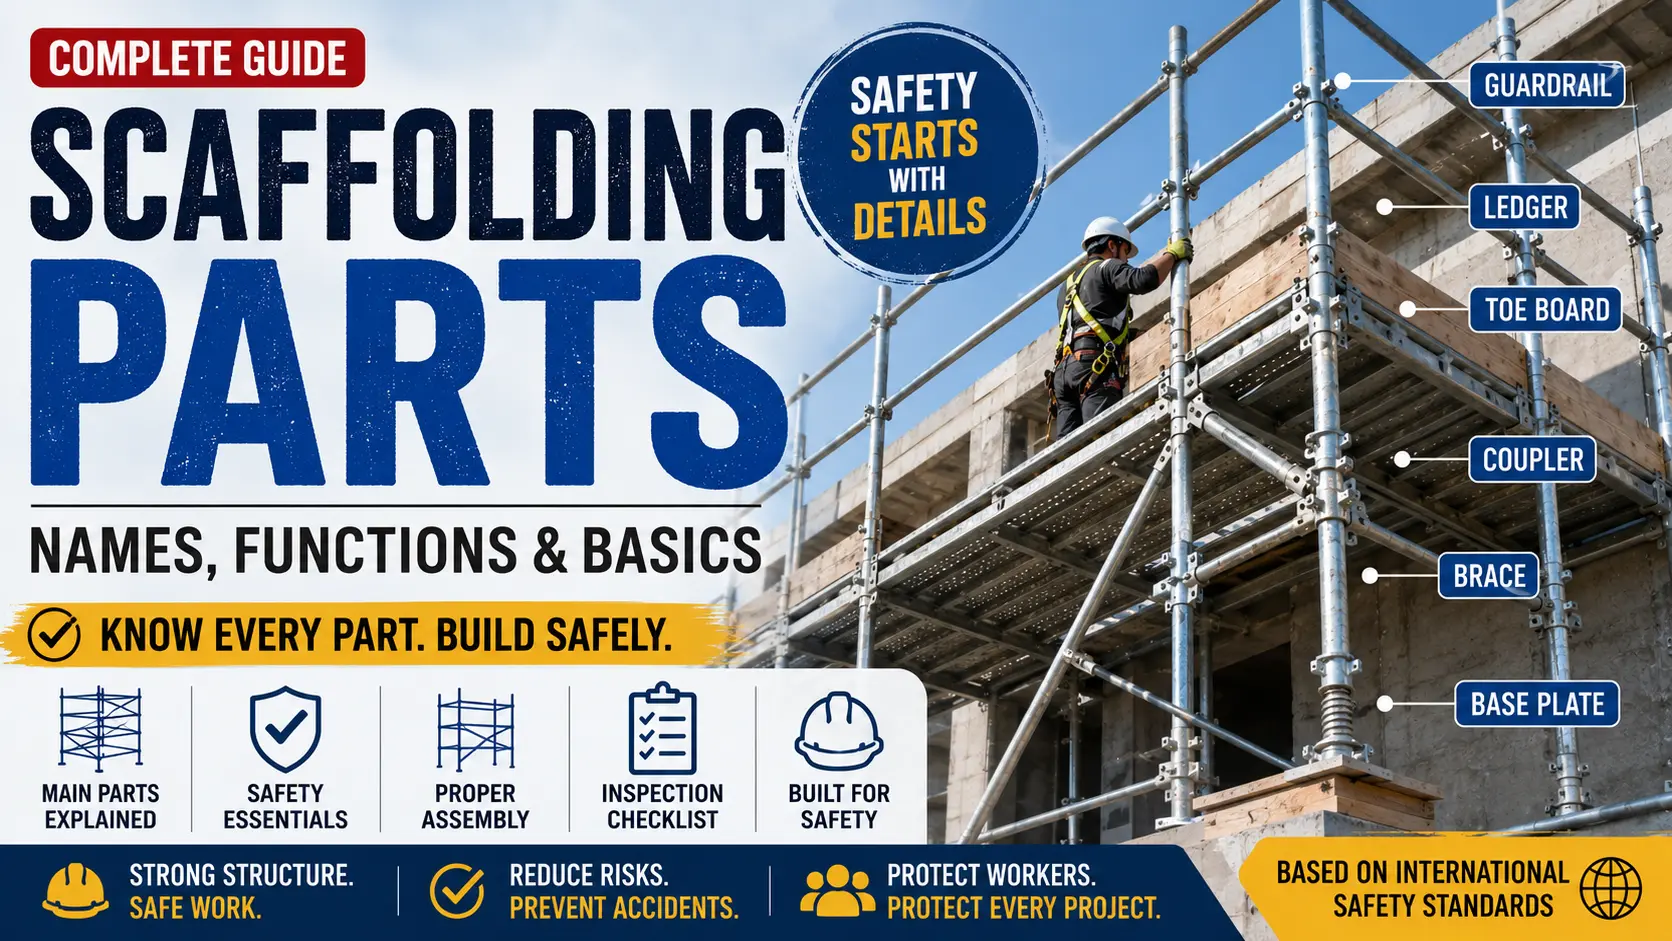

Scaffolding is not just a collection of pipes, boards, and fittings. It is a temporary structural system where every component has a specific role.
If one part is missing, damaged, incompatible, or incorrectly installed, the safety of the entire scaffold can be affected.
For site engineers, scaffold designers, estimators, safety officers, supervisors, and project managers, understanding scaffolding parts is not only basic knowledge. It is the foundation of safe planning, accurate estimating, proper inspection, and effective site management.
In my experience preparing and reviewing scaffold drawings for residential, commercial, and renovation projects, many scaffold problems are not caused by difficult structural calculations. They often start with simple issues:
- The wrong component is selected.
- A required part is missing.
- A damaged part is reused.
- Components from different systems are mixed without checking compatibility.
- The scaffold is erected differently from the drawing.
- The inspection focuses on appearance instead of function.
That is why I believe every scaffold inspection should begin with one simple question:
Is every component present, compatible, and correctly installed?
Requirements vary by country, jurisdiction, and project. Always follow local laws, project specifications, engineering design, and the scaffold manufacturer’s instructions.
Why Scaffolding Parts Matter
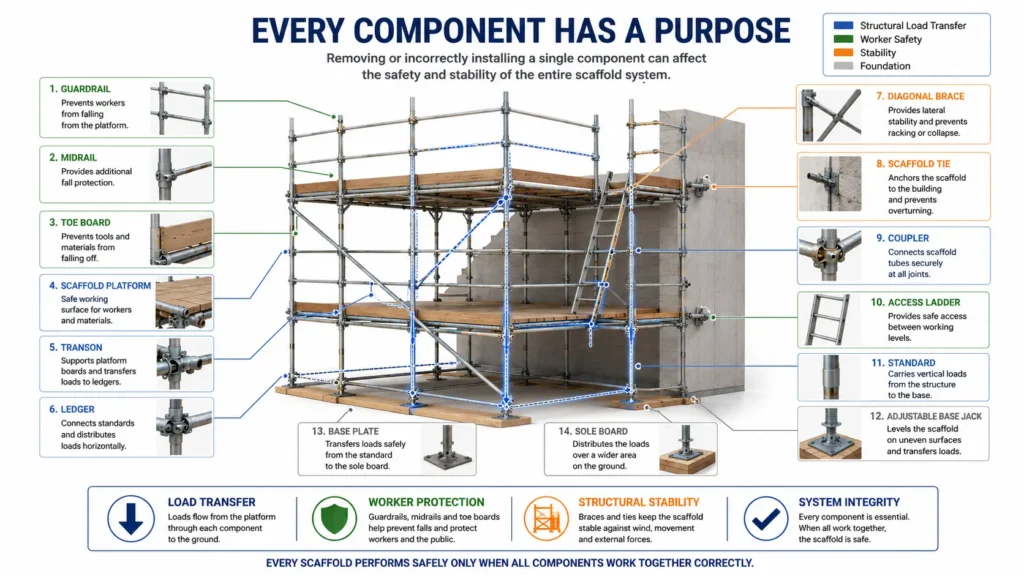
A scaffold works safely only when its components work together as one system.
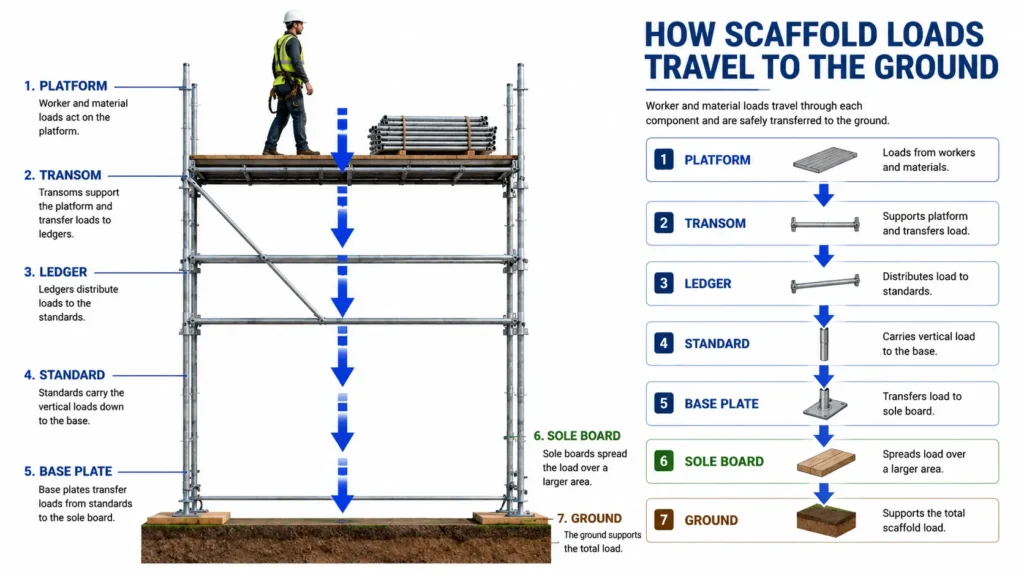
A base plate transfers load to the ground. A sole board spreads that load over a larger area. Standards carry vertical loads. Ledgers and transoms connect and support the working platform. Braces resist movement. Guardrails, midrails, and toe boards protect workers and people below. Ties connect the scaffold to the building and help prevent movement under wind loads.
If one of these components is missing or incorrectly installed, the problem may not be obvious at first. The scaffold may still look complete from a distance. However, the risk can increase significantly.
For example:
- A missing diagonal brace can reduce lateral stability.
- An over-extended base jack can reduce stability at the base.
- A damaged platform can create a fall or collapse hazard.
- Missing guardrails or toe boards can expose workers and pedestrians to serious risks.
- Incorrect scaffold ties can allow movement under wind loads.
- Incompatible couplers may not provide the intended connection strength.
This is why experienced scaffold professionals do not only ask, “Is the scaffold standing?”
They ask, “Is every part doing its job?”
Scaffolding Parts: Names, Functions and Typical Sizes
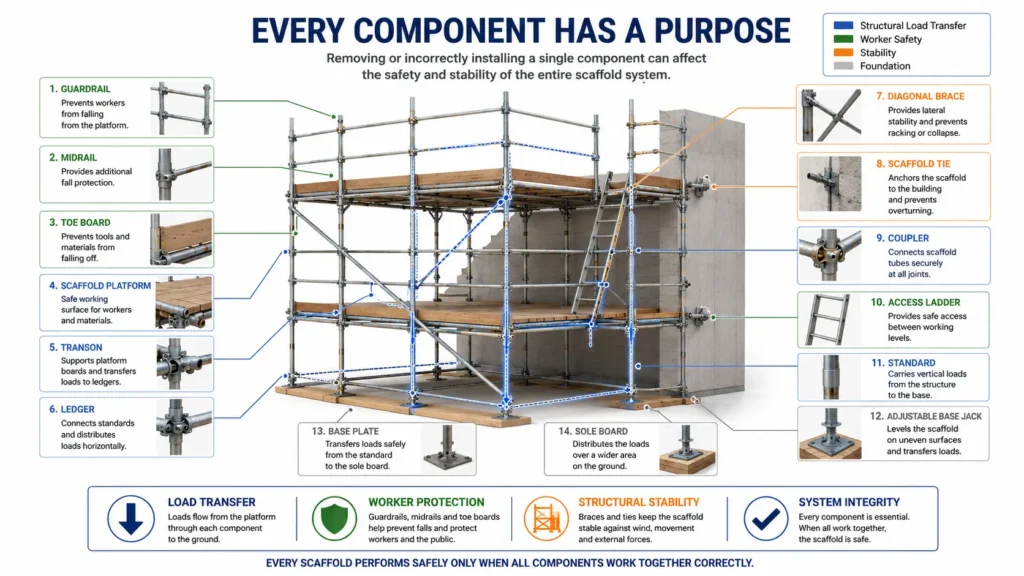
The table below introduces common scaffolding parts used in tube-and-fitting, frame, and modular scaffold systems.
The dimensions shown are general examples only. Actual sizes vary by country, manufacturer, scaffold type, and project specification.
| Scaffold Part | Primary Function | Typical Example |
| Base Plate | Transfers scaffold load to the supporting surface | Commonly around 150 × 150 mm |
| Sole Board | Distributes load over soft or uneven ground | Timber board sized according to ground condition |
| Adjustable Base Jack | Levels the scaffold on uneven ground | Adjustment range varies by manufacturer |
| Standard | Main vertical load-bearing member | Common scaffold tube diameter: 48.3 mm |
| Ledger | Horizontal member connecting standards | Bay lengths commonly around 1.2–3.0 m |
| Transom | Supports scaffold boards or platforms | Sized according to scaffold width |
| Diagonal Brace | Resists sway and improves rigidity | Installed diagonally between scaffold members |
| Scaffold Board / Platform | Provides the working surface | Width and length vary by system |
| Guardrail | Helps prevent worker falls | Installed according to local requirements |
| Midrail | Provides additional fall protection | Positioned between guardrail and platform |
| Toe Board | Helps prevent tools and materials from falling | Common height around 150 mm |
| Coupler | Connects scaffold tubes | Right-angle, swivel, sleeve, putlog, etc. |
| Scaffold Tie | Connects scaffold to the permanent structure | Spacing determined by design and manufacturer guidance |
| Access Ladder / Stair Unit | Provides safe access between levels | Dimensions vary by scaffold system |
1. Base Plate
The base plate is one of the most basic but important scaffold components.
Its role is to transfer vertical load from the scaffold standard to the supporting surface. Without a proper base plate, the end of the scaffold tube may concentrate load into a small area, increasing the risk of settlement or instability.
In scaffold drawing reviews, I always check the base condition before looking at upper-level details. A scaffold cannot perform safely if the base is poorly supported.
Key checks:
- Is every standard supported by a base plate?
- Is the base plate sitting flat?
- Is the supporting surface strong enough?
- Is additional load distribution required?
- Is the base detail consistent with the design?
A strong scaffold begins at the ground.
2. Sole Board
A sole board is placed under the base plate when the supporting ground needs additional load distribution.
This is especially important on soft soil, recently backfilled ground, asphalt in hot weather, landscaped areas, or surfaces that may not support concentrated loads.
Skipping sole boards may appear to save time during erection, but it can lead to settlement, movement, re-leveling work, and additional safety concerns.
From a practical site-management perspective, sole boards are not just “extra timber.” They are part of the foundation system of the scaffold.
Key checks:
- Is the ground soft, uneven, or recently disturbed?
- Is the sole board large enough for the load and ground condition?
- Is it placed flat and stable?
- Is it damaged, split, or rotten?
- Does the arrangement match the scaffold plan?
3. Adjustable Base Jack
The adjustable base jack allows the scaffold to be leveled on uneven ground.
This component is useful, but it is often misused. One common mistake is extending the jack too far instead of improving the ground condition or adjusting the base arrangement.
Excessive jack extension can reduce stability and increase bending stress at the base. The allowable extension must always follow the scaffold manufacturer’s instructions.
In practice, the base jack should not be treated as a solution for every ground problem. When the ground condition is poor, proper preparation is usually better than relying only on adjustment.
Key checks:
- Is the jack extension within the manufacturer’s limit?
- Is the jack vertical?
- Is the base properly supported?
- Is the adjustment locked or stable?
- Is the ground condition suitable?
4. Standards
Standards are the main vertical load-bearing members of a scaffold.
They transfer loads from working platforms, ledgers, transoms, workers, materials, and equipment down to the base.
Because standards carry the main vertical load, their condition and spacing are critical. Corrosion, deformation, incorrect spacing, missing connections, or poor alignment should never be ignored.
When I review scaffold drawings, standard spacing is one of the first items I check. If the spacing is wrong, the load path and platform support arrangement may also be wrong.
Key checks:
- Are standards correctly spaced?
- Are they vertical and properly aligned?
- Are they damaged or corroded?
- Are joints and connections properly made?
- Does the arrangement match the design?
5. Ledgers
Ledgers are horizontal members that connect standards along the length of the scaffold.
They help create structural continuity, support transoms, and distribute loads through the scaffold system.
Although ledgers may look simple, poor installation can create alignment problems, uneven platform levels, and connection issues. If ledgers are not installed correctly, the scaffold may become difficult to build accurately as it rises.
Key checks:
- Are ledgers installed at the correct level?
- Are connections secure?
- Are ledgers straight and properly aligned?
- Are they compatible with the scaffold system?
- Are missing ledgers creating unsupported areas?
6. Transoms
Transoms support scaffold boards or working platforms.
They usually span across the scaffold width and transfer platform loads to ledgers or standards, depending on the scaffold system.
If transoms are missing or spaced too far apart, the platform may deflect excessively even if the scaffold frame appears stable. This can create unsafe working conditions and damage platform materials.
Key checks:
- Are transoms spaced according to the platform type?
- Are all working platforms properly supported?
- Are transoms correctly connected?
- Are they damaged or bent?
- Are platform gaps properly controlled?
7. Diagonal Braces
Diagonal braces help resist horizontal movement.
They improve scaffold rigidity and reduce sway caused by wind, worker movement, material handling, and construction activity.
A scaffold without adequate bracing may look acceptable when no one is working on it, but it can move significantly under actual site conditions.
During inspections, missing braces are often easy to see. However, they are also easy to underestimate. A missing brace is not a small cosmetic issue. It can affect the stability of the whole scaffold bay or elevation.
Key checks:
- Are diagonal braces installed where required?
- Are they connected securely?
- Are braces missing after modification work?
- Are damaged braces still being used?
- Does the bracing pattern match the design?
8. Scaffold Boards and Working Platforms
The working platform is where construction work actually happens.
Scaffold boards and platforms may be timber, steel, aluminum, or part of a modular system. Regardless of material, they must be properly supported, secured, and suitable for the intended load.
A common site mistake is treating unused platform space as storage space. A working platform should not be overloaded simply because there is room available.
Key checks:
- Are boards or platforms properly supported?
- Are they free from serious damage?
- Are they secured against movement?
- Are there excessive gaps?
- Is the platform suitable for the expected load?
- Is material storage controlled?
9. Guardrails, Midrails and Toe Boards
Guardrails, midrails, and toe boards work together to reduce fall and falling-object hazards.
The guardrail helps prevent workers from falling from platform edges. The midrail reduces the risk of falling below the top rail. The toe board helps prevent tools, materials, and debris from falling onto people below.
In safety inspections, missing edge protection is one of the most common visible problems. It is also one of the easiest problems to correct before work begins.
Key checks:
- Are guardrails installed on exposed edges?
- Are midrails installed where required?
- Are toe boards installed where falling objects are a risk?
- Are components secure?
- Have any parts been removed for access or material handling?
- Were removed parts replaced immediately?
10. Couplers
Couplers connect scaffold tubes and allow the scaffold to function as one structural system.
Common coupler types include:
- Right-angle couplers
- Swivel couplers
- Sleeve couplers
- Putlog couplers
Couplers must be suitable for the scaffold type and installed correctly. Damaged, corroded, incompatible, or incorrectly tightened couplers can reduce connection performance.
When components from different manufacturers or scaffold systems are used, compatibility should be checked before erection begins.
Key checks:
- Is the correct coupler type being used?
- Are couplers damaged or corroded?
- Are they properly tightened?
- Are incompatible parts being mixed?
- Are special couplers required for the connection detail?
11. Scaffold Ties
Scaffold ties connect the scaffold to the permanent structure.
They are critical for resisting wind loads and preventing excessive movement or overturning. Tie positions should not be selected only because they are convenient for workers.
Tie layout should follow the scaffold design, project requirements, and manufacturer guidance. If a tie must be removed temporarily, the change should be reviewed and controlled before removal.
Key checks:
- Are ties installed according to the design?
- Are tie positions correct?
- Are ties connected to suitable structural points?
- Have any ties been removed during construction?
- Are additional ties required because of sheeting or wind exposure?
12. Safe Access Components
Safe access components include ladders, stair towers, ladder gates, trapdoors, and access platforms.
Poor access arrangements often lead to unsafe behavior. Workers may climb scaffold frames, step over guardrails, or carry tools while using unsuitable routes.
Good access planning improves both safety and productivity. If access is inconvenient, workers may avoid using it correctly.
Key checks:
- Is there a safe access route to each working level?
- Are ladders or stair units properly fixed?
- Are access openings protected?
- Is the access route clear of materials?
- Can workers use the access safely while carrying tools?
Japanese Practice Note
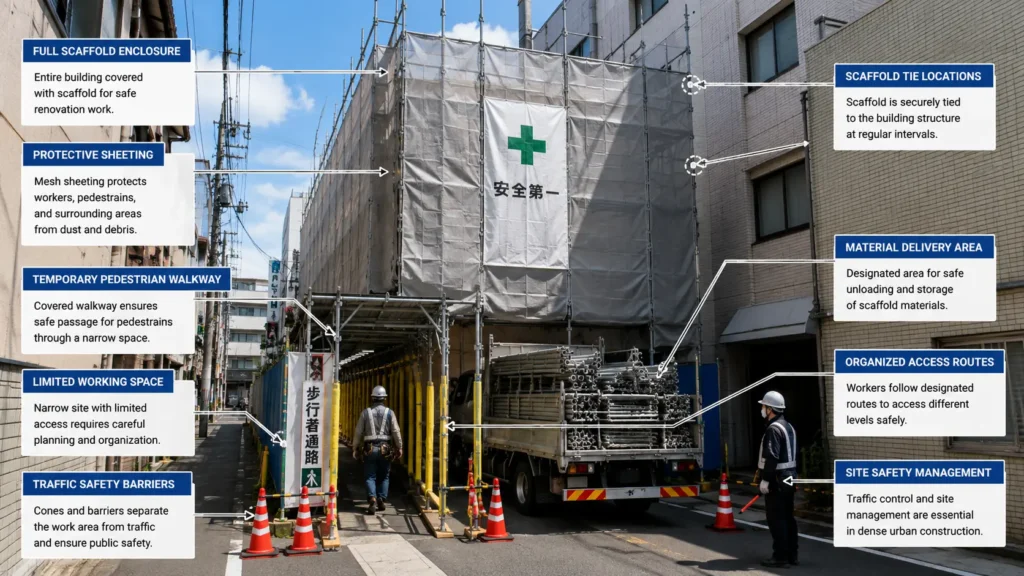
In Japanese scaffold planning, one practical point I often pay attention to is how each component affects the surrounding site, not only the scaffold itself. Many projects in Japan are built in tight spaces, close to neighboring buildings, public roads, small entrances, overhead wires, and pedestrian routes. Because of this, scaffold components are usually considered together with access routes, material delivery, protective sheeting, tie positions, and daily inspection points.
From my experience preparing scaffold drawings and material take-offs, small details often decide whether a scaffold works smoothly on site. For example, a standard may be structurally correct, but if its position blocks material movement or creates a difficult access route, the site team may later modify the scaffold without proper review. A missing toe board, poorly planned stair position, or inconvenient tie location can create practical problems even when the overall scaffold looks acceptable on paper.
This approach is not unique to Japan. It is useful for any project where space, safety, and workflow must be balanced. The important lesson is to check not only whether each part is technically present, but also whether it supports safe and efficient site operation.
Requirements vary by country, jurisdiction, and project. Always confirm local regulations, project specifications, and the scaffold manufacturer’s instructions.
Common Mistakes with Scaffolding Parts
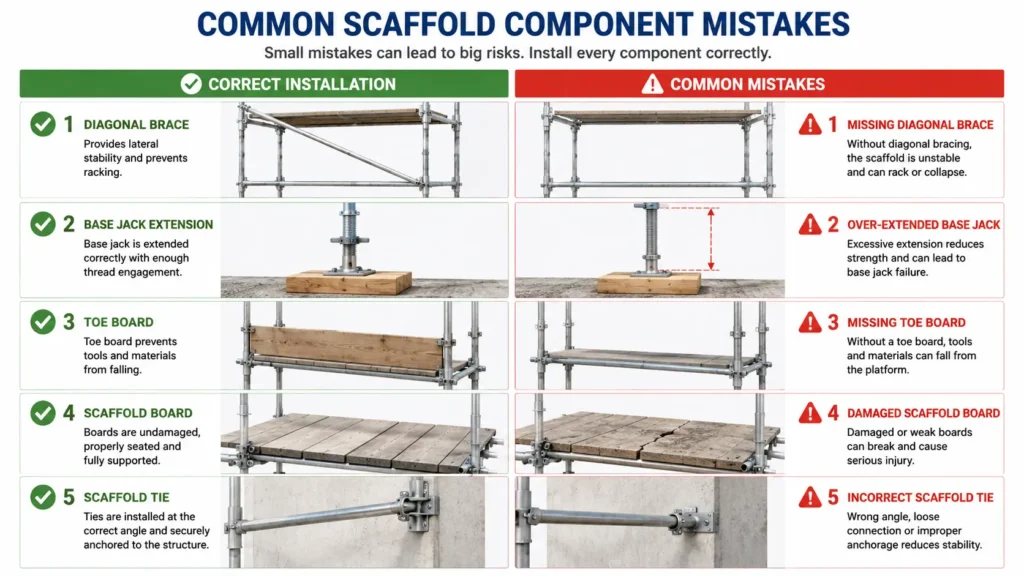
Even experienced site teams can overlook basic scaffold component problems.
Here are common mistakes I often check for during drawing reviews and practical scaffold planning.
1. Treating all parts as equally important
Every component matters, but each part has a different function. A missing toe board creates a different risk from a missing tie or brace. Inspections should consider the role of each component.
2. Over-extending adjustable base jacks
Base jacks should be used within the manufacturer’s recommended range. Excessive adjustment can reduce stability.
3. Skipping sole boards on weak ground
Soft or uneven ground may require load distribution. Without it, settlement can occur.
4. Missing diagonal braces
Braces are sometimes removed for access or material handling and not replaced. This can reduce lateral stability.
5. Using damaged scaffold boards
Cracked, split, bent, or weakened boards should not be used as working platforms.
6. Incomplete edge protection
Missing guardrails, midrails, or toe boards are common and serious safety issues.
7. Incorrect scaffold tie layout
Ties must follow the design and manufacturer guidance. Convenience should not decide tie locations.
8. Mixing incompatible components
Different scaffold systems or manufacturers may not be compatible. This should always be checked.
9. Poor access planning
If safe access is inconvenient, workers may create unsafe shortcuts.
10. Inspecting appearance instead of function
A scaffold may look complete but still have missing, loose, overloaded, or incorrectly installed components.
Practical Checklist for Scaffold Component Review
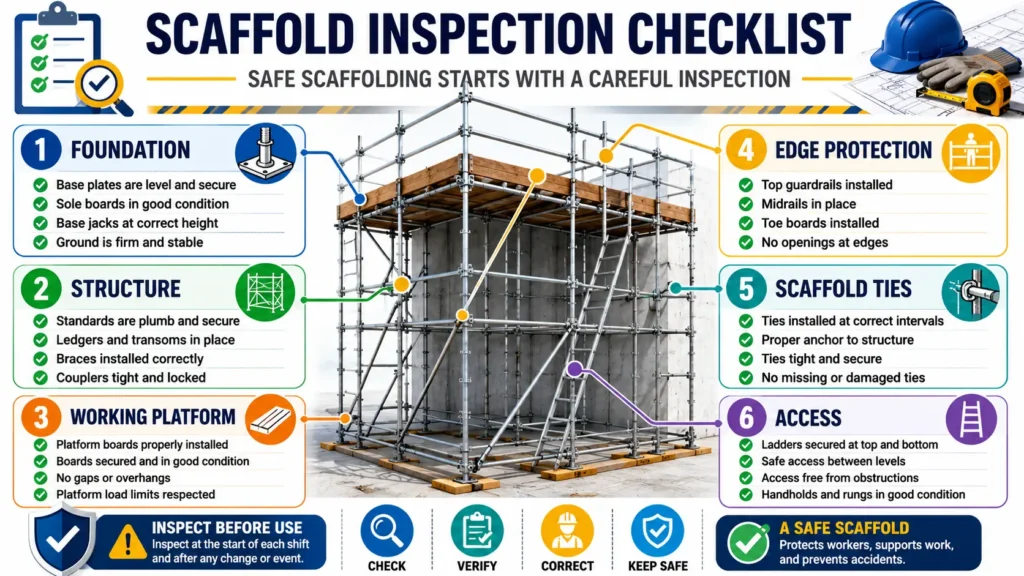
Use this checklist before erection, during inspection, and after scaffold modification.
Base and Ground
- Are base plates installed under all standards?
- Are sole boards required for the ground condition?
- Is the ground stable, level, and properly prepared?
- Are base jacks within the manufacturer’s adjustment limit?
- Is there any sign of settlement?
Main Structure
- Are standards correctly spaced and aligned?
- Are ledgers installed at the correct level?
- Are transoms correctly spaced for the platform type?
- Are diagonal braces installed as required?
- Are all connections secure?
Working Platforms
- Are platforms fully and safely supported?
- Are boards or decks damaged?
- Are platform gaps controlled?
- Are platforms secured against movement?
- Is material storage within the allowed load?
Edge Protection
- Are guardrails installed where required?
- Are midrails installed correctly?
- Are toe boards in place where falling-object risk exists?
- Have any edge protection components been removed?
Ties and Stability
- Are scaffold ties installed according to the design?
- Are tie points suitable?
- Have any ties been removed or changed?
- Is additional stability required because of sheeting, height, or wind exposure?
Access
- Is safe access provided to all working levels?
- Are ladders or stair towers properly installed?
- Are access openings protected?
- Is the route clear and practical for workers?
Example Scenario: A Small Missing Part Becomes a Site Problem
This is a hypothetical example based on common scaffold planning issues.
A renovation project required a scaffold along a narrow building elevation. The scaffold drawing showed base plates, sole boards, standards, ledgers, transoms, braces, guardrails, toe boards, and ties.
During erection, the site team removed several toe boards and one diagonal brace to make material delivery easier. The scaffold still looked mostly complete, so work continued.
Later, tools and small materials began accumulating near the platform edge. Workers also noticed more movement in one scaffold bay during windy conditions.
The issue was not a complex design failure. It was a component control problem.
The corrective action was simple:
- Reinstall the missing diagonal brace.
- Replace the removed toe boards.
- Review the material delivery route.
- Create a controlled opening instead of removing safety components casually.
- Confirm that any future modification must be approved before work continues.
The lesson is clear: scaffold safety depends not only on the original design, but also on maintaining every required component during actual site use.
Related Topics
Understanding scaffold components is the first step. After that, readers should also study scaffold inspection, scaffold load capacity, scaffold ties, bracing, and scaffold estimation.
Recommended related articles:
Key Takeaways
- A scaffold is a structural system, not just a collection of parts.
- Every component has a specific function.
- Missing or incorrectly installed parts can affect the entire scaffold.
- Base plates, sole boards, and base jacks are critical for stability at ground level.
- Standards, ledgers, transoms, and braces form the main structure.
- Platforms, guardrails, midrails, and toe boards protect workers and people below.
- Scaffold ties are essential for stability, especially under wind loads.
- Safe access must be planned, not improvised.
- Component compatibility should always be checked.
- Local regulations and manufacturer instructions must always be followed.
Conclusion
Understanding scaffolding parts is one of the most practical skills in scaffold planning, inspection, estimating, and site supervision.
A good scaffold professional does not only look at the whole structure. They check each part, understand its function, and confirm that all components work together as one safe system.
Small details matter. A missing brace, weak base, damaged board, or incorrect tie can become a serious site problem.
Before using any scaffold, always ask:
Is every component present, compatible, correctly installed, and suitable for the work?
That simple question can prevent many avoidable problems.
Official References
Last Verified: July 2026
Readers should confirm the latest regulations, technical guidance, and manufacturer recommendations through the official sources listed below.
International Safety Authorities
- OSHA – Scaffolding
https://www.osha.gov/scaffolding - OSHA eTool – Scaffolding
https://www.osha.gov/etools/scaffolding - HSE – Scaffolds
https://www.hse.gov.uk/construction/safetytopics/scaffoldinginfo.htm - HSE – Work at Height
https://www.hse.gov.uk/work-at-height/ - Safe Work Australia – Scaffolding
https://www.safeworkaustralia.gov.au/safety-topic/hazards/scaffolding - Safe Work Australia – Scaffolds and Scaffolding Work General Guide
https://www.safeworkaustralia.gov.au/doc/scaffolds-and-scaffolding-work-general-guide - WorkSafe New Zealand – Scaffolding in New Zealand
https://www.worksafe.govt.nz/topic-and-industry/working-at-height/scaffolding-in-new-zealand/
Japanese Government and Industry References
- Ministry of Health, Labour and Welfare (Japan) – Amendments to the Ordinance on Industrial Safety and Health (Scaffolding Provisions)
https://www.mhlw.go.jp/bunya/roudoukijun/anzeneisei26/dl/01.pdf - e-Gov Japan – Ordinance on Industrial Safety and Health
https://laws.e-gov.go.jp/document?lawid=347M50002000032 - Scaffolding and Construction Equipment Association of Japan (KASSETSU KOGYO KAI)
https://www.kasetsu.or.jp/ - Scaffolding and Construction Equipment Association of Japan – Technical Standards for the Assembly and Use of Wedge-Lock Scaffolding (Certification Edition)
https://www.kasetsu.or.jp/education/publication/docs/kusabii_nintei_naka.pdf
Manufacturer Technical Documentation
- Layher – Official Technical Documentation
https://www.layher.com/en-de/services/downloads - PERI – Scaffolding Systems
https://www.peri.com/en/competences/scaffolding-systems.html
About the Author
Kenzo Ishida is the founder of ISHIDA DESIGN OFFICE. With more than 30 years of practical experience in Japan, he has specialized in scaffolding design, temporary works planning, CAD drafting, quantity estimation, and construction support.
Drawing on experience from residential, commercial, and industrial projects, he shares practical insights that emphasize not only sound engineering design but also buildability, safety, and real-world jobsite application.
At Scaffold Design Hub, he combines practical experience from Japan with official guidance and technical resources from government agencies, manufacturers, and industry organizations around the world to provide reliable, practical information for construction professionals.
To learn more, visit the About page. For questions or project inquiries, please use the Contact page.