MENU
  • Home
  • Planning
  • Estimation
  • Drawings
  • Safety
  • Systems
Scaffold Design Hub
  • Home
  • Planning
  • Estimation
  • Drawings
  • Safety
  • Systems
Scaffold Design Hub
  • Home
  • Planning
  • Estimation
  • Drawings
  • Safety
  • Systems
  1. Home
  2. Balconies

Balconies– tag –

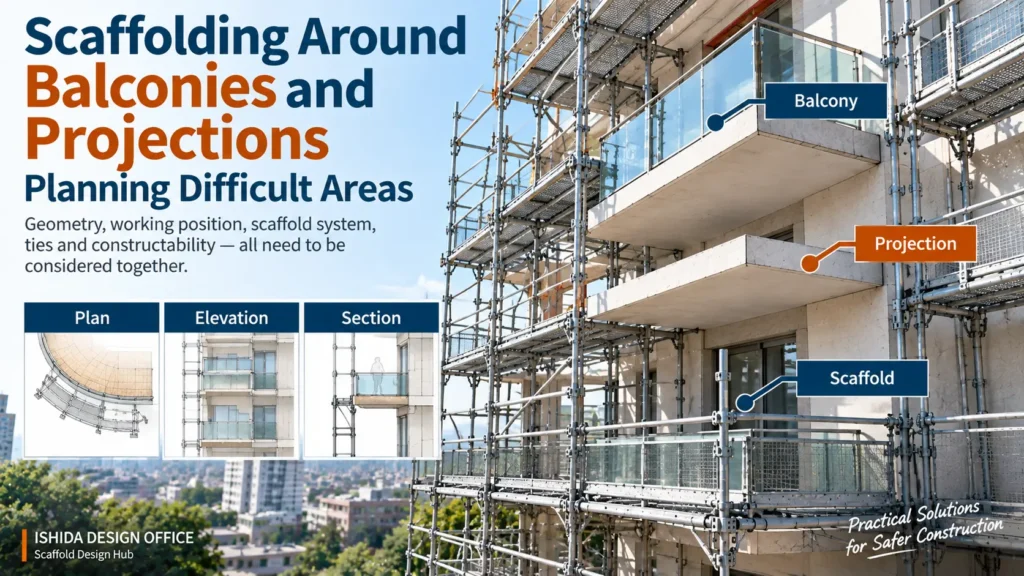
  • Scaffolding around balconies and building projections with plan, elevation and section views for practical scaffold planning.
    Planning

    Scaffolding Around Balconies and Projections: Planning Difficult Areas

    Learn how balconies and building projections affect scaffold layout, working distance, ties, elevations and constructability, with practical planning checks based on real scaffold design experience.

    2026-09-21
1

Recent Posts

  • Scaffolding for Building Corners: Practical Layout Strategies
  • Scaffold Bracing Around Openings and Irregular Bays
  • Scaffold Ties Around Openings: How to Plan Difficult Tie Locations
  • Scaffold Bridging Over Openings: How Loads Are Transferred Safely
  • Scaffold Cantilevers Explained: Design Principles and Common Risks

Recent Comments

No comments to show.

Archives

  • September 2026
  • August 2026
  • July 2026

Categories

  • Drawings
  • Estimation
  • Planning
  • Safety
  • Systems
  • Terms of Use | Scaffold Design Hub
  • Privacy Policy | Scaffold Design Hub
  • Disclaimer| Scaffold Design Hub
  • Contact| Scaffold Design Hub
  • About Scaffold Design Hub

© © 2026 Scaffold Design Hub | ISHIDA DESIGN OFFICE.