MENU
Home
Planning
Estimation
Drawings
Safety
Systems
Home
Planning
Estimation
Drawings
Safety
Systems
SEARCH
MENU
Home
Planning
Estimation
Drawings
Safety
Systems
Home
scaffold drawing
scaffold drawing
– tag –
Drawings
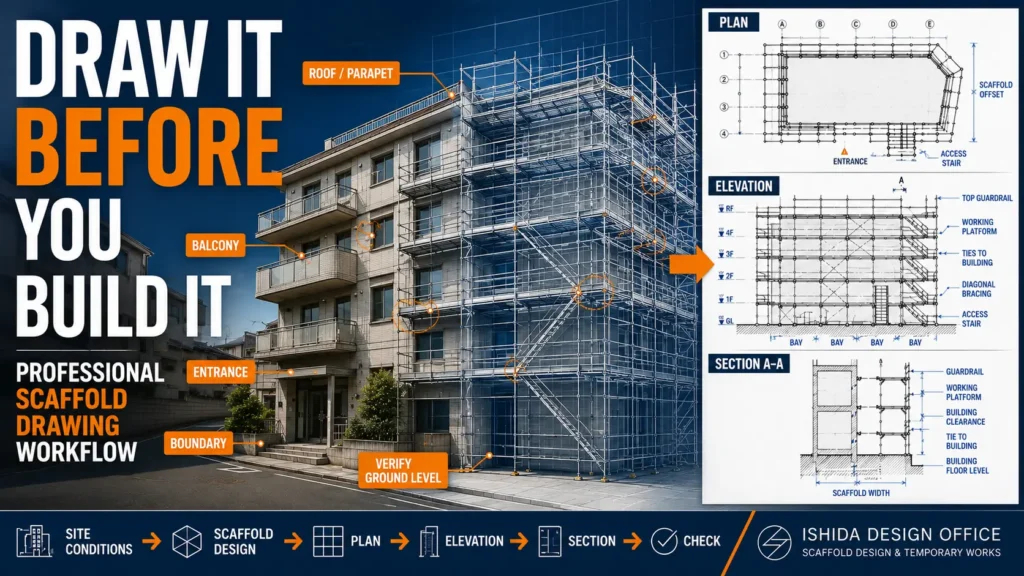
How to Create a Scaffold Drawing: Step-by-Step Design Workflow
Learn how to create a scaffold drawing step by step, from site information and basic geometry to plans, elevations, sections, ties, bracing, access, and final drawing checks.
2026-08-31
1
閉じる