MENU
  • Home
  • Planning
  • Estimation
  • Drawings
  • Safety
  • Systems
Scaffold Design Hub
  • Home
  • Planning
  • Estimation
  • Drawings
  • Safety
  • Systems
Scaffold Design Hub
  • Home
  • Planning
  • Estimation
  • Drawings
  • Safety
  • Systems
  1. Home
  2. CAD Drafting

CAD Drafting– tag –

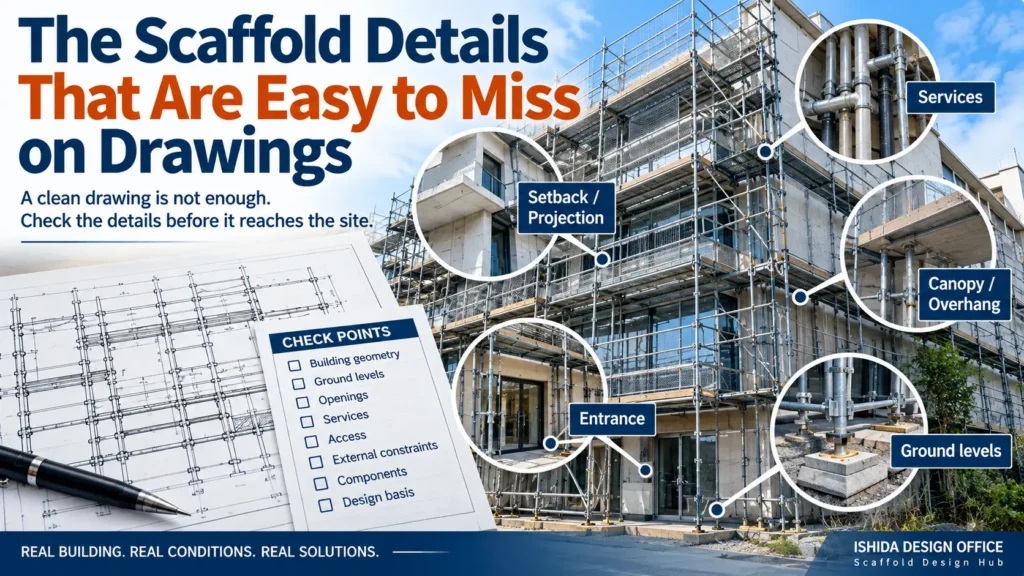
  • Scaffold drawing review highlighting easy-to-miss building setbacks, services, canopies, entrances and changing ground levels.
    Drawings

    The Scaffold Details That Are Easy to Miss on Drawings

    Small scaffold drawing details can create major site problems. Learn what to check in building geometry, ground levels, access, obstructions and scaffold-to-site interfaces.
    2026-09-18
1

Recent Posts

  • Scaffolding for Building Corners: Practical Layout Strategies
  • Scaffold Bracing Around Openings and Irregular Bays
  • Scaffold Ties Around Openings: How to Plan Difficult Tie Locations
  • Scaffold Bridging Over Openings: How Loads Are Transferred Safely
  • Scaffold Cantilevers Explained: Design Principles and Common Risks

Recent Comments

No comments to show.

Archives

  • September 2026
  • August 2026
  • July 2026

Categories

  • Drawings
  • Estimation
  • Planning
  • Safety
  • Systems
  • Terms of Use | Scaffold Design Hub
  • Privacy Policy | Scaffold Design Hub
  • Disclaimer| Scaffold Design Hub
  • Contact| Scaffold Design Hub
  • About Scaffold Design Hub

© © 2026 Scaffold Design Hub | ISHIDA DESIGN OFFICE.