
scaffold elevation– tag –
-

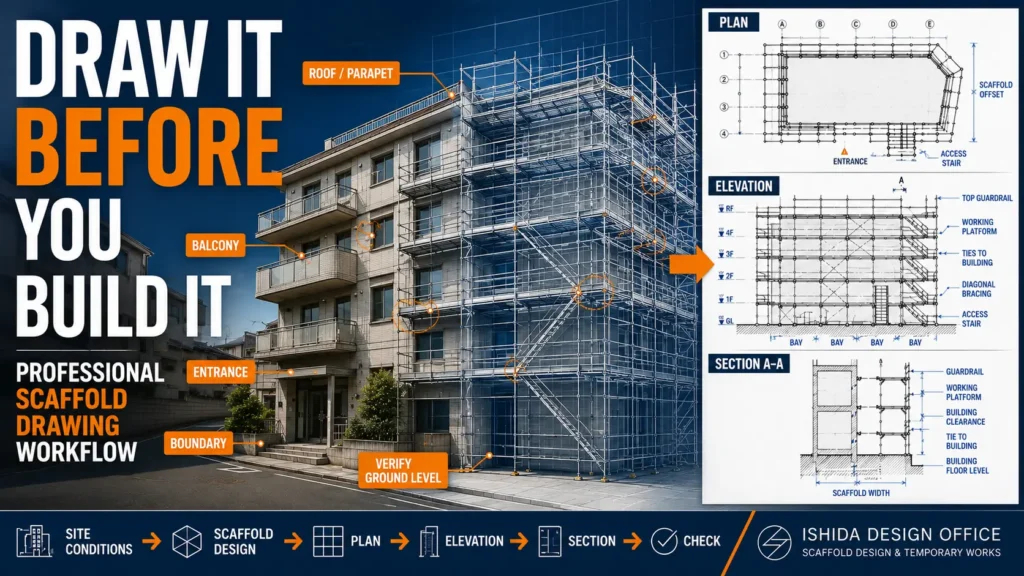
How to Create a Scaffold Drawing: Step-by-Step Design Workflow
Learn how to create a scaffold drawing step by step, from site information and basic geometry to plans, elevations, sections, ties, bracing, access, and final drawing checks. -
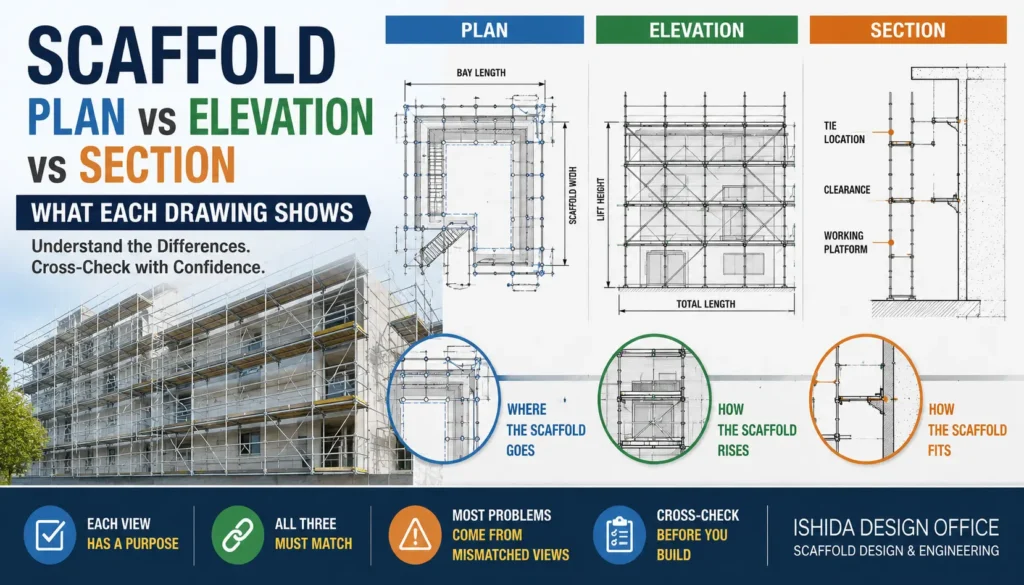
Scaffold Plan vs Elevation vs Section: What Each Drawing Shows
Learn the difference between scaffold plan, elevation, and section drawings, what each view shows, and how to cross-check them to avoid costly site mistakes.
1