MENU
  • Home
  • Planning
  • Estimation
  • Drawings
  • Safety
  • Systems
Scaffold Design Hub
  • Home
  • Planning
  • Estimation
  • Drawings
  • Safety
  • Systems
Scaffold Design Hub
  • Home
  • Planning
  • Estimation
  • Drawings
  • Safety
  • Systems
  1. Home
  2. scaffold section

scaffold section– tag –

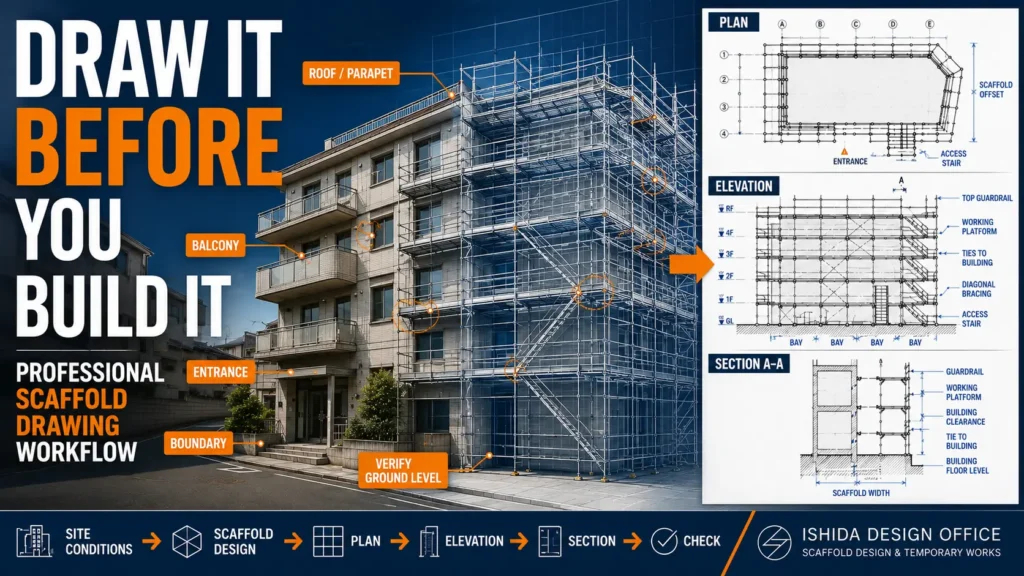
  • Scaffold drawing workflow showing a renovation building with scaffolding alongside coordinated plan, elevation and section views.
    Drawings

    How to Create a Scaffold Drawing: Step-by-Step Design Workflow

    Learn how to create a scaffold drawing step by step, from site information and basic geometry to plans, elevations, sections, ties, bracing, access, and final drawing checks.
    2026-08-31
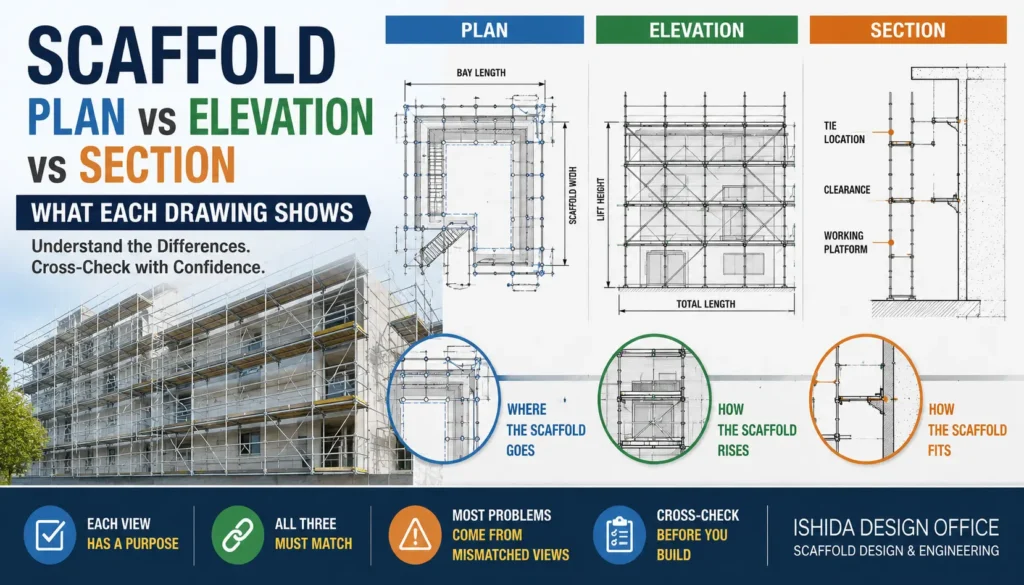
  • Scaffold plan vs elevation vs section showing layout, scaffold height, tie locations, working platforms and building clearance
    Drawings

    Scaffold Plan vs Elevation vs Section: What Each Drawing Shows

    Learn the difference between scaffold plan, elevation, and section drawings, what each view shows, and how to cross-check them to avoid costly site mistakes.
    2026-08-29
1

Recent Posts

  • Scaffolding for Building Corners: Practical Layout Strategies
  • Scaffold Bracing Around Openings and Irregular Bays
  • Scaffold Ties Around Openings: How to Plan Difficult Tie Locations
  • Scaffold Bridging Over Openings: How Loads Are Transferred Safely
  • Scaffold Cantilevers Explained: Design Principles and Common Risks

Recent Comments

No comments to show.

Archives

  • September 2026
  • August 2026
  • July 2026

Categories

  • Drawings
  • Estimation
  • Planning
  • Safety
  • Systems
  • Terms of Use | Scaffold Design Hub
  • Privacy Policy | Scaffold Design Hub
  • Disclaimer| Scaffold Design Hub
  • Contact| Scaffold Design Hub
  • About Scaffold Design Hub

© © 2026 Scaffold Design Hub | ISHIDA DESIGN OFFICE.