MENU
Home
Planning
Estimation
Drawings
Safety
Systems
Home
Planning
Estimation
Drawings
Safety
Systems
SEARCH
MENU
Home
Planning
Estimation
Drawings
Safety
Systems
Home
technical drawings
technical drawings
– tag –
Drawings
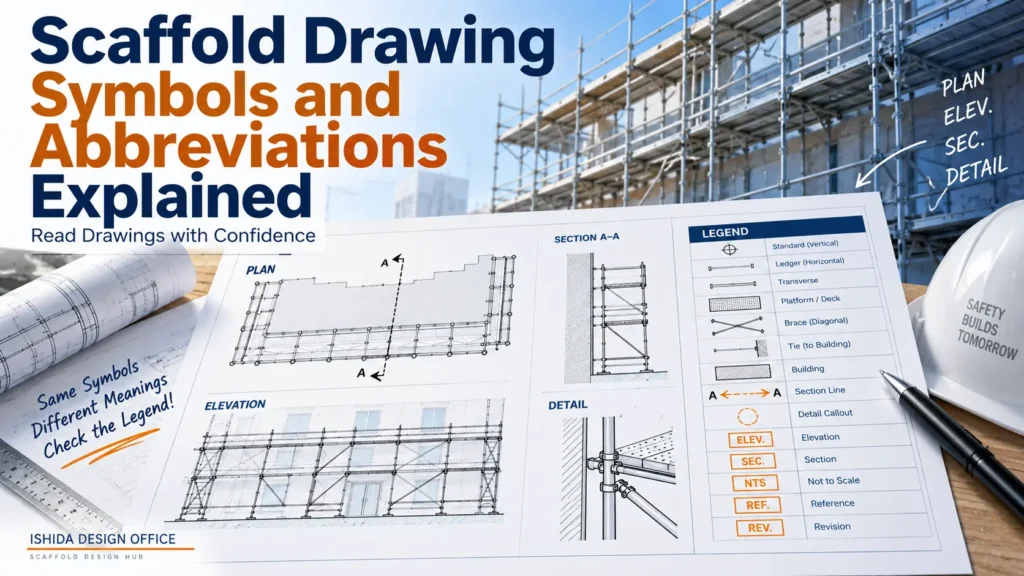
Scaffold Drawing Symbols and Abbreviations Explained
Learn how to read scaffold drawing symbols, abbreviations and legends, including plan, elevation, section and detail references, with practical guidance for clearer scaffold drawings.
2026-09-08
1
閉じる