2026– date –
-

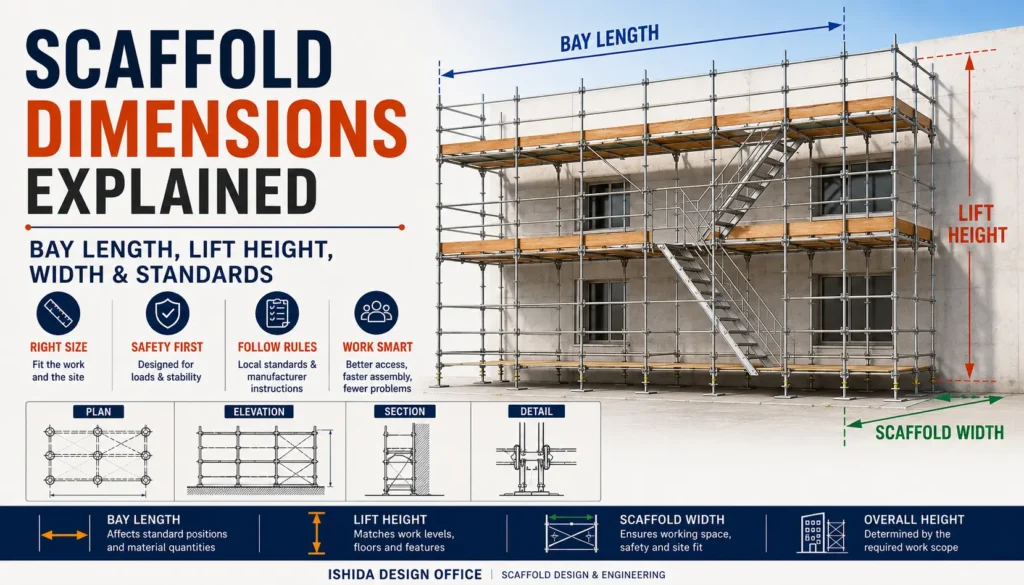
Scaffold Dimensions Explained: Bay Length, Lift Height, Width & Standards
Learn typical scaffold dimensions including bay length, lift height, scaffold width and platform width. Understand how scaffold systems, loads, building geometry and local requirements affect practical scaffold sizing. -
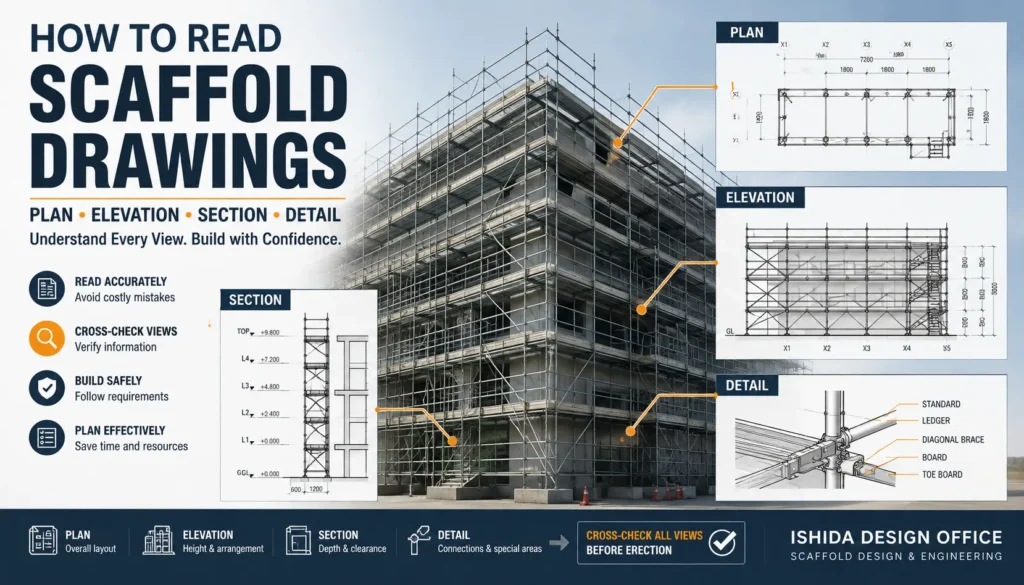
How to Read Scaffold Drawings: Plan, Elevation, Section & Details
Learn how to read scaffold drawings, including plans, elevations, sections and details, with practical checks from 30+ years of scaffold design experience. -
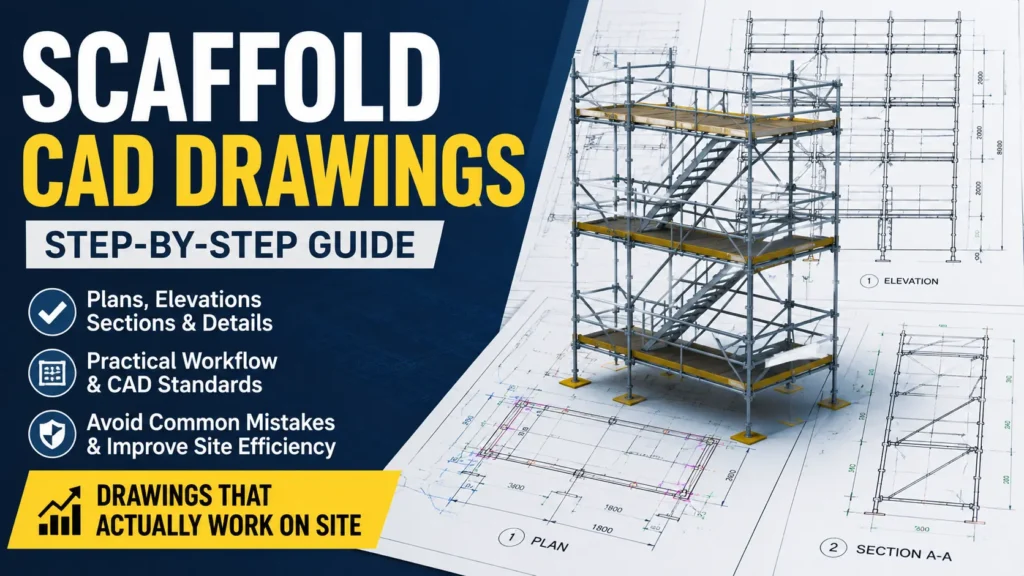
How to Create Scaffold CAD Drawings That Actually Work on Site
Learn how to create professional scaffold CAD drawings with practical workflows, planning techniques, drawing checklists, common mistakes, and international safety considerations based on 30+ years of industry experience. -
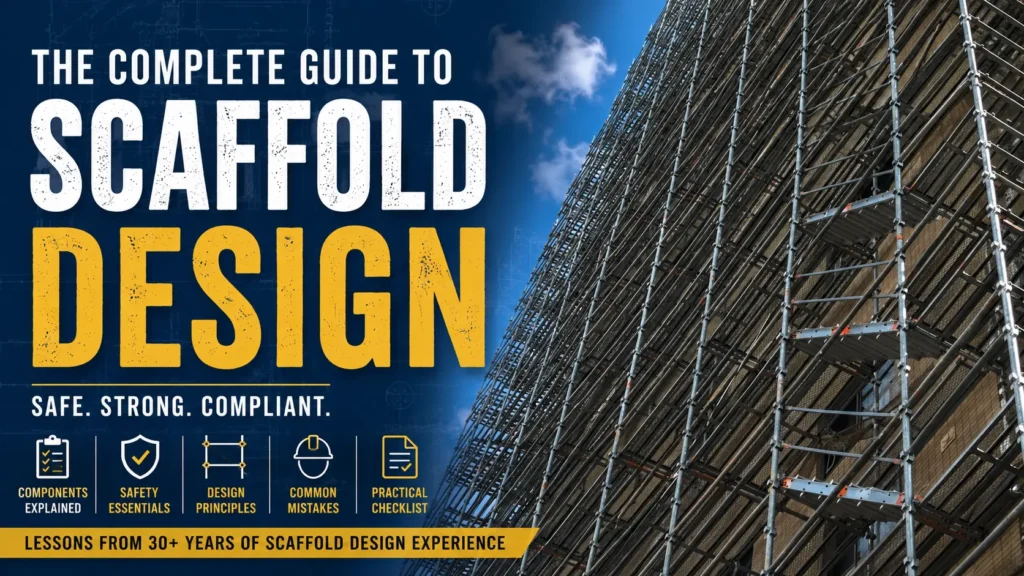
What 30 Years of Scaffold Design Has Taught Me
What can 30 years of scaffold design teach today's engineers? Discover practical lessons from real-world planning, drawing reviews, quantity estimation, and construction support that help prevent costly mistakes and build safer scaffold projects. -
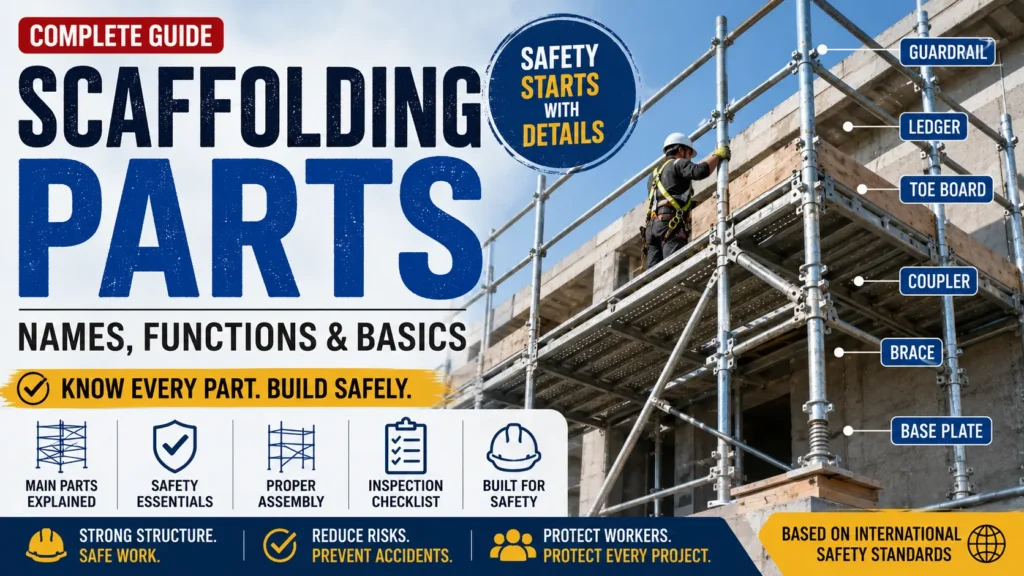
Complete Scaffolding Parts Overview: Names, Functions and Practical Checks
Complete guide to scaffolding parts and components. Learn the names, functions, load transfer, inspections, common mistakes, and practical safety checks for scaffold design, construction, and site management. -
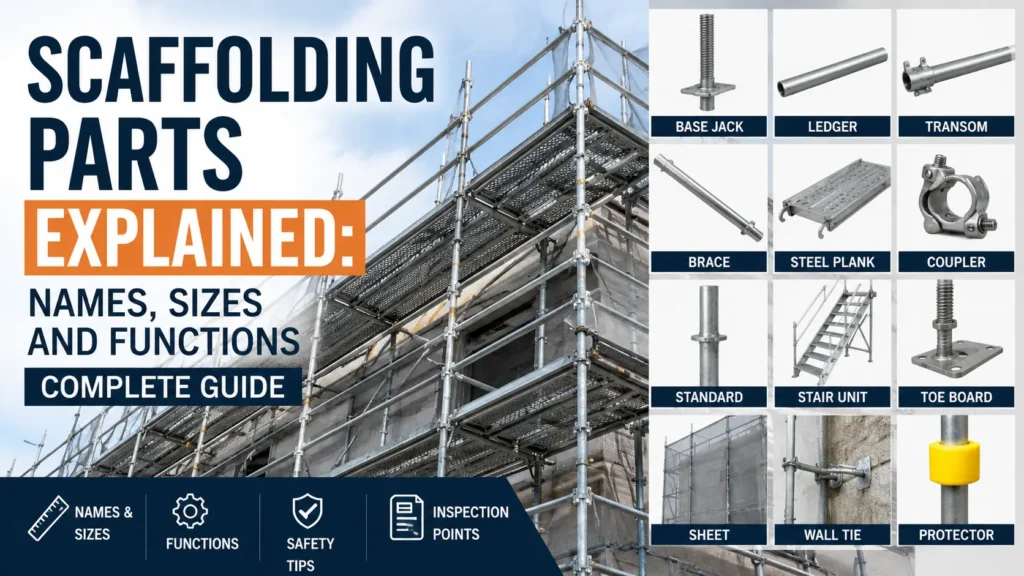
Scaffolding Parts Explained: Names, Sizes and Functions (Complete Guide)
Exterior scaffolding with protective sheeting used for a building renovation project in Japan. This example illustrates a typical temporary works installatio...