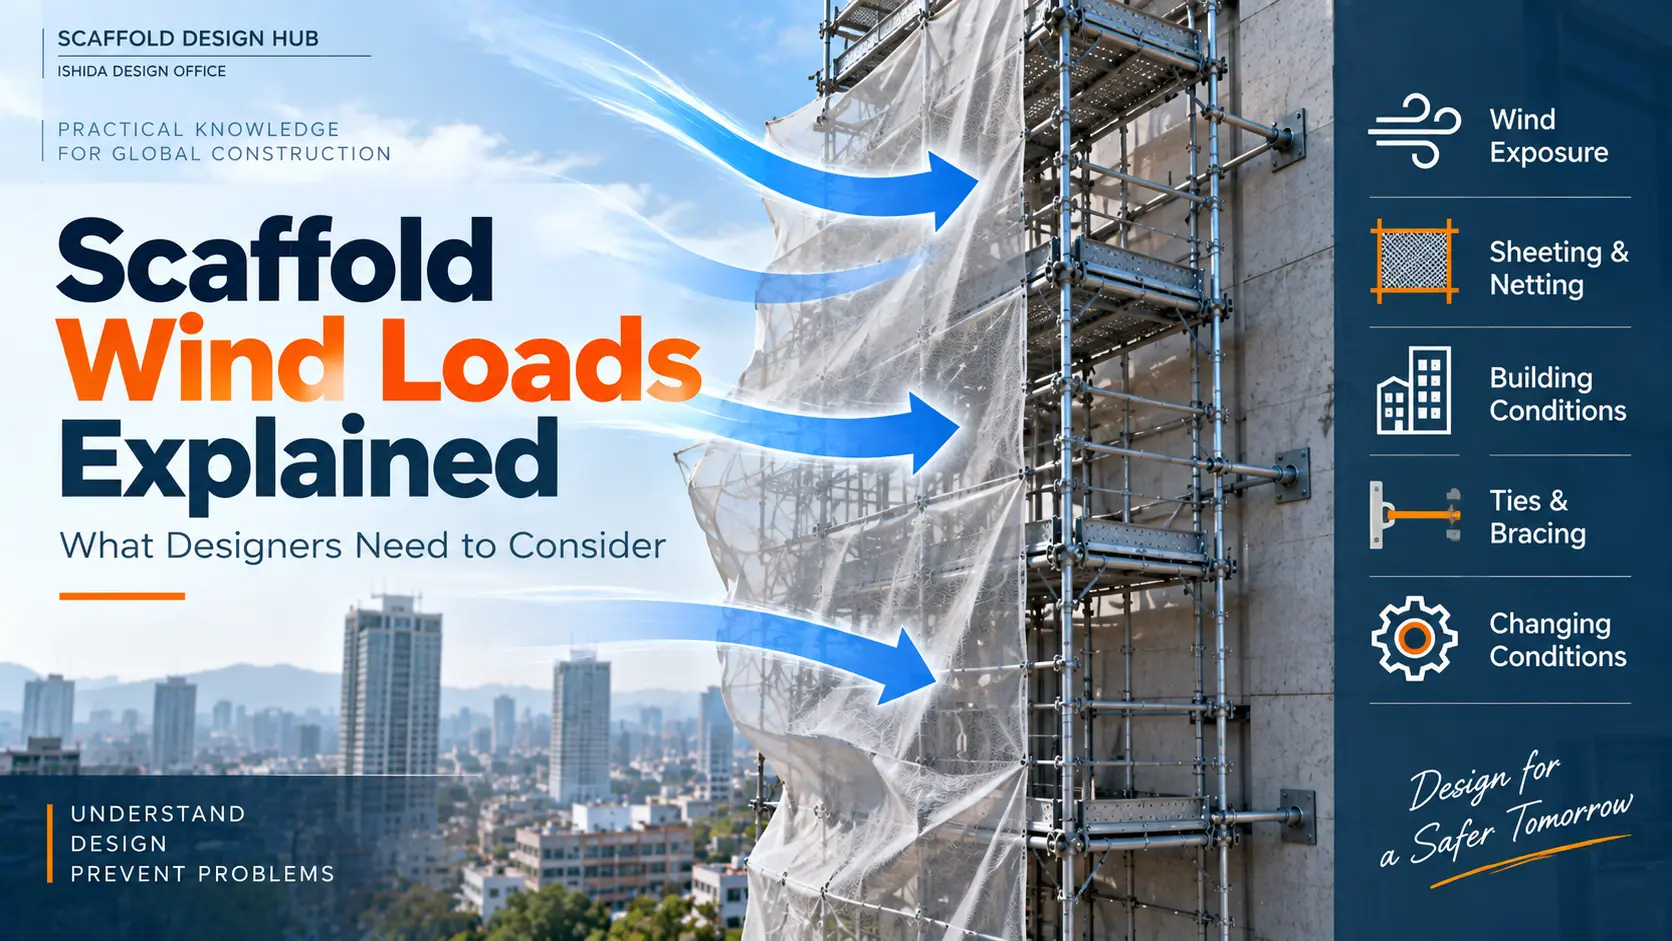
Wind load on scaffolding is not simply a matter of entering a wind speed into a calculation.
For a scaffold designer, the more important question is what the wind is acting on, how the resulting forces can travel through the scaffold, where the scaffold can actually be tied to the building, and whether those conditions will remain the same throughout the work.
Sheeting, debris netting, scaffold height, exposure above the building, tie locations, bracing and temporary construction conditions can all influence the design situation.
This guide explains the main issues designers should review when considering wind loads on scaffolding. It focuses on design thinking and practical checks rather than providing a universal calculation method, because wind requirements depend on the applicable regulations, design standards, scaffold system, manufacturer information, project conditions and location.
Key idea: Wind load should be reviewed as part of the complete scaffold system—not as an isolated calculation input.
Why Wind Load Is More Than a Wind Pressure Calculation
Wind creates horizontal and potentially destabilizing actions on a scaffold.
However, knowing the wind pressure alone does not complete the design review.
A designer also needs to understand:
- the geometry and height of the scaffold;
- how much of it is exposed;
- whether sheeting, netting or other enclosures are installed;
- the actual properties of those materials;
- where ties can be connected to the building;
- how the scaffold is braced;
- how forces are transferred through the structure;
- whether the scaffold configuration will change during the project.
This is why wind load should be considered as part of the overall scaffold structural system rather than as an isolated number.
In the United States, for example, OSHA requires scaffolds to be designed by a qualified person and constructed and loaded in accordance with that design. OSHA also states that wind screens should not be used unless the scaffold is secured against the anticipated wind forces imposed.
IMPORTANT: These are US-specific requirements, not universal design rules. Adding something that changes wind exposure can also change the demands on the scaffold.
What Creates Wind Load on a Scaffold?
Wind interacts with the exposed parts of the scaffold and anything attached to it.
Depending on the project, relevant elements may include:
- standards and ledgers;
- guardrails;
- working platforms;
- toe boards;
- access components;
- sheeting;
- mesh or debris netting;
- temporary screens;
- signs or other attached materials.
The effect is not determined by scaffold height alone.
Two scaffolds with similar dimensions can have substantially different wind conditions if one is relatively open while the other is enclosed with sheeting.
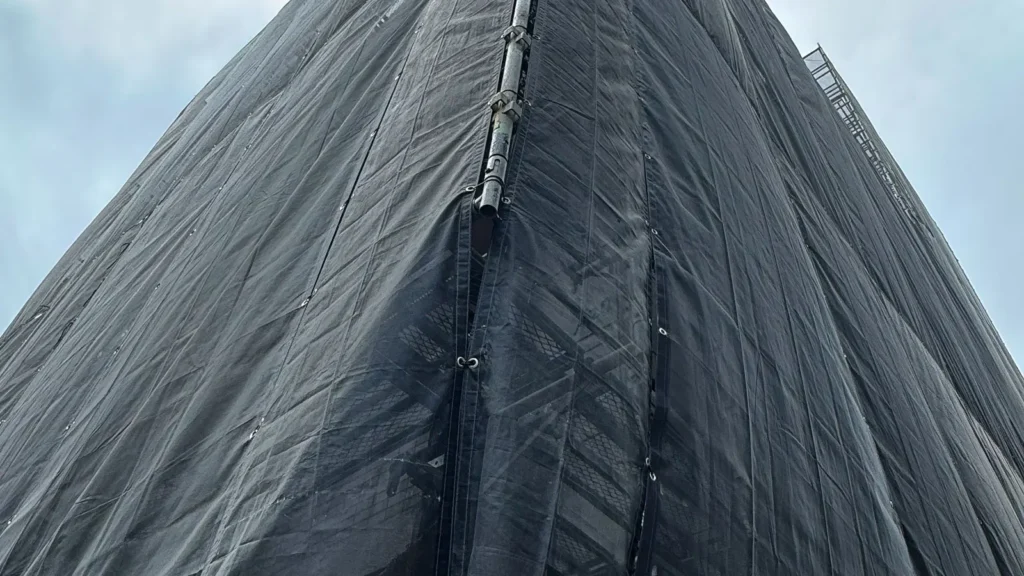
The surrounding building and site environment also matter. A scaffold should therefore be assessed according to the actual project conditions rather than by assuming that a previous scaffold of similar size represents the same design case.
Start With the Actual Scaffold Configuration
One of the most useful questions at the beginning of a wind review is simple:
What will actually be installed?
The designer needs reliable information about the scaffold geometry, enclosure condition and intended configuration.
A generic description such as “scaffold with sheet” may not be enough.
If a project uses sheeting or netting, the actual product and its relevant manufacturer information should be identified where possible.
This is particularly important because different products should not automatically be assumed to behave identically under wind.
The design should therefore be based on verified project information rather than assumptions about what a sheet or net “normally” does.
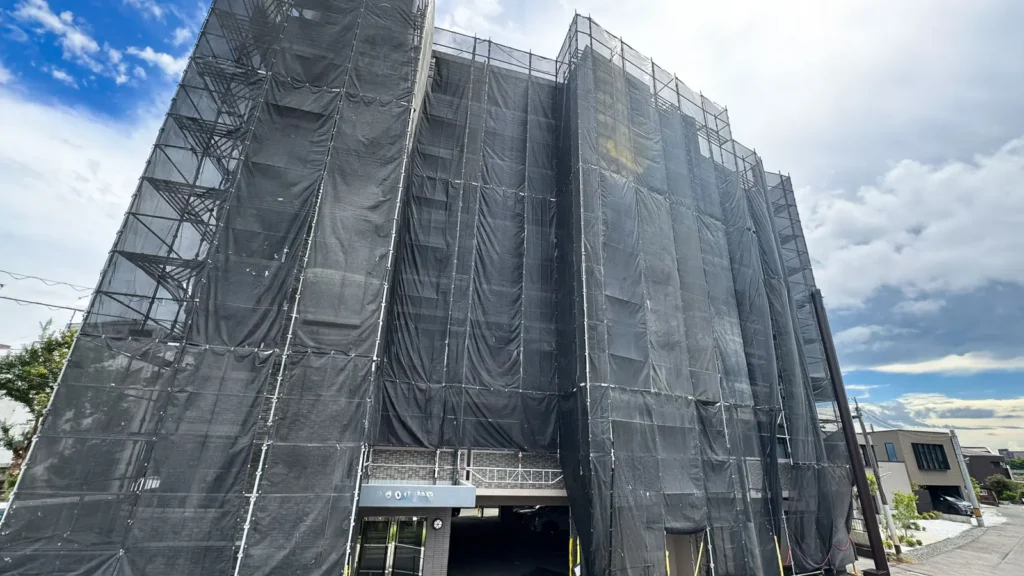
Sheeting and Netting Can Change the Design Condition
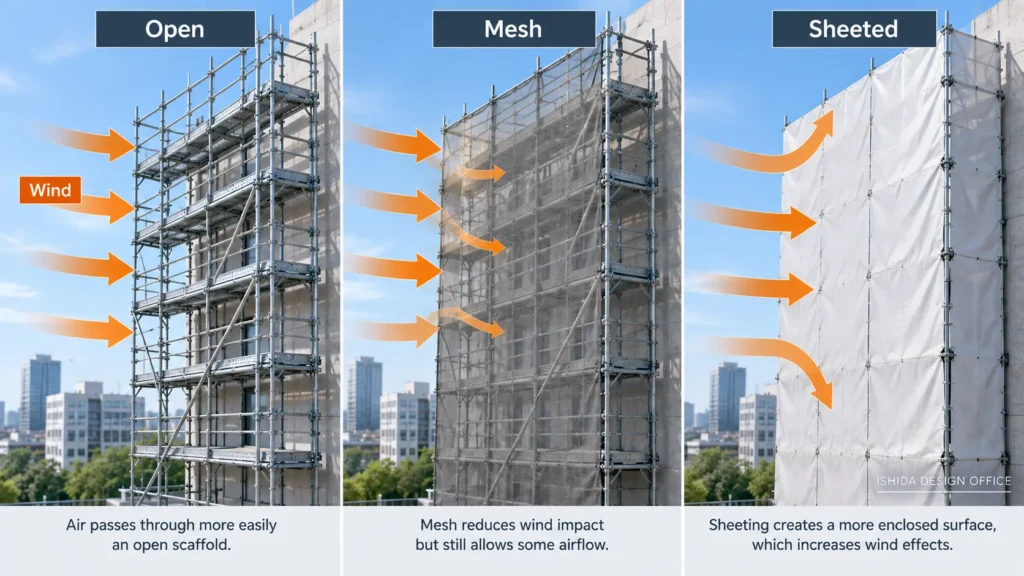
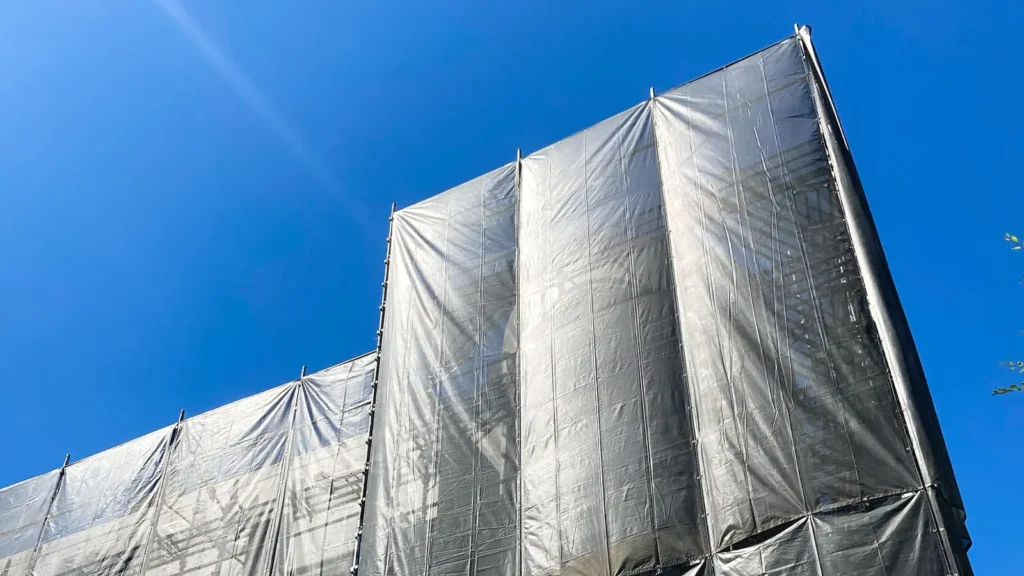
Sheeting deserves special attention because it can significantly change how wind interacts with a scaffold.
An open scaffold allows air to pass through much of its elevation. Adding sheeting changes that condition.
The precise effect depends on the material, configuration, installation and applicable design method.
For this reason, in my scaffold design work in Japan, I consider it important to identify the type of sheet or net being used and check the relevant manufacturer documentation rather than treating all scaffold sheeting as equivalent.
Wind-related conditions are especially important in locations where severe weather such as typhoons must be considered as part of the project environment.
The designer should not assume a coefficient, permeability or product characteristic simply because a material looks similar to one used on another project.
Manufacturer documentation and the applicable design requirements should be checked for the actual product and project.
This subject deserves its own detailed discussion, so the effects of different enclosure conditions will be covered separately in Sheeted Scaffolds and Wind Loads: Why Enclosures Change the Design.
Scaffold Height and Exposure Above the Building
Overall scaffold height is important, but it is not the only vertical dimension worth checking.
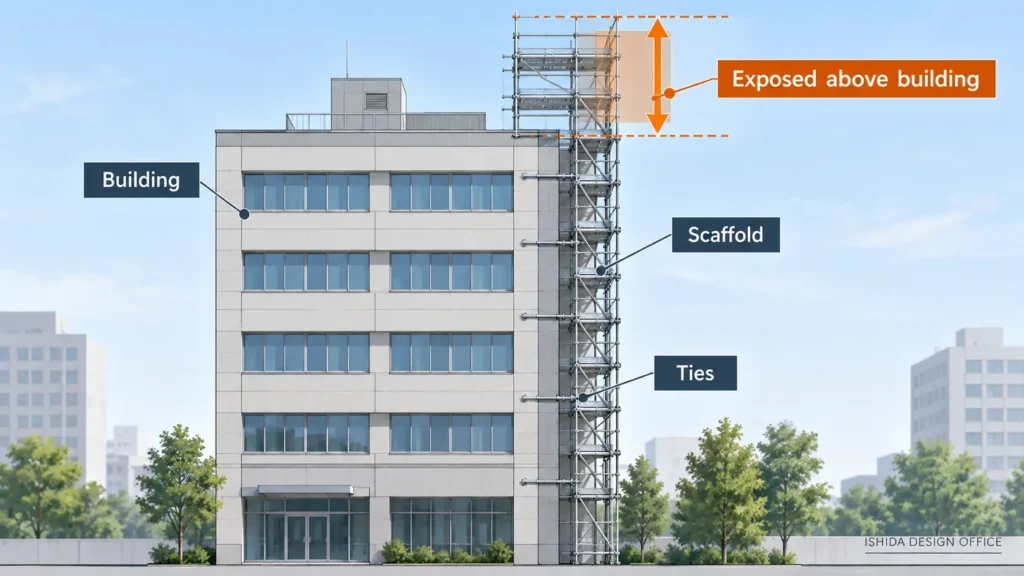
One condition I pay particular attention to in design work is how far the scaffold extends above the top of the building.
Consider two portions of the same scaffold.
One runs alongside the building façade.
The other projects above the roof or highest building level.
Those portions do not have identical surroundings or exposure.
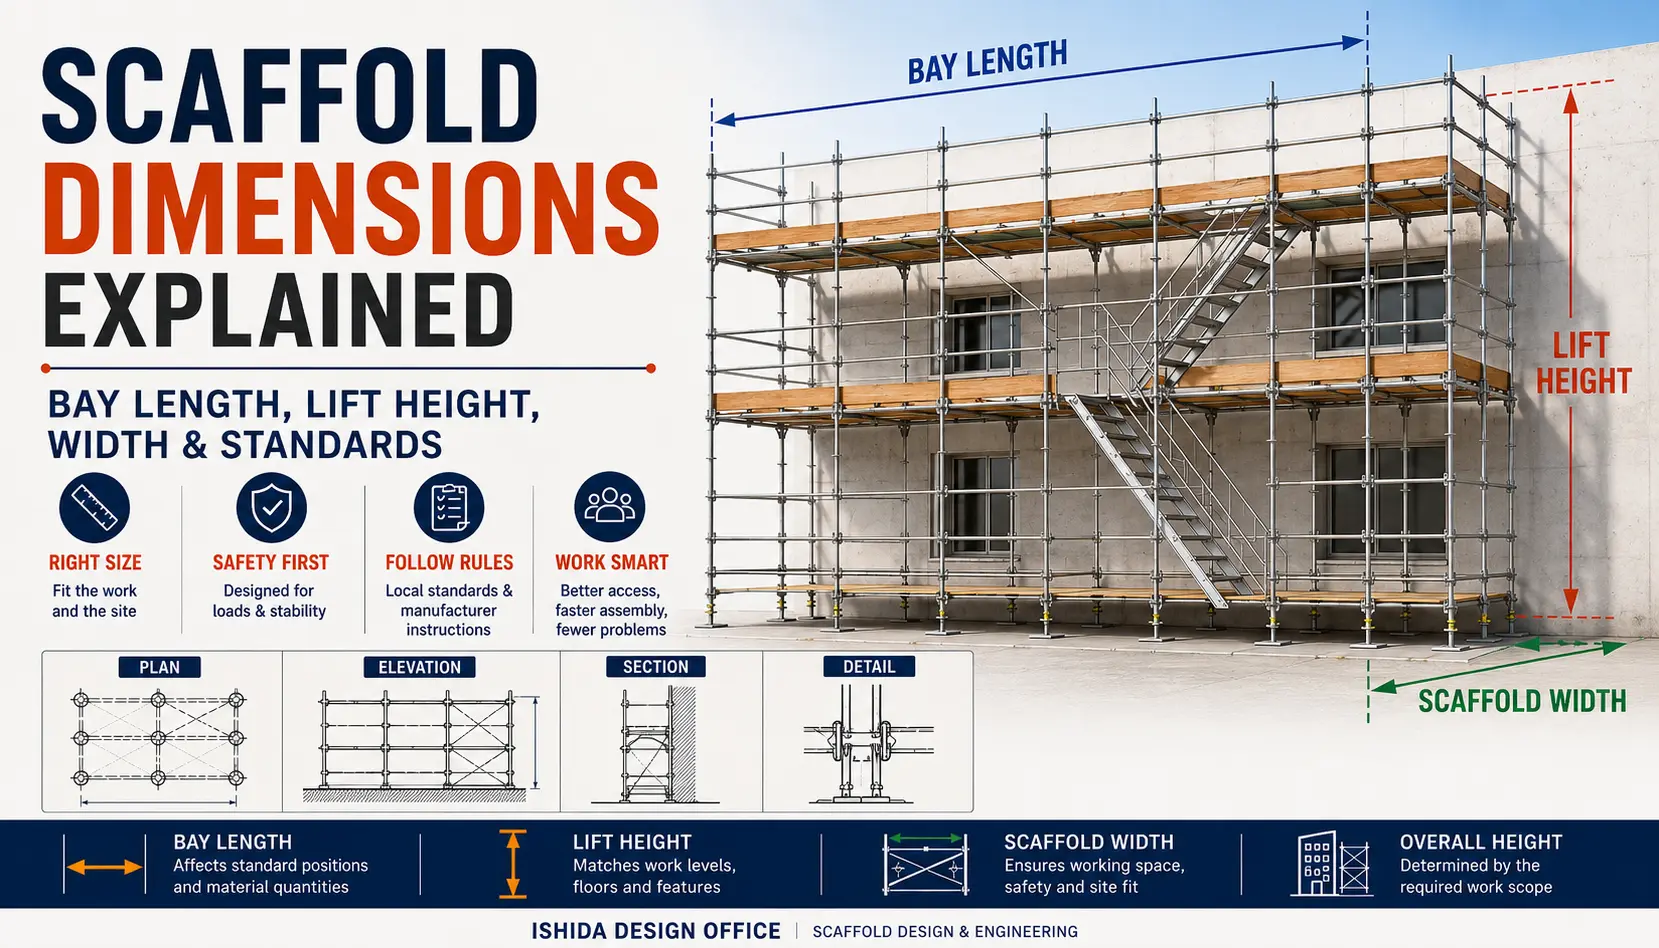
This means the designer should not look only at the total scaffold height. The relationship between the scaffold elevation and the building elevation also needs to be understood.
A clear scaffold elevation drawing is particularly useful here because it can show:
- building height;
- scaffold height;
- top working levels;
- top guardrail or other upper components;
- the portion of scaffold extending above the building;
- tie locations near the upper part of the scaffold.
Wind Loads and Scaffold Ties
Ties are a critical part of the stability system for many supported scaffolds.
Wind can create forces that need to be transferred between the scaffold and the supporting structure. This makes tie location, tie capacity and the building-side connection important parts of the overall review.
But there is another practical problem:
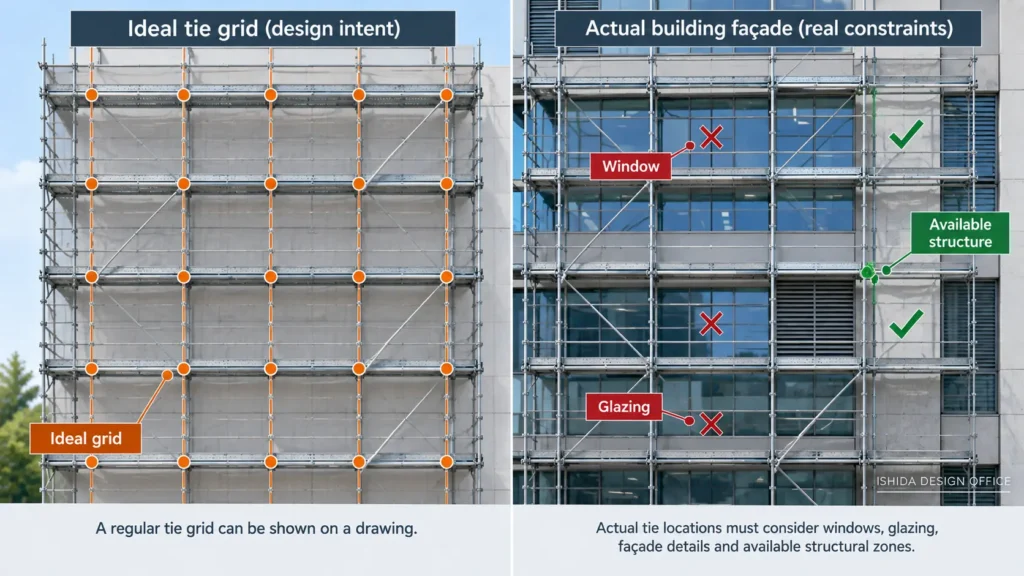
DRAWING CHECK: A tie position that works on a drawing must also be possible on the real building.
In my scaffold design work in Japan, I frequently review and adjust tie spacing and arrangements in response to site exposure. Coastal locations and sites without surrounding tall buildings deserve particularly careful attention because the local wind environment can be more exposed. I do not assume that a tie grid suitable for one site is automatically appropriate for another; the applicable wind design basis, tie forces, connection capacities and actual attachment locations must be checked for each project.
A Calculated Tie Position Must Also Be Buildable
Façades are not uniform structural surfaces.
Windows, cladding, joints, balconies, architectural features and other façade conditions can restrict where a scaffold tie can actually be connected.
In my design experience, exterior finishes may require connections to be coordinated with available joints or other suitable locations. With glazed façades, for example, the practical connection arrangement may need to relate to suitable structural elements rather than simply following an ideal geometric tie grid.
The exact solution is project-specific.
The important general principle is that a regular tie pattern on a scaffold drawing does not automatically prove that every tie can be installed at that position.
Designers should therefore coordinate structural requirements with real building attachment conditions.
This is also why tie layout and tie loading should not be treated as exactly the same subject.
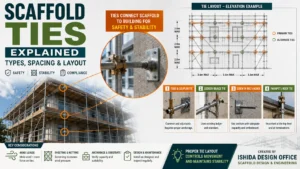
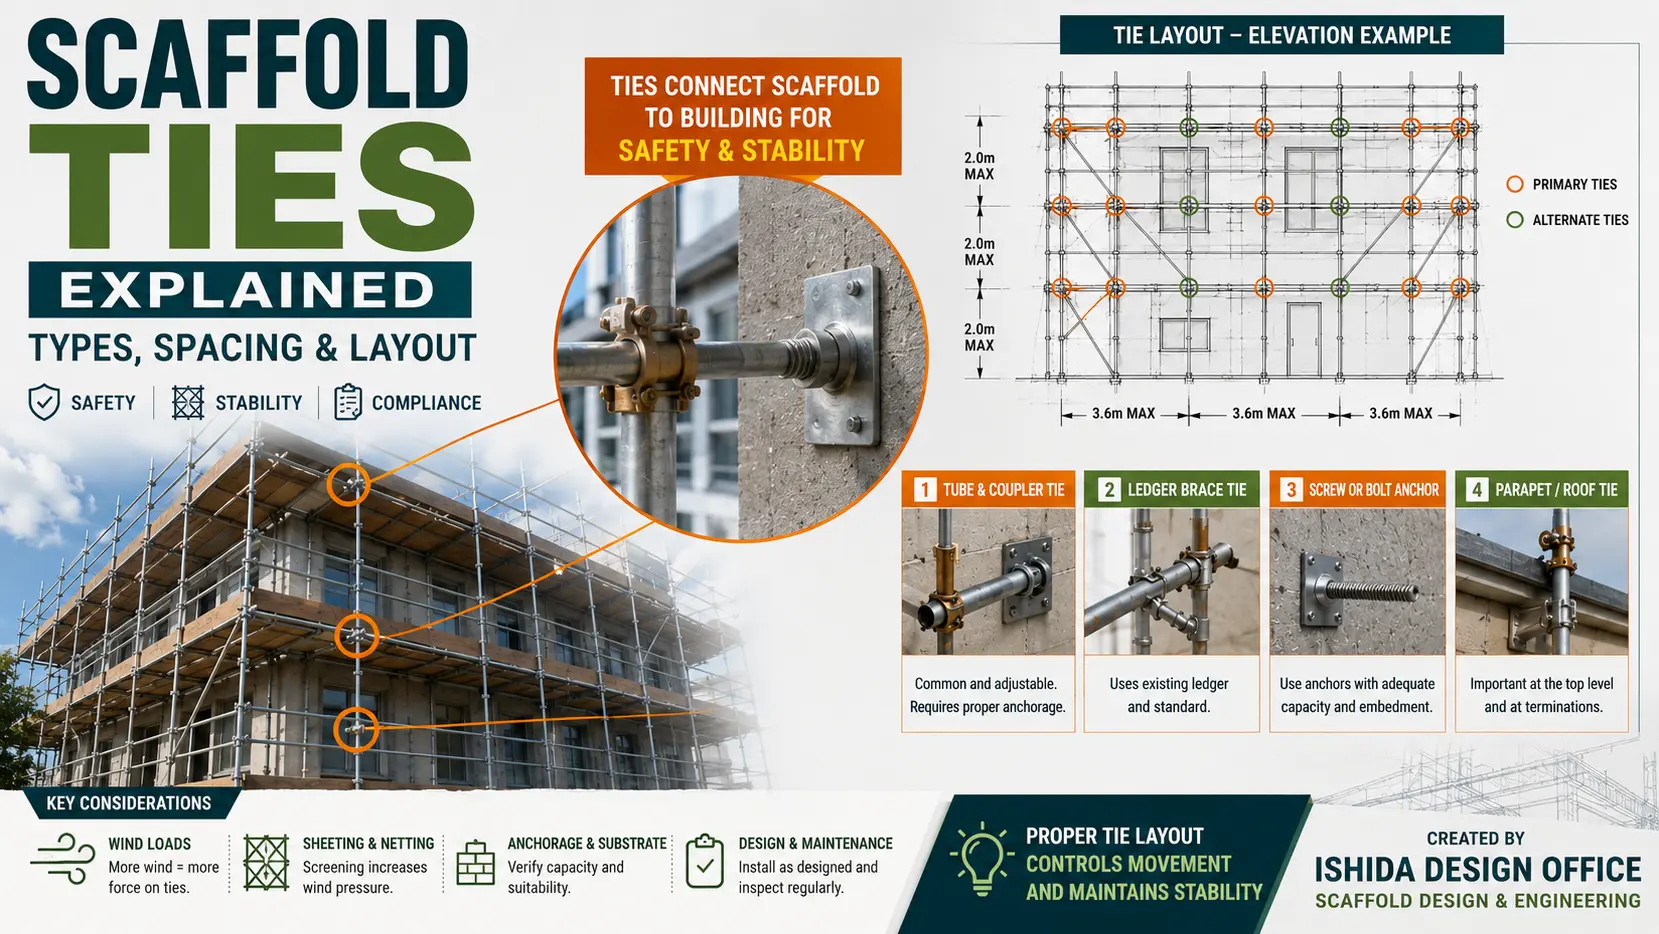
For the basic principles of tie types and arrangement, see Scaffold Ties Explained: Types, Spacing & Layout.
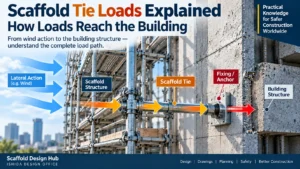
A separate article, Scaffold Tie Loads Explained: How Loads Reach the Building, will examine the force-transfer side of the problem in more detail.
Bracing and the Wind Load Path
Wind does not stop acting once it reaches the scaffold surface.
The resulting forces must be resisted and transferred through an appropriate structural system.
Conceptually, the designer should be able to understand a load path such as:
Wind action → scaffold structure → bracing/ties → supporting building or foundation
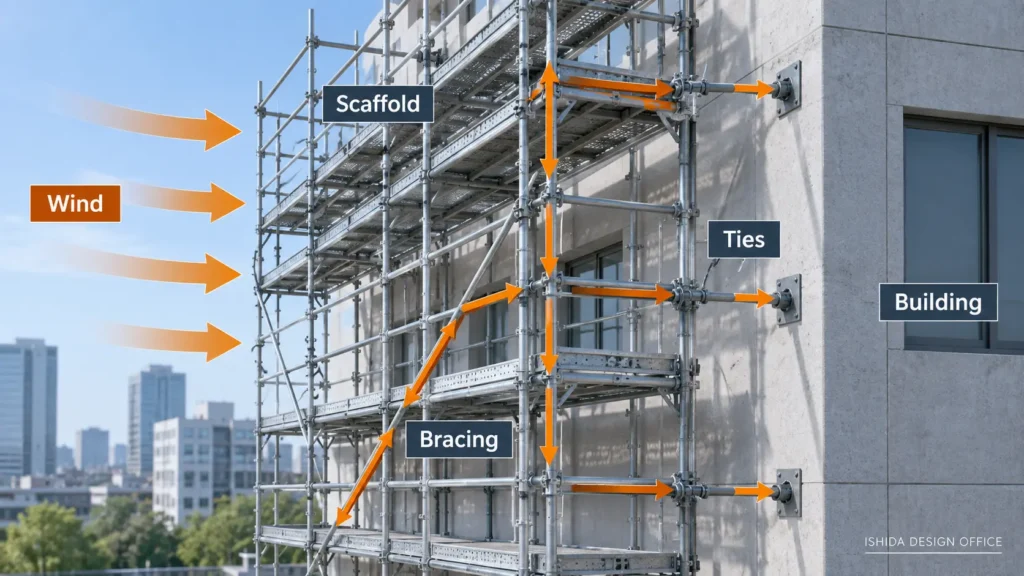
The actual load path depends on the scaffold system and project design.
This is why bracing should not be reviewed as a decorative pattern on an elevation drawing. It is part of the structural behaviour of the scaffold.
Openings, access bays, stairs and other interruptions can also influence where bracing can physically be installed.
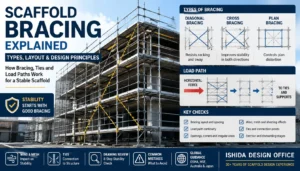
For a broader explanation of bracing, see Scaffold Bracing Explained: Types, Layout & Design Principles.
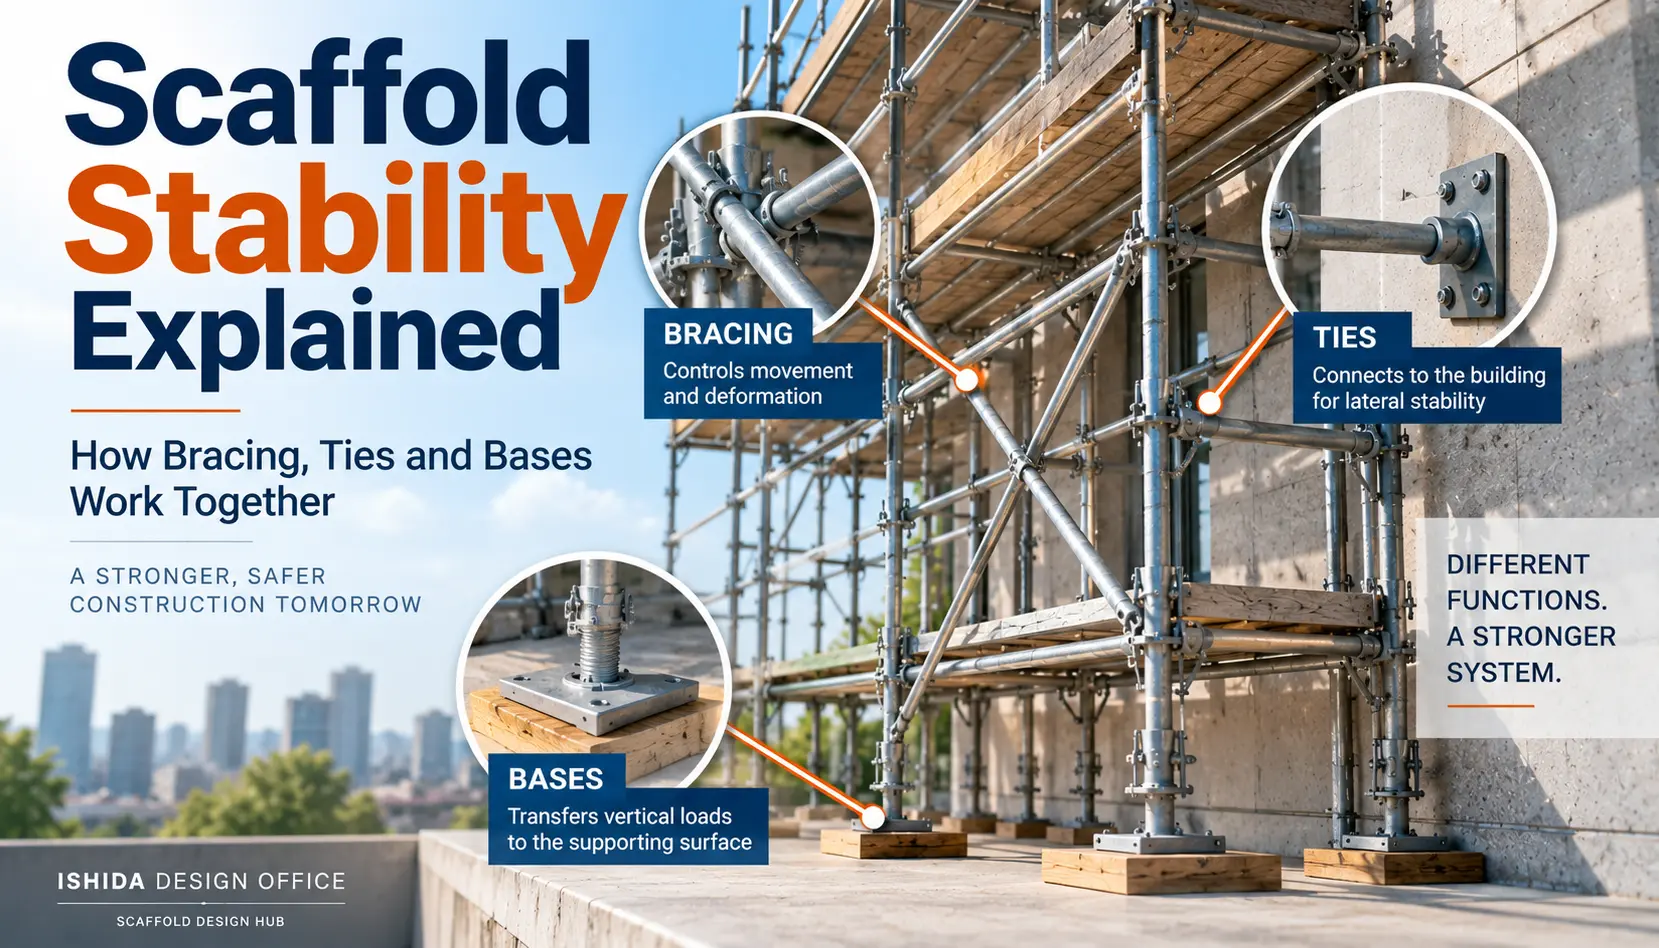
For the interaction between ties, bracing and bases, see Scaffold Stability Explained: How Bracing, Ties and Bases Work Together.
A future dedicated guide on scaffold load paths will examine how forces travel through the structure in greater detail.
Temporary and Changing Conditions
One of the easiest mistakes in temporary works design is to consider only the final drawing.
A scaffold may pass through several configurations:
- erection;
- partial completion;
- normal use;
- modification;
- partial dismantling;
- final dismantling.
The critical wind condition may not necessarily occur when the scaffold looks exactly like the final design drawing.
Designers therefore need to consider whether important structural conditions change during the life of the scaffold.
Questions include:
- Will sheeting be installed before all stabilizing elements are in place?
- Will part of the sheeting be removed later?
- Will ties be affected by other construction work?
- Will the building geometry around the scaffold change?
- Will the scaffold temporarily extend farther above the available ties?
- Will demolition remove parts of the structure that previously provided tie locations?
The applicable temporary works procedure should address relevant intermediate conditions rather than assuming that the completed configuration exists throughout the project.
Before typhoons or other severe wind events in Japan, I often discuss the sheeting arrangement with construction companies. Depending on the site and the approved temporary-works plan, we may consider a different sheeting product or a procedure in which sheeting is gathered and secured around scaffold standards instead of being left fully spread across the elevation. This is a project-specific precaution, not a universally safe method: the proposed temporary configuration, fixings, residual wind actions, access, manufacturer guidance and responsibilities must be assessed before implementation.
Demolition Scaffolds Need Particular Attention
Demolition illustrates this issue particularly clearly.
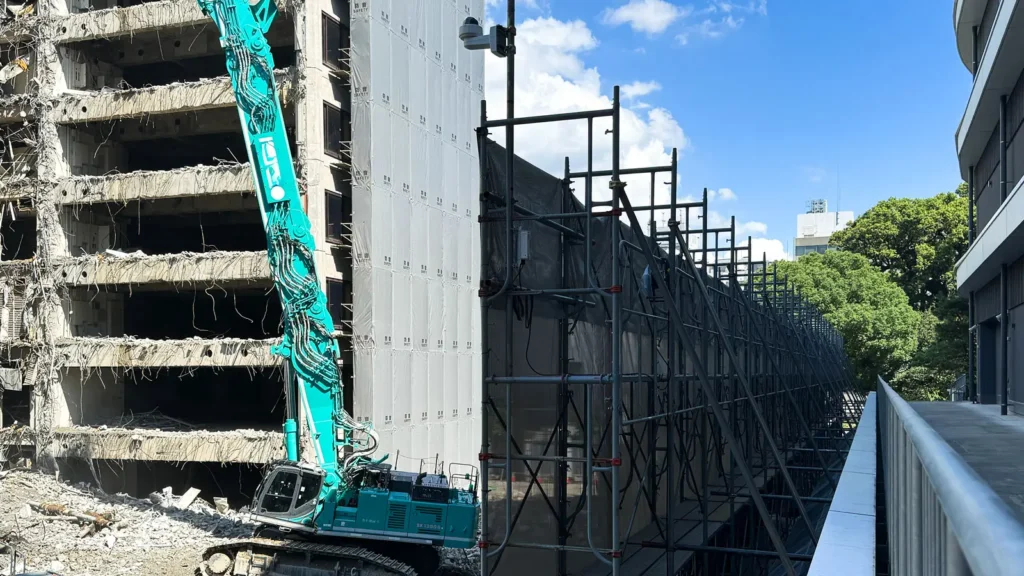
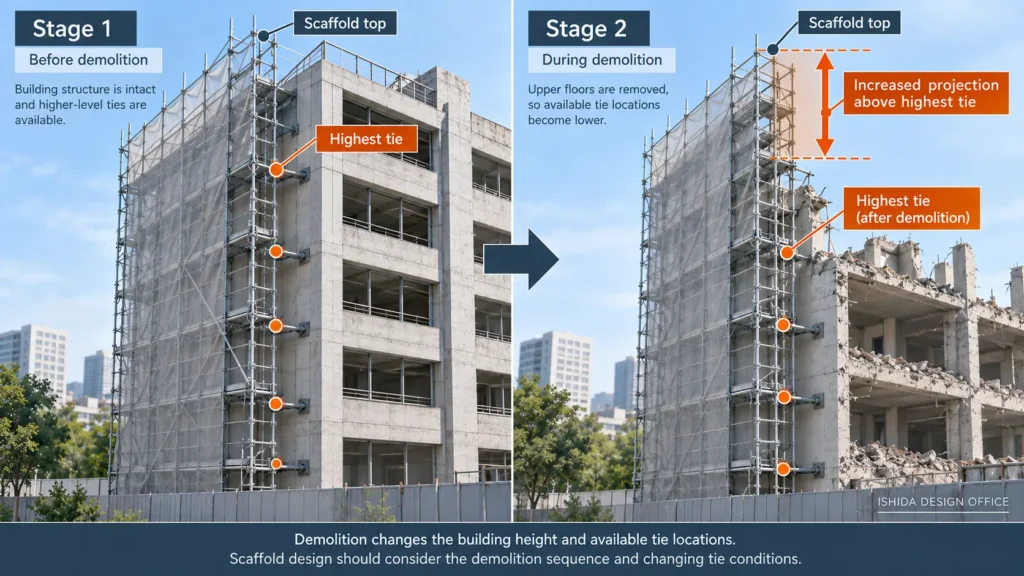
As the building is progressively removed, the structure available for tying the scaffold can also change.
At the same time, sheeting may be required for dust or debris control.
HSE guidance in Great Britain specifically warns that sheeting increases the effect of wind on a scaffold and the load applied to the building. For sheeted scaffolds relying on ties for lateral stability during demolition, HSE also highlights the need to control the scaffold projection above the highest ties as the building is brought down.
This is closely aligned with a practical issue I consider important: the scaffold cannot be reviewed independently from the changing building beside it.
A tie that is available at one stage may no longer be available after that portion of the building is demolished.
The demolition sequence and scaffold condition therefore need to be considered together.
Partial Sheeting and Mixed Conditions
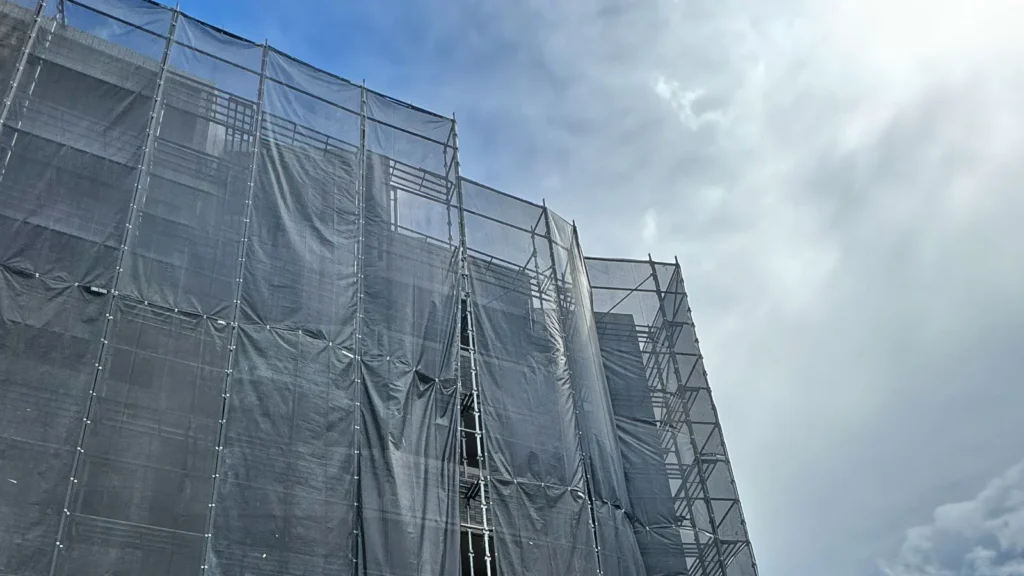
Another condition that deserves attention is partial or mixed sheeting.
A real scaffold does not always have one identical enclosure material across every elevation.
Different areas may use different sheets or nets, and project conditions can change during the work.
That means the designer should verify the actual enclosure arrangement rather than classify the whole scaffold simply as either “open” or “sheeted.”
Useful questions include:
- What material is installed in each area?
- Does the material change with elevation?
- Does it change between façades?
- Will the arrangement change during the project?
- Is the drawing consistent with the intended site configuration?
This article does not attempt to provide universal coefficients for these conditions. Those values and methods depend on the applicable design basis and verified product information.
DO NOT ASSUME: Model the condition that will actually exist, not the condition that is easiest to assume.
What Should Be Shown or Defined on the Scaffold Drawing?
A structural calculation and a scaffold drawing should describe the same scaffold.
That sounds obvious, but it is an important quality-control principle.
Where wind-related conditions are relevant, the drawing or associated project documentation may need to make clear items such as:
- scaffold height and geometry;
- relationship to the building;
- relevant sheeting or netting zones;
- tie locations;
- bracing arrangement;
- unusual exposed areas;
- important temporary conditions;
- project-specific notes where required.
Not every engineering input belongs directly on the scaffold drawing.
However, the drawing should not show a configuration that is inconsistent with the conditions assumed in the design.
This connection between calculation assumptions, drawing information and actual construction is one of the most important parts of professional scaffold design.
Real Engineering Example: Reviewing Wind Design Conditions in Japan
In one of my scaffold design projects in Japan, I prepared a structural calculation that included wind loading and scaffold tie verification.
The calculation used a reference wind speed of 14 m/s and a wind-speed distribution factor of 1.47 for the relevant design condition. However, selecting wind parameters was only one part of the review.
For a typical scaffold tie arrangement, the calculated wind force was approximately 3.40 kN, compared with an allowable tie load of approximately 5.73 kN under the assumptions documented in the calculation.
The calculation also considered the scaffold projection above the highest tie, with a specified limit of 2.50 m for the examined configuration.
What I Check as a Scaffold Designer
- Whether the wind parameters correspond to the actual project location and design basis.
- Whether the scaffold height and geometry match the calculation assumptions.
- Whether the tie spacing shown on the drawing agrees with the structural calculation.
- Whether the proposed tie locations are physically achievable on the building.
- Whether the upper scaffold configuration requires separate consideration.
Practical lesson: A wind-load calculation is not complete simply because the numerical result is within an allowable value. The calculated configuration must also correspond to the scaffold that can actually be constructed.
This example illustrates a specific Japanese temporary-works calculation. It is not a universal design method or an independently verified approval of the project.
Original CAD Elevation: Checking the Scaffold Against the Building
The following is an original scaffold elevation drawing I prepared in Japan and have permission to publish. I use elevation drawings to review how scaffold geometry relates to the building, including exposed upper sections and the positions that need to be coordinated for ties and bracing. The drawing illustrates the type of document reviewed during design; it is not, by itself, evidence of a completed wind-load calculation or verified tie capacity.
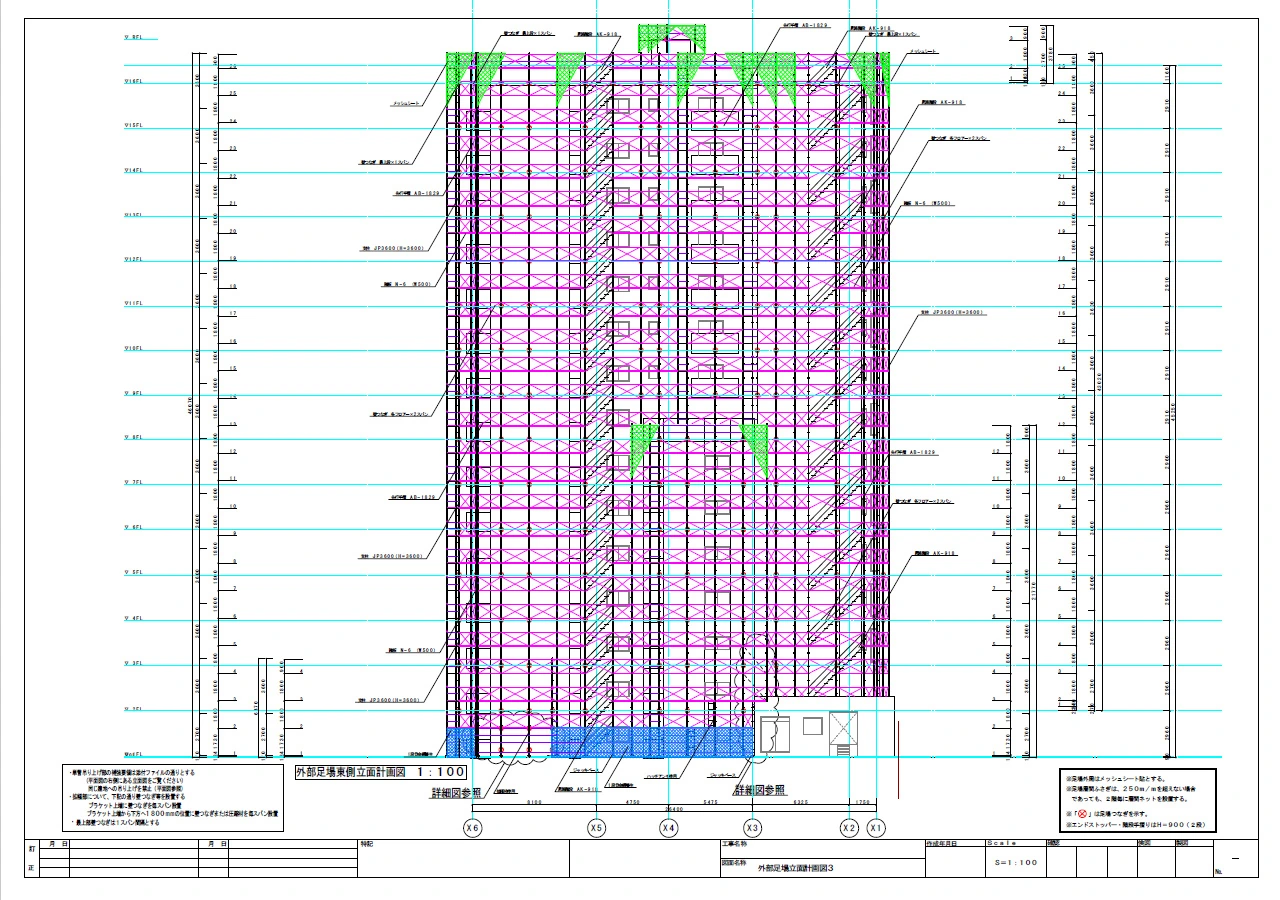
A Drawing That Looks Right May Not Be Structurally Right
This is an important lesson from long-term scaffold drawing and design work.
A drawing can look professional without demonstrating that the scaffold has been structurally considered.
It is possible to imitate the visual appearance of another scaffold drawing: regular standards, working platforms, ties, braces and dimensions can all be drawn in apparently reasonable positions.
But visual similarity is not structural justification.
The designer still needs to understand why the scaffold is configured that way and whether the configuration is appropriate for the actual building, loads, wind conditions and site constraints.
This distinction is becoming increasingly important as CAD tools and AI make professional-looking technical documents easier to produce.
IMPORTANT: A plausible drawing is not a substitute for a justified design.
Japanese Practice Note
I have been involved in scaffold and temporary works design in Japan since 1998.
One practical consideration in Japan is the need to take severe wind conditions, including typhoon exposure where relevant, seriously when reviewing scaffold configurations.
When sheeting is specified, I consider it important to confirm the actual sheet or net being used and review the relevant manufacturer information rather than assuming that all enclosure materials have the same characteristics.
Another point I check in Japanese projects is that wind design parameters are not necessarily the same throughout the country. Regional wind conditions, terrain and site exposure can affect the applicable design inputs and coefficients. I therefore verify the governing Japanese design method and the project location before selecting values, rather than carrying assumptions over from a previous job.
Japanese Ministry of Health, Labour and Welfare guidance also recognizes wind as an important scaffold design condition. Current guidance on guardrail-first scaffolding states that design loads should appropriately account for scaffold self-weight, imposed loads, wind loads and horizontal loads. It also includes provisions relating to mesh sheets and soundproof sheets.
Separately, Japan’s scaffold-first method guidance for certain low-rise residential construction states that where sheets are installed, their self-weight and wind load should be considered and the scaffold adequately reinforced.
These Japanese sources should not be treated as worldwide requirements. Projects in other jurisdictions must follow the applicable local regulations, standards, project specifications and manufacturer requirements.
The broader lesson is internationally relevant: the enclosure attached to a scaffold is part of the design condition and should not be treated as an afterthought.
Common Wind Load Design Mistakes
1. Treating Wind as Only a Calculation Input
Mistake: Checking a wind value without reviewing the physical scaffold configuration.
Why it matters: Wind acts on the real structure and attached materials.
Better approach: Review geometry, exposure, enclosure, ties, bracing and temporary conditions together.
2. Treating Every Sheet or Net as Equivalent
Mistake: Assuming similar-looking enclosure products have identical wind characteristics.
Why it matters: Product properties and installation conditions can differ.
Better approach: Identify the actual product and verify relevant manufacturer information and design requirements.
3. Looking Only at Total Scaffold Height
Mistake: Recording overall height without reviewing how far the scaffold extends above the building.
Why it matters: The relationship between building geometry and scaffold exposure can be important.
Better approach: Review the scaffold and building together in elevation.
4. Drawing Regular Ties Without Checking the Building
Mistake: Placing ties at idealized positions without verifying that suitable building-side attachment locations exist.
Why it matters: Façade materials, glazing, openings and structural geometry can restrict real connection locations.
Better approach: Coordinate the tie arrangement with actual building conditions.
5. Reviewing Only the Final Scaffold
Mistake: Checking the completed scaffold but ignoring erection, modification, demolition or dismantling conditions.
Why it matters: Sheeting, ties and exposed height may change during the project.
Better approach: Identify relevant temporary configurations.
6. Assuming a Professional-Looking Drawing Is a Designed Scaffold
Mistake: Reproducing a familiar scaffold arrangement without verifying its structural basis.
Why it matters: Similar geometry does not mean identical design conditions.
Better approach: Ensure the drawing reflects the actual project design assumptions and constraints.
Practical Scaffold Wind Load Review Checklist
Before completing a wind-related scaffold design review, consider the following questions.
Project and Environment
- ☑ Has the applicable wind design basis been identified?
- ☑ Are the project location and relevant environmental conditions known?
- ☑ Have jurisdiction-specific requirements been checked?
Scaffold Geometry
- ☑ Is the total scaffold height confirmed?
- ☑ Is the building height confirmed?
- ☑ Does the scaffold project above the building?
- ☑ Are unusual exposed areas clearly identified?
Sheeting and Netting
- ☑ Is sheeting, mesh or debris netting being used?
- ☑ Is the actual product identified?
- ☑ Has relevant manufacturer information been reviewed?
- ☑ Are different materials used in different areas?
- ☑ Will the enclosure arrangement change during the project?
Ties
- ☑ Are the required tie locations defined?
- ☑ Can those ties actually be installed on the building?
- ☑ Do façade finishes, glazing, openings or other features affect attachment positions?
- ☑ Will building work or demolition remove any attachment locations?
Bracing and Structural Behaviour
- ☑ Is the bracing arrangement consistent with the scaffold configuration?
- ☑ Are openings or access components affecting bracing locations?
- ☑ Is there a clear structural path for wind-related forces?
Temporary Conditions
- ☑ What happens during erection?
- ☑ When is sheeting installed?
- ☑ Will ties be removed, relocated or become unavailable?
- ☑ Does the scaffold configuration change during demolition or dismantling?
- ☑ Could the scaffold temporarily project farther above its highest effective ties?
Documentation
- ☑ Does the drawing represent the same configuration considered in the design?
- ☑ Are important enclosure zones clearly identified?
- ☑ Are relevant temporary conditions documented?
- ☑ Have assumptions been replaced with verified project information where necessary?
This checklist is intended as a design-review aid, not as a substitute for project-specific engineering, applicable regulations, standards or manufacturer requirements.
FAQ
Does every scaffold need to consider wind?
Wind exposure should be considered as part of the applicable design and project conditions. The required assessment depends on the scaffold, location, configuration, enclosure, applicable rules and design basis.
Does debris netting increase wind load on scaffolding?
Netting can change how wind interacts with a scaffold, but the effect should not be assumed from appearance alone. The actual product, installation, applicable design method and manufacturer information should be checked.
Why does scaffold sheeting matter so much?
Sheeting changes the exposed condition of the scaffold and can increase wind effects and the forces that must be resisted by the scaffold and its support system. The detailed design implications will be covered in the dedicated guide Sheeted Scaffolds and Wind Loads: Why Enclosures Change the Design.
Why are scaffold ties important for wind?
Ties can form part of the system transferring horizontal forces between a supported scaffold and the building. Their structural requirements and actual building-side attachment locations both need to be considered.
Why does scaffold height above the building matter?
A portion of scaffold projecting above the building has a different surrounding exposure condition from a portion running directly alongside the façade. Designers should therefore review the relationship between scaffold height and building height, not only the scaffold’s overall height.
Should wind be checked during demolition as well as normal scaffold use?
Relevant intermediate configurations should be considered. During demolition, building geometry and available tie locations can change while the scaffold remains in place, so the scaffold and demolition sequence need to be coordinated.
Related Topics
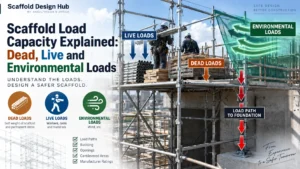
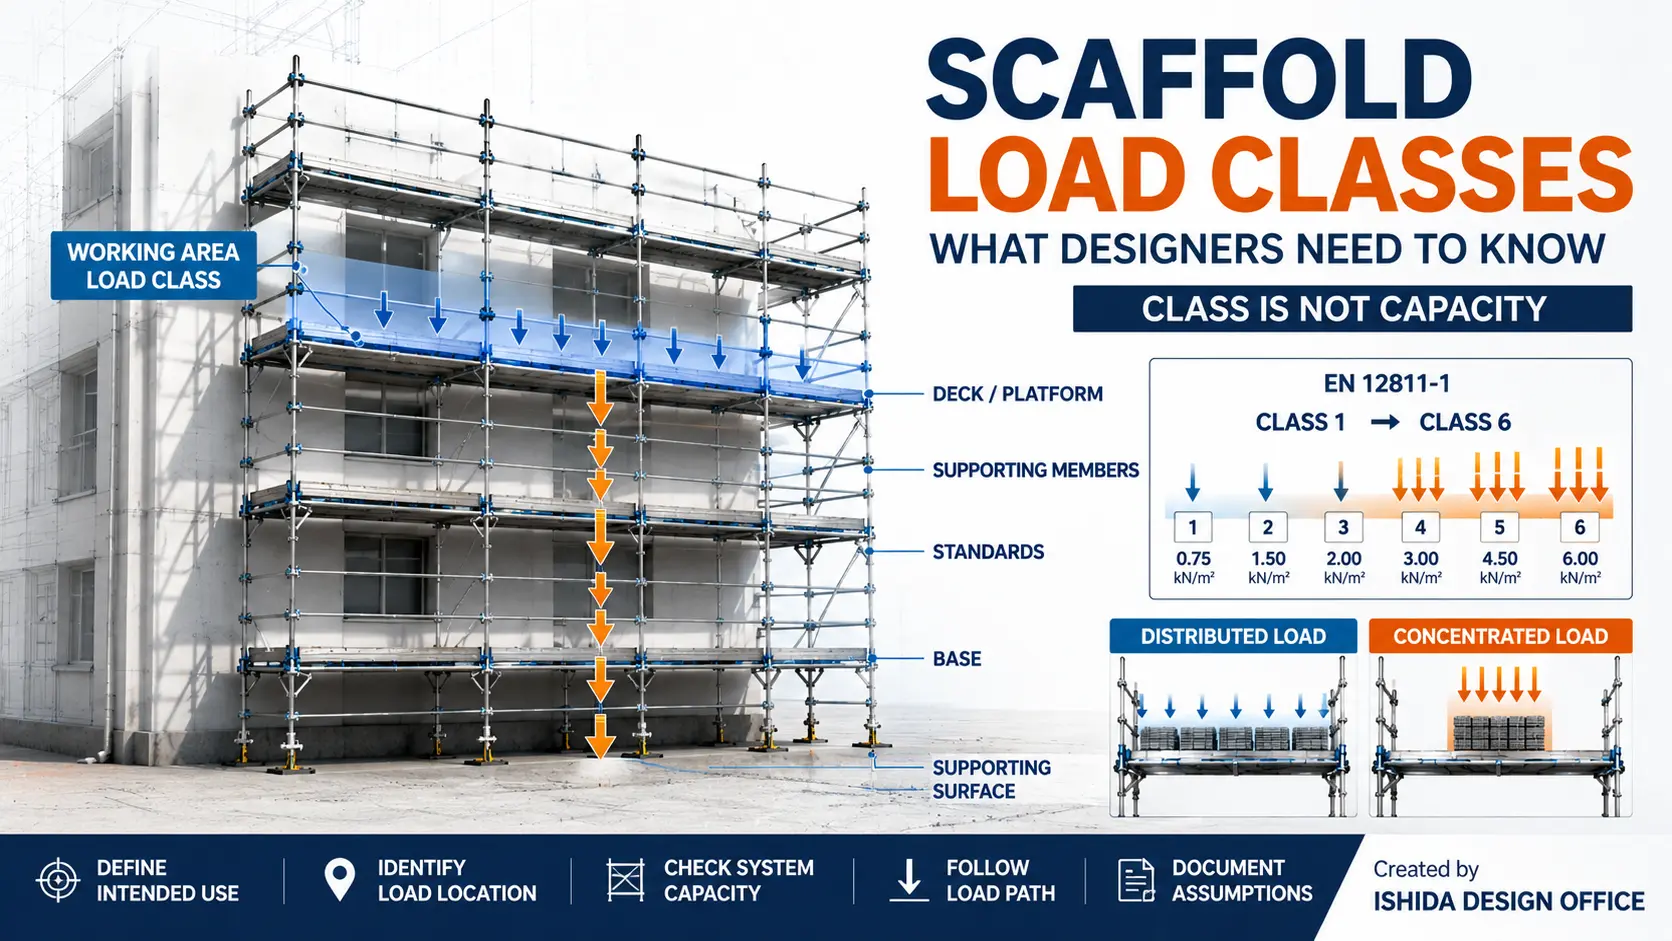
- Scaffold Load Capacity Explained: Dead, Live and Environmental Loads — the broader context for environmental and structural loads on scaffolding.
- Scaffold Stability Explained: How Bracing, Ties and Bases Work Together — how the main stability components interact.
- Scaffold Ties Explained: Types, Spacing & Layout — the basic principles of scaffold ties and layout.
- Scaffold Bracing Explained: Types, Layout & Design Principles — the role of bracing in the overall scaffold arrangement.
- Sheeted Scaffolds and Wind Loads: Why Enclosures Change the Design — future specialist article on enclosure conditions.
Key Takeaways
- Scaffold wind design involves more than selecting a wind pressure; the actual scaffold configuration must be understood.
- Sheeting and netting should be identified accurately, and relevant manufacturer information should be checked.
- Total scaffold height is not the only concern; the scaffold’s projection above the building can also be important.
- Tie positions must work both structurally and physically with the actual building façade and supporting structure.
- Temporary configurations during erection, modification, demolition and dismantling can differ from the final scaffold condition.
- A professional-looking scaffold drawing is not evidence by itself that the scaffold has been structurally justified.
- Calculations, drawings and the scaffold that will actually be built should describe consistent design conditions.
Conclusion
Wind load should be treated as part of the complete scaffold system rather than as an isolated calculation.
The designer needs to understand what the wind acts on, how the scaffold relates to the building, what sheeting or netting is installed, where ties can actually be connected, how the structure is stabilized and whether those conditions change during the work.
For designers working with enclosed scaffolds, the natural next subject is Sheeted Scaffolds and Wind Loads: Why Enclosures Change the Design, where the effect of sheets and nets can be examined without turning this general wind-load guide into an enclosure-design article.
Official References
- Occupational Safety and Health Administration — 29 CFR 1926.451, General Requirements for Scaffolds — United States. Supports the US-specific statements concerning scaffold design by a qualified person and wind-screen restraint against anticipated wind forces.
- Health and Safety Executive — Structural Stability During Alteration, Demolition and Dismantling — Great Britain. Supports the discussion of sheeting, increased wind effects and scaffold projection above the highest ties during demolition.
- Japan Ministry of Health, Labour and Welfare — Guidelines on Guardrail-First Scaffolding and Related Measures — Japan. Supports the discussion of wind loads as part of scaffold design conditions and provisions relating to mesh and soundproof sheets.
- Japan Ministry of Health, Labour and Welfare — Guidelines on the Scaffold-First Method — Japan, with a specified low-rise residential construction scope. Supports the statement concerning consideration of sheet self-weight and wind load and adequate scaffold reinforcement.
Last Verified: September 2026
Regulations, official guidance and manufacturer documentation may change. Always confirm the current requirements applicable to the project location, scaffold system and intended use.
This article is general technical information and is not a substitute for project-specific engineering, applicable law, contract documents, project specifications, manufacturer instructions or competent professional review.
About the Author
ISHIDA DESIGN OFFICE brings more than 30 years of practical experience in Japan, specializing in scaffolding design, temporary works planning, CAD drafting, quantity estimation, and construction support.
Drawing on experience from residential, commercial, and industrial projects, he shares practical insights that emphasize not only sound engineering design but also buildability, safety, and real-world jobsite application.
At Scaffold Design Hub, he combines practical experience from Japan with official guidance and technical resources from government agencies, manufacturers, and industry organizations around the world to provide reliable, practical information for construction professionals.
To learn more, visit the About page. For questions or project inquiries, please use the Contact page.