A scaffold elevation can look straightforward until something has to pass through it.
A door needs to remain usable. A vehicle route has to stay open. Equipment occupies the position where a standard bay was expected. The building curves instead of following a straight line. Or an access opening that was not part of the original design is requested after work has already started.
At that point, bracing is no longer just a matter of repeating a standard pattern.
The opening affects the bay arrangement, and the changed bay arrangement may affect the bracing. It may also affect ties, standards, platforms, access and the relationship between the scaffold and the building.
That is the real design problem.
This article looks at what should be checked when openings and irregular bays interrupt a normal scaffold bracing arrangement. It does not provide a universal replacement-bracing detail because the correct solution depends on the scaffold system, manufacturer information, structural requirements, project conditions and applicable rules.
When the Normal Bracing Pattern Is Interrupted
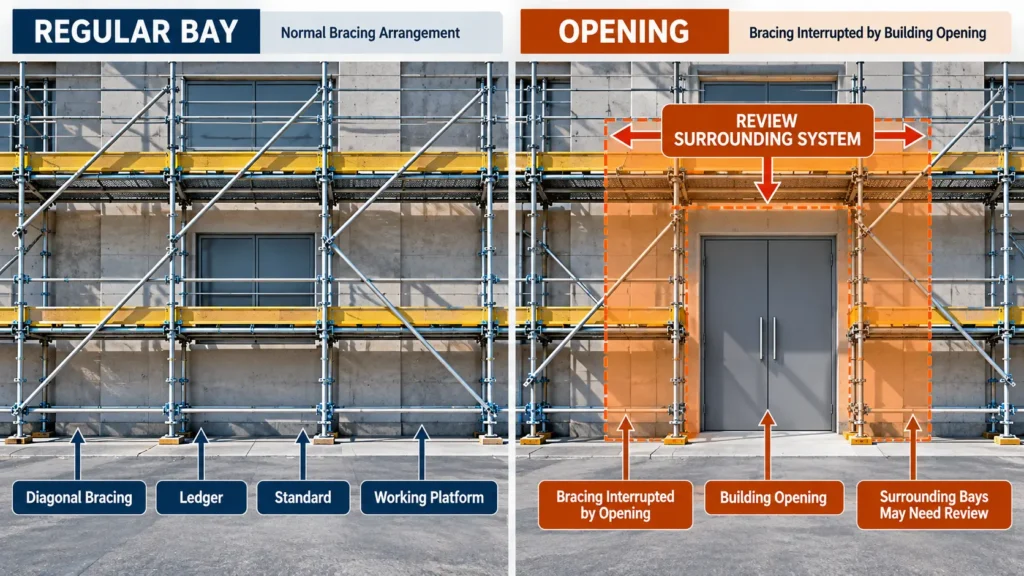
On a regular scaffold elevation, the relationship between standards, ledgers, platforms and bracing may be relatively easy to understand.
Openings change that.
An entrance may occupy the same area where a diagonal brace would normally run. A vehicle route may require a larger clear zone. An obstruction can make a planned component impossible to install. A change in bay length may also mean that a standard component arrangement no longer fits in the expected way.
The first question should therefore not be:
“Where can we put the brace instead?”
A better question is:
“What has changed in the scaffold system because this opening exists?”
That distinction matters.
Bracing is part of the scaffold’s structural arrangement. It should not be treated as an isolated component that can automatically be moved or removed because it interferes with access.
OSHA’s scaffold requirements, for example, require supported scaffold poles, legs, posts, frames and uprights to be plumb and braced to prevent swaying and displacement. OSHA also requires scaffolds to be designed by a qualified person and constructed and loaded in accordance with that design. These are U.S. requirements and should not be treated as universal rules for other jurisdictions.
Openings Are More Than Empty Space
An opening shown on a scaffold drawing usually exists for a reason.
It may be needed for:
- a building entrance;
- pedestrian circulation;
- vehicle access;
- material movement;
- equipment;
- temporary construction operations.
From a design perspective, however, the empty space itself is only part of the issue.
The designer needs to understand what components would normally occupy that area and what changes when they cannot.
Doors and Pedestrian Access
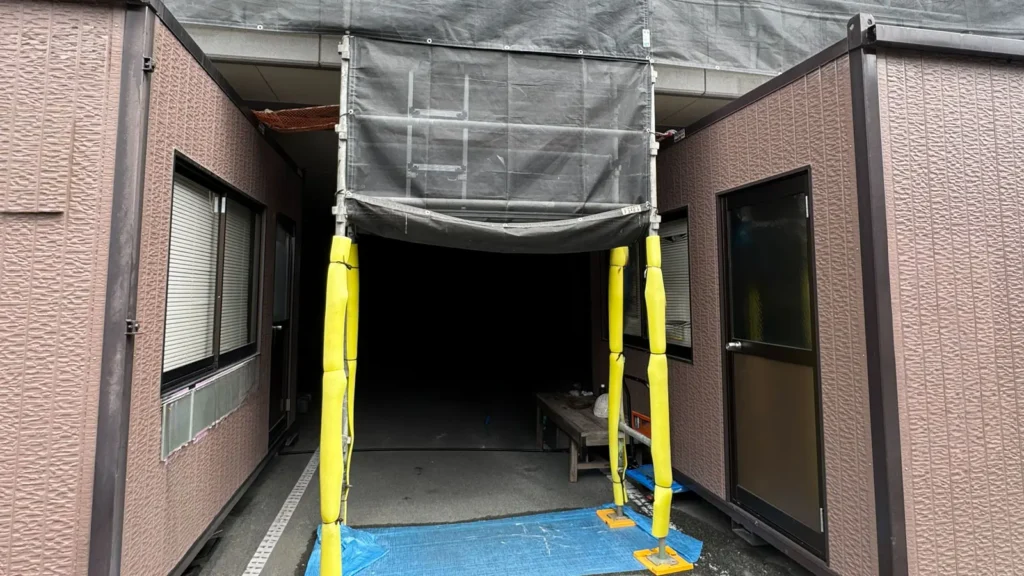
A relatively small door can create a surprisingly awkward scaffold arrangement.
In my own design work, I have encountered situations where a small opening did not fit conveniently within the initial system-scaffold bay arrangement. The bay arrangement and bracing therefore had to be reconsidered rather than simply treating the doorway as an empty rectangle on the elevation.
The important lesson is not a particular method of rearranging the scaffold.
A small architectural opening can cause a larger structural and geometric design problem.
From My Design Work: Entrance Access, Canopies and Scaffold Interference
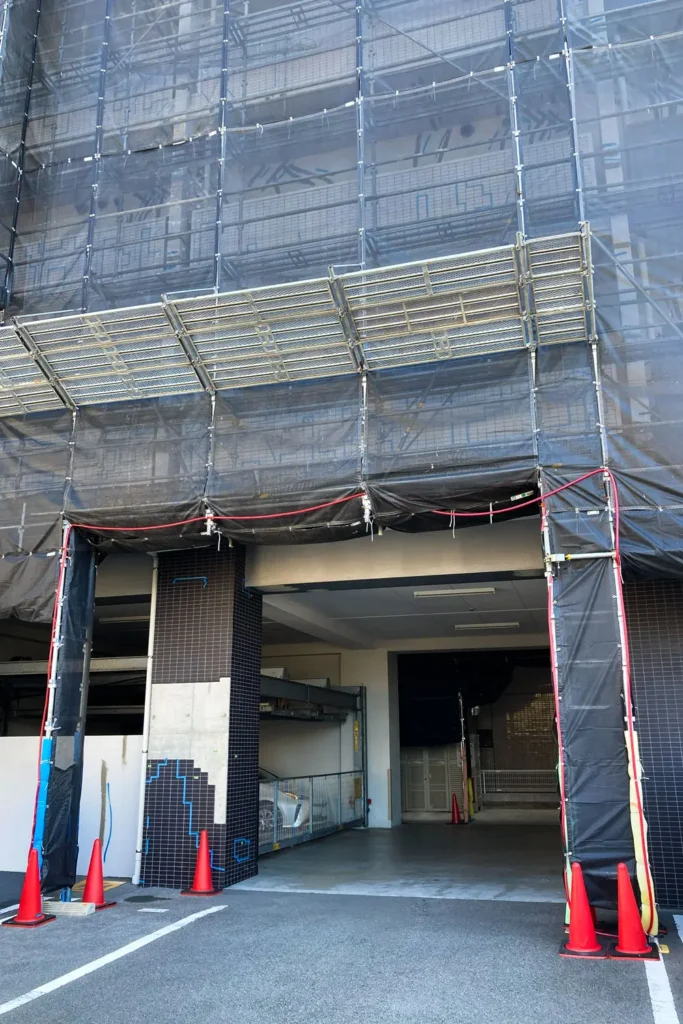
In one of my scaffold design projects, the scaffold standards and diagonal braces interfered with an entrance used by workers or building occupants. The arrangement made it difficult for people to pass through the entrance.
One cause was that the scaffold bay layout had been planned without adequately considering the building canopy. The entrance also needed to be checked with the door in its open position, not only as an opening shown on the elevation drawing.
This experience reinforced an important lesson in my design work: when reviewing scaffold bays around an entrance, I need to consider the canopy, the door’s opening movement, and the actual positions of standards and braces together. A clear opening on a drawing does not necessarily mean that people can use the entrance safely and practically.
Vehicle and Material Routes
A larger opening creates another level of difficulty.
Vehicle access may affect more than a single diagonal brace. Depending on the arrangement, the opening can interact with standards, horizontal members, platforms, ties and the structural path through the scaffold.
This is where the opening needs to be considered as part of the scaffold system rather than as an isolated gap.
The same principle applies to material routes. A clear opening that works geometrically may still create questions about the surrounding scaffold arrangement.
Equipment and Unexpected Obstructions
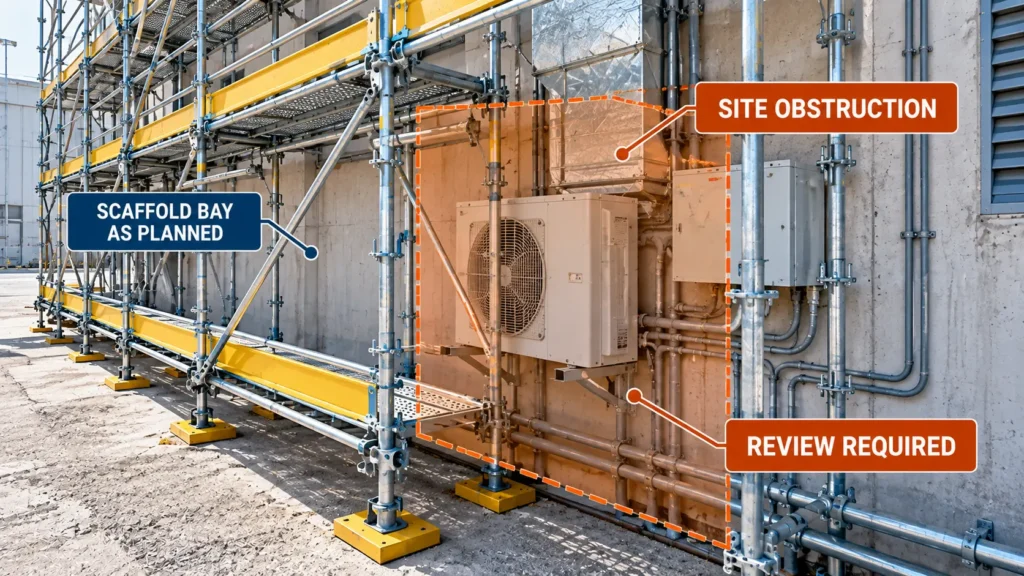
Not every obstruction appears on the information available during initial design.
I have encountered site conditions where an obstruction that was not shown on the drawings became apparent when the actual site was checked. The original scaffold plan then had to be reconsidered.
This is a useful reminder of a simple limitation:
A drawing can only respond to the information available when it is prepared.
When the physical site differs from that information, forcing the original arrangement to fit can be the wrong response.
Irregular Bays Change the Bracing Problem
Not every scaffold can be divided into a perfectly regular sequence of identical bays.
Doors, columns, projections, corners and other building features can force changes in the bay arrangement.
Once the bay geometry changes, the designer should check the surrounding scaffold configuration again.
The dimension of the irregular bay is not the whole issue. What matters is what happens around it.
Small Openings Can Affect the Bay Arrangement
With system scaffolding, standard components naturally encourage regular geometry.
Real buildings do not always cooperate.
I have dealt with situations where an opening could not simply be accommodated by the original standard bay arrangement. The scaffold geometry had to be reconsidered so that the required opening could be provided while the resulting scaffold arrangement was properly reviewed.
That does not mean there is one standard modification that should be copied from project to project.
The appropriate arrangement depends on the actual system and conditions.
This is precisely why an irregular opening should be identified during design rather than improvised later.
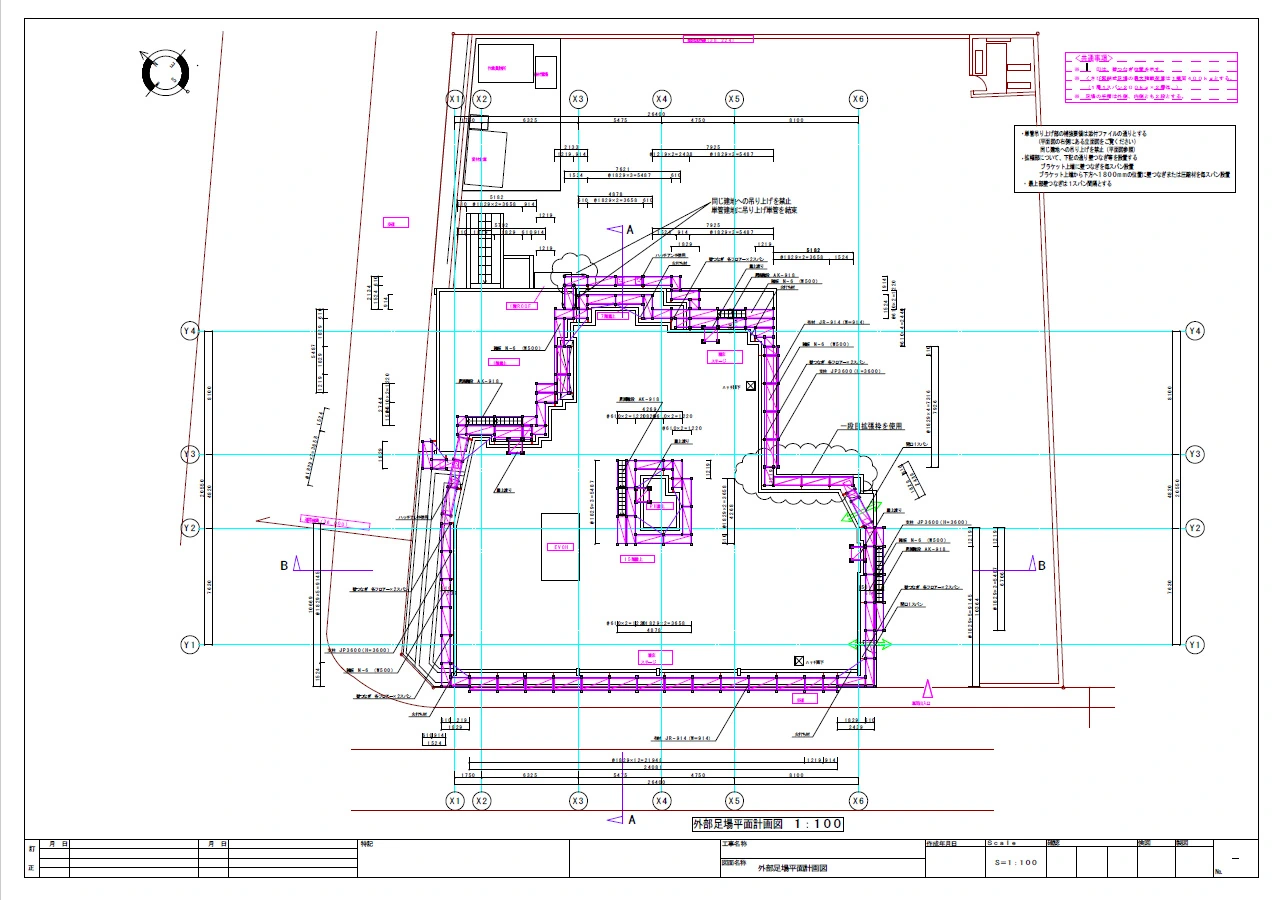
Curved Façades Create Another Geometry Problem
Curved buildings produce a different type of irregularity.
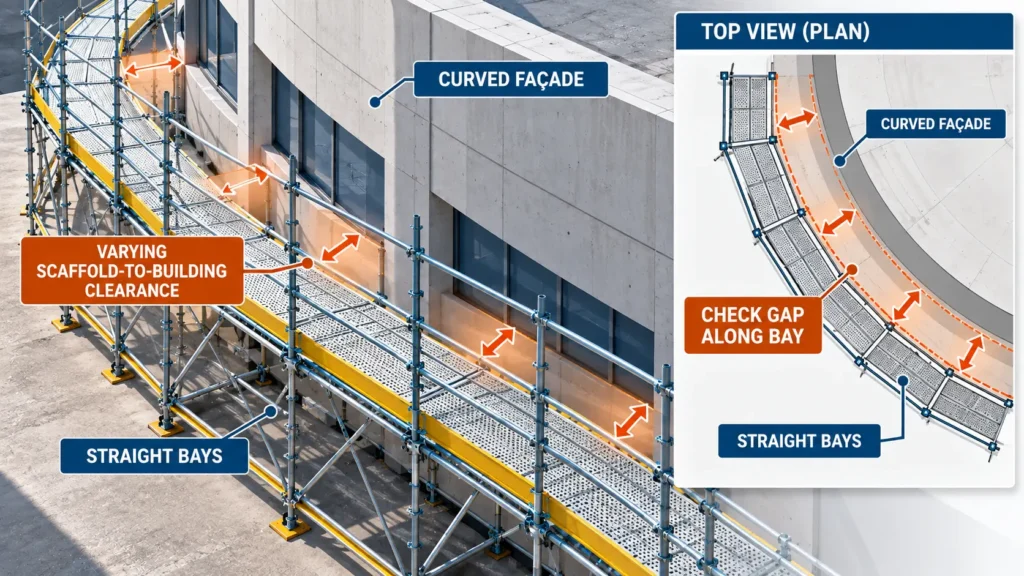
Scaffold components are generally arranged in straight bays, while the building façade may follow a radius. The scaffold therefore has to approximate the curve through a sequence of straight sections.
In practice, the bay arrangement may need to change according to the building geometry.
There is another consequence that is easy to miss.
As a straight scaffold section becomes longer against a curved façade, the distance between the scaffold and the building can increase at parts of that section.
So this is not merely a question of whether the scaffold looks close enough to the building on plan.
The scaffold-to-building clearance needs attention as well.
A Curved Building Can Change the Scaffold-to-Building Gap
This deserves separate attention because it can easily disappear in an overall plan.
Imagine a curved wall represented by a smooth arc.
Now place a straight scaffold bay beside it.
The scaffold and the wall may be relatively close at one point but farther apart elsewhere. Extend that straight arrangement and the geometry can become more pronounced.
That affects more than appearance.
The designer may need to consider working position, platform arrangement, access to the work face, edge protection requirements and other project-specific conditions.
There is no universal bay length that solves this problem.
The radius of the building, scaffold system, available component sizes, required working position and applicable requirements all matter.
When the façade curves, check the gap along the bay—not only at one convenient point.
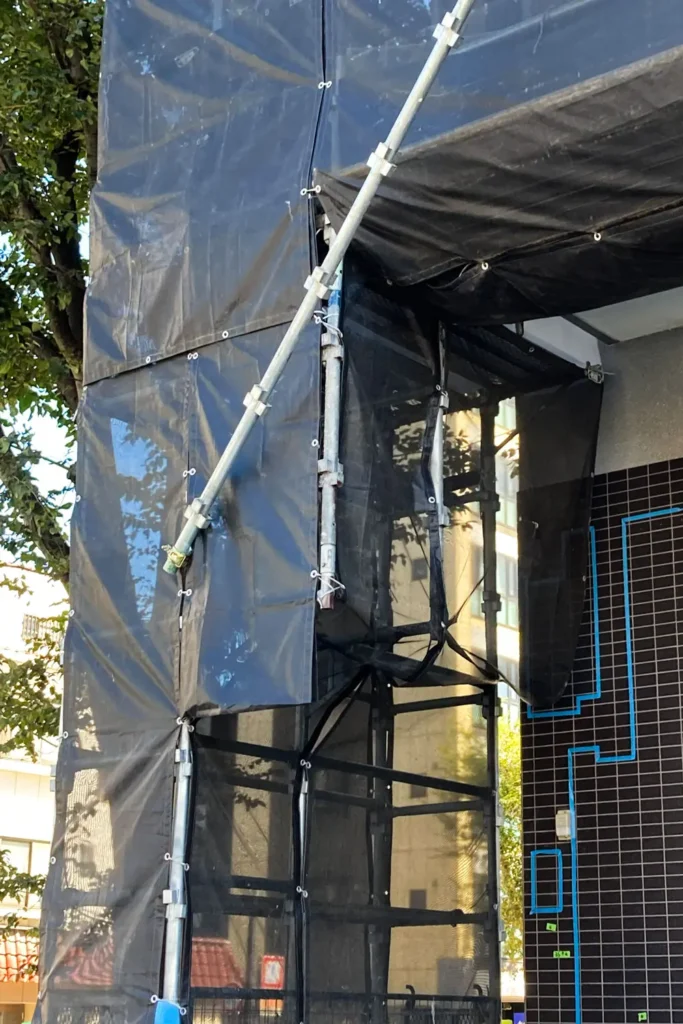
What Happens When the Site Does Not Match the Drawing?
This is where drawing review becomes site reality.
A scaffold drawing may have been prepared from architectural information showing a clear area. Later, the actual site reveals equipment or another obstruction.
The temptation is to make a small local adjustment and continue.
Sometimes the adjustment may appear minor. Structurally, however, its consequences may not be minor.
A change around one bay can affect:
- brace continuity;
- available connection locations;
- standards;
- access;
- platforms;
- ties or other restraint;
- adjacent bays.
The correct response depends on the particular scaffold and project, but the changed condition should be identified and reviewed rather than hidden by an improvised site solution.
This is one reason site photographs, current drawings and accurate dimensions can be so valuable before detailed scaffold planning.
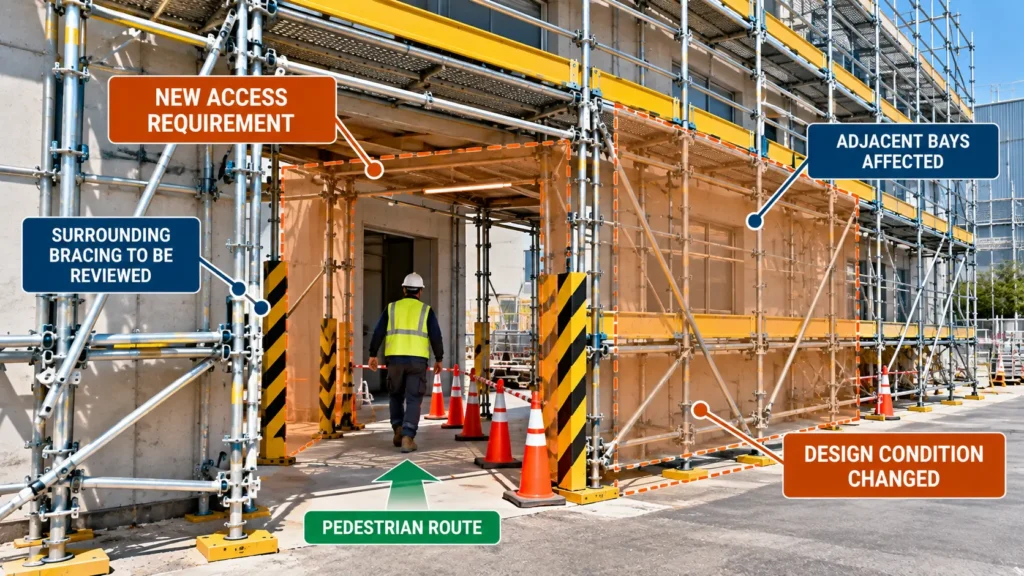
The More Difficult Case: Access Added After Design
There is an even more difficult situation: the original information was correct, but the requirement changes.
I have experienced a project where the original planning did not require a particular pedestrian route. At the execution stage, additional access was requested.
That changes the problem.
The scaffold may already have been planned around a different set of assumptions. Creating a new opening can affect bracing and other surrounding components, while the access itself can introduce additional fall-protection and interface considerations.
IMPORTANT: A late request for access should therefore be treated as a change to the original design conditions and reviewed accordingly, not simply as permission to remove whatever is in the way.
From My Design Work: Stair Relocation and Vehicle Clearance
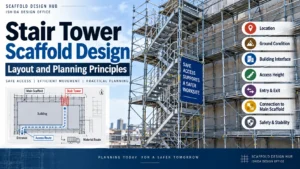
In another project, I was instructed to change the position of a scaffold staircase. The revised conditions meant that the staircase could no longer be installed safely in the originally considered arrangement.
The access opening also needed to be enlarged to accommodate truck movements. This was not simply a matter of moving the staircase symbol on a drawing. The changed access requirements affected the space available for the staircase and the surrounding scaffold arrangement.
The lesson I took from this experience is that a change requested for vehicle access or site operations must be reviewed together with the scaffold’s access arrangement. The available space and the safety of the proposed staircase location both need to be considered before the revised layout can be accepted.
Why Simply Removing a Brace Is Not a Solution
This is one of the most important practical points in this article.
A brace may be inconvenient.
It may cross a route someone wants to use. It may interfere with movement. Removing it can make the scaffold immediately more convenient.
But convenience does not demonstrate structural adequacy.
OSHA’s Scaffolding eTool warns that removing braces can cause scaffold loads to be distributed to fewer structural members and advises that braces should not be removed simply because they are in the way. For fabricated frame scaffolds under OSHA rules, frames and panels must be connected by cross, horizontal or diagonal braces, or a combination, that laterally secure the vertical members.
The exact requirements elsewhere will differ, but the underlying design lesson is valuable:
DO NOT ASSUME: Removing one brace affects only that brace.
In my experience, one of the more concerning situations is when an opening was properly considered during planning, but the site arrangement is later altered for convenience without the same level of structural review.
This can be particularly serious around corners or access areas where the arrangement of standards is already constrained.
The right question is not:
“Can this brace be taken out?”
It is:
“If this configuration changes, what parts of the scaffold need to be checked again?”
That is a much better design question.
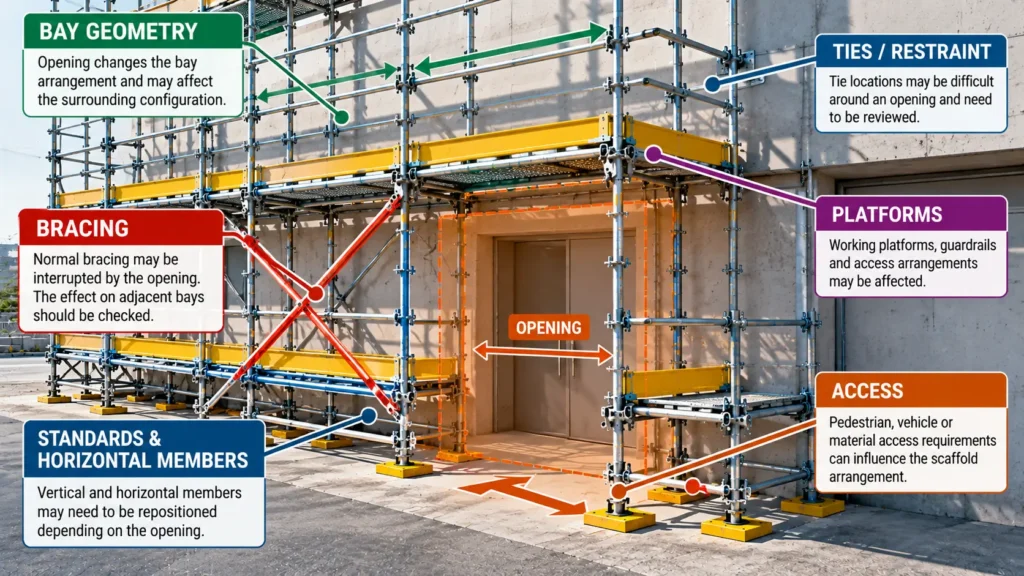
Bracing Cannot Be Reviewed in Isolation
A scaffold is a system.
That sounds obvious, but openings make it particularly important.
Bay Geometry
Changing the length or arrangement of one bay can influence the geometry around it.
Review the surrounding arrangement rather than looking only at the clear opening dimension.
Standards and Horizontal Members
If an opening affects where vertical or horizontal members can be positioned, that change should be considered as part of the structural configuration.
Do not treat the brace as the only affected component.
Ties and Restraint
Bracing and ties are not interchangeable.
An opening can make both more difficult, but they perform different functions and need to be considered accordingly.
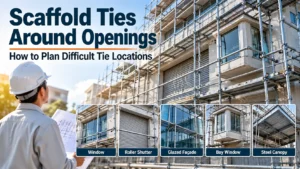
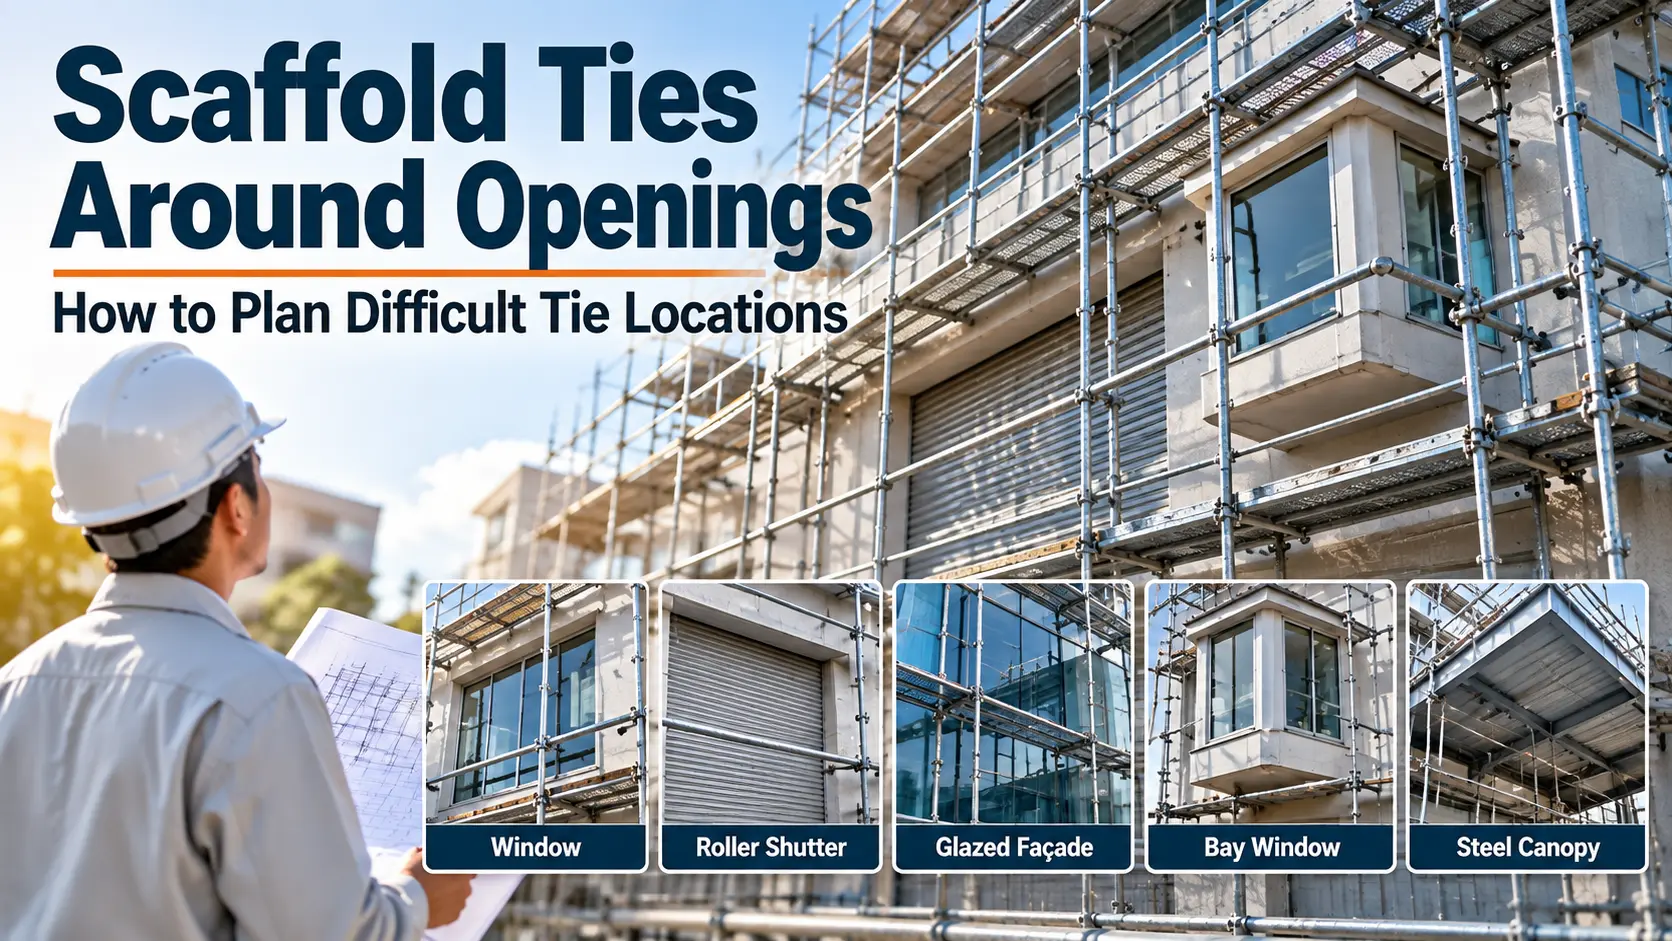
This is where the subject connects directly with Ties Around Openings, which should be treated as a separate design question rather than compressed into the bracing discussion.
Platforms and Access
An opening may solve one access problem while creating another.
Check what happens at working levels, edges and transitions around the opening.
For U.S. projects, OSHA contains specific requirements for scaffold access and fall protection; other jurisdictions have their own requirements. Project-specific and local requirements must therefore be checked rather than assuming one international rule.
Site-Specific Conditions
Finally, check whether the condition on the drawing still exists on site.
Buildings change. Equipment appears. Access requirements change. Construction sequences move.
A technically neat drawing can become obsolete if its underlying assumptions are no longer true.
What I Would Check Before Accepting a Changed Opening
When an opening or irregular bay affects the original scaffold arrangement, I would not look at the brace alone.
I would first want the changed condition to be clearly identified.
What opening is actually required? Why is it required? Has its size or location changed? Does the site match the information used for the drawing? Which scaffold components are affected by that change?
Then the surrounding configuration needs attention.
That includes the bay arrangement, bracing, standards, horizontal members, ties, working platforms, access and relevant building interfaces.
For an irregular or curved façade, I would also look carefully at the relationship between the scaffold and the building along the affected bays.
The purpose of this review is not to preserve the original drawing at all costs.
The purpose is to make sure that a change made for access or constructability does not quietly create another problem elsewhere.
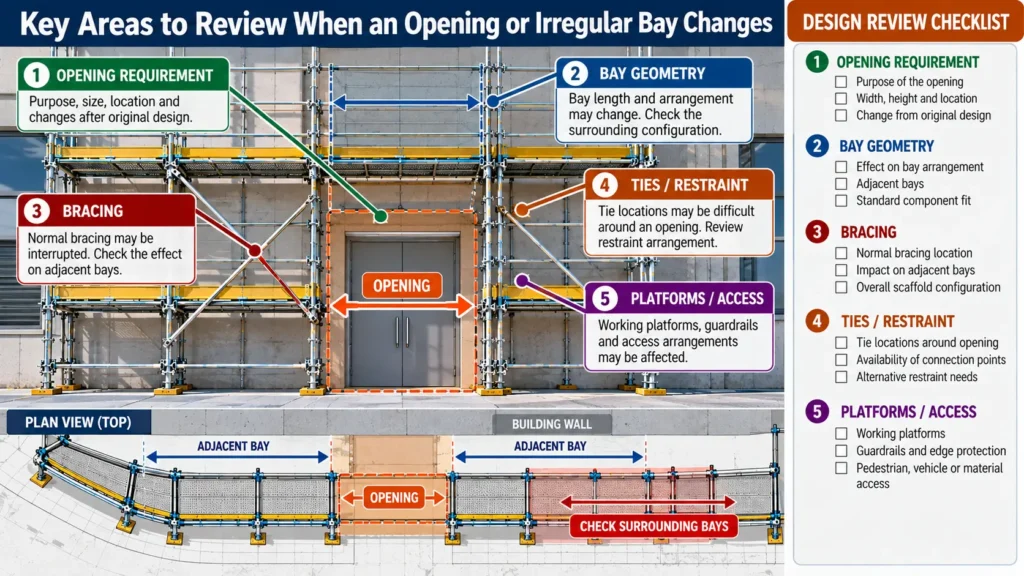
Practical Design Review Checklist
Before accepting an opening or irregular bay that affects scaffold bracing, check:
- What is the opening actually needed for?
- Was the opening included in the original design information?
- Has its width, height or location changed?
- Does the current site condition match the drawing?
- Is there an obstruction that was not shown originally?
- Does the opening affect a normal bracing location?
- Does it affect the bay arrangement?
- Are standards or horizontal members affected?
- Does the change interact with ties or other restraint?
- Are working platforms or access routes affected?
- Does the change introduce an open edge or another fall hazard?
- For a curved façade, has the scaffold-to-building gap been checked along the affected bays?
- Has the revised configuration been reviewed rather than improvised on site?
- Are the applicable manufacturer instructions, project requirements and local rules being followed?
This checklist is intentionally a review tool, not a substitute for project-specific scaffold design.
FAQ
Can a Scaffold Brace Be Removed to Create an Access Opening?
It should not simply be assumed that a brace can be removed because it obstructs access. The effect of the proposed change on the scaffold configuration should be reviewed against the applicable design, scaffold system, manufacturer information, project requirements and local rules.
Does a Small Doorway Really Affect Scaffold Design?
It can. A small opening may conflict with a standard bay or brace position and can therefore affect the surrounding scaffold arrangement.
Are Irregular Scaffold Bays Unsafe?
Not inherently. The issue is whether the resulting arrangement has been properly considered for the scaffold system, geometry, structural requirements and site conditions. An irregular bay should not automatically be treated as equivalent to a standard repeating bay.
Why Are Curved Façades Difficult for Scaffold Layout?
Scaffold bays are generally straight while the building surface may be curved. The resulting geometry can change the distance between the scaffold and the façade along the bay, so the relationship should be checked rather than judged at only one point.
What Should Happen If an Access Opening Is Requested After the Scaffold Has Been Designed?
The request should be treated as a change to the original design conditions and reviewed accordingly. The affected scaffold arrangement should be reviewed before components are removed or repositioned.
Related Topics
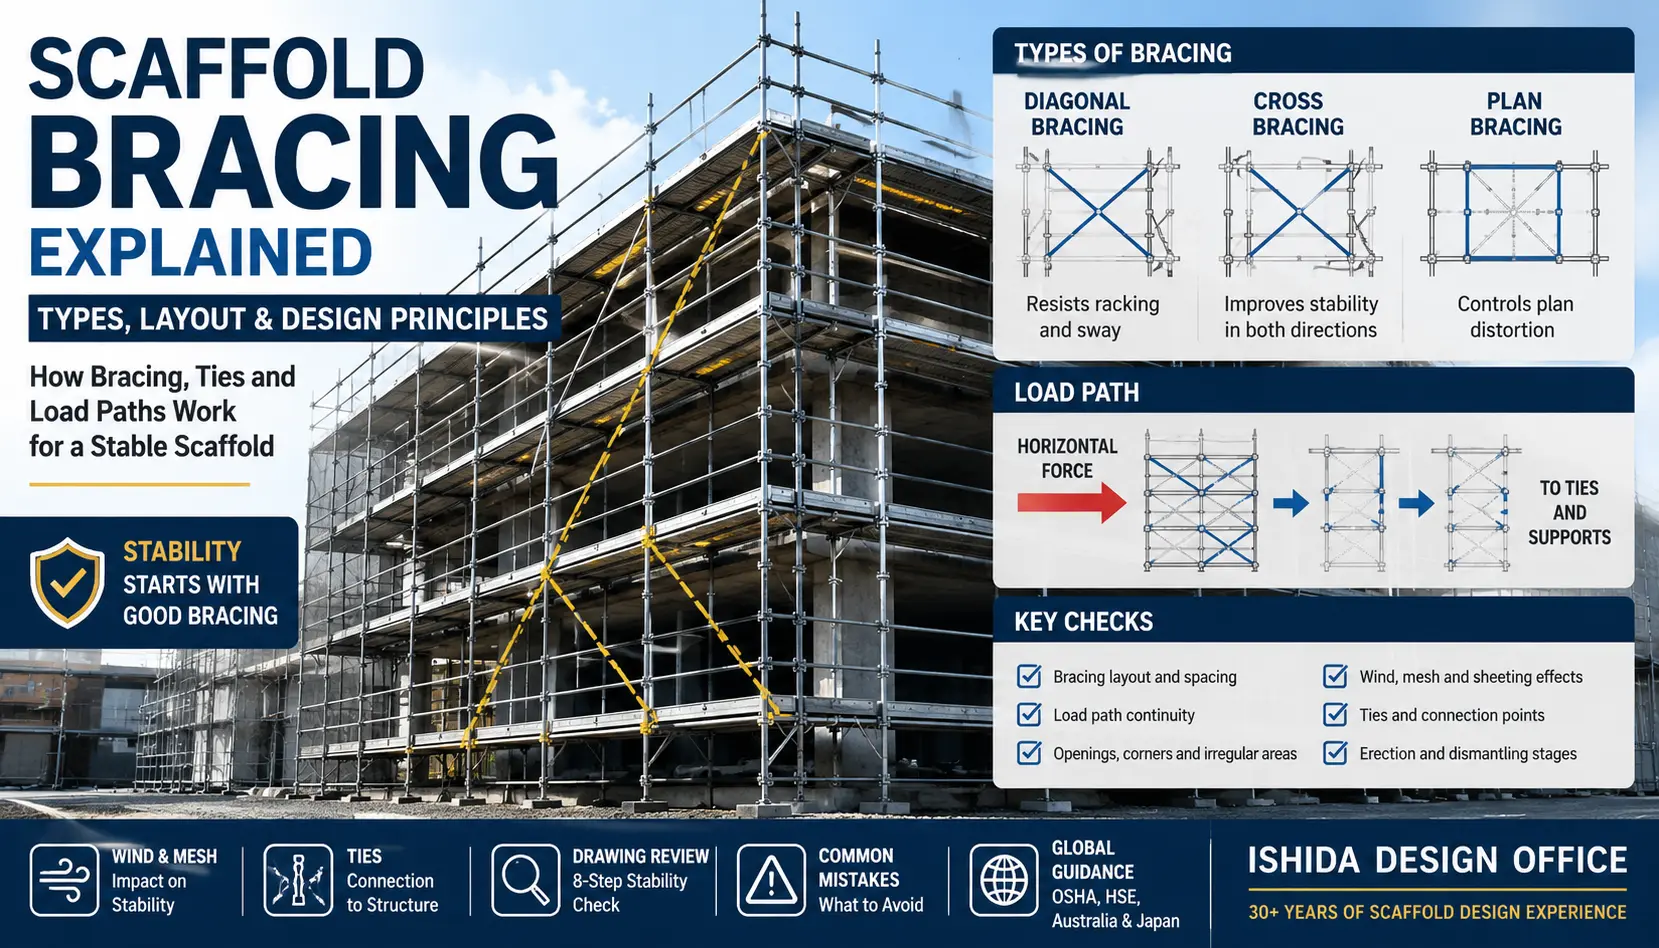
Scaffold Bracing Explained — Readers who need the basic role of bracing should start with the general bracing article.
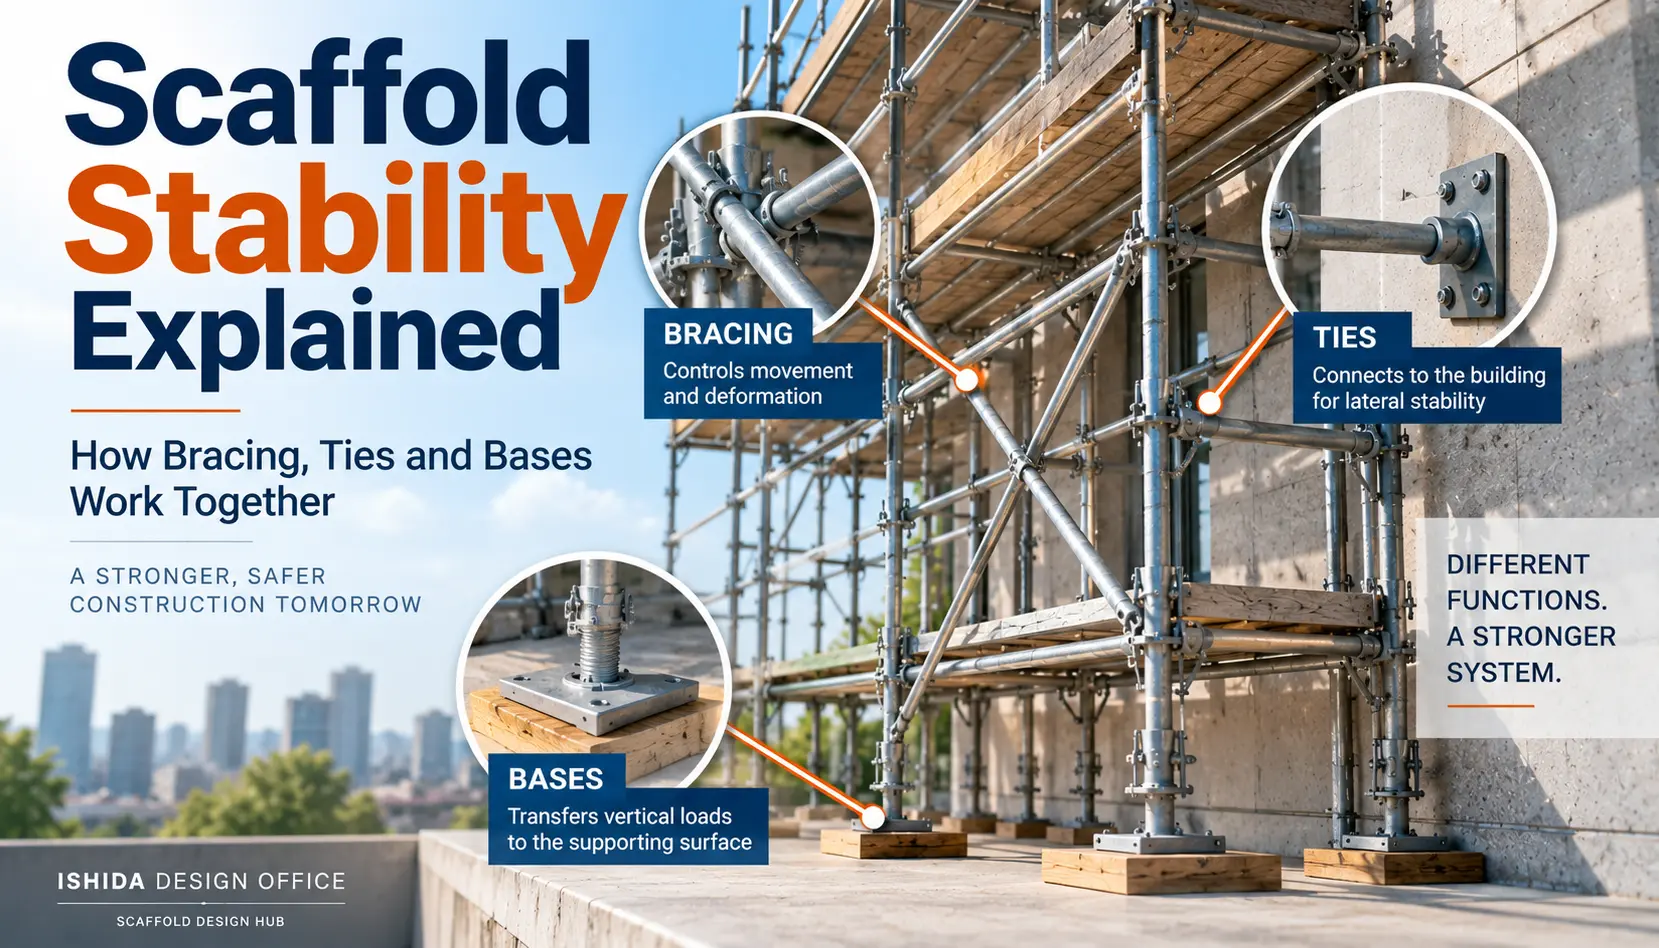
Scaffold Stability Explained — Explains why bracing should be considered as part of the overall stability system rather than as an isolated component.
Ties Around Openings — Once an opening disrupts normal geometry, tie locations often become the next separate design issue.
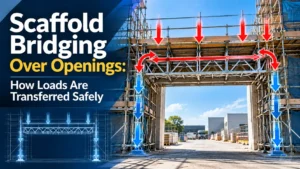
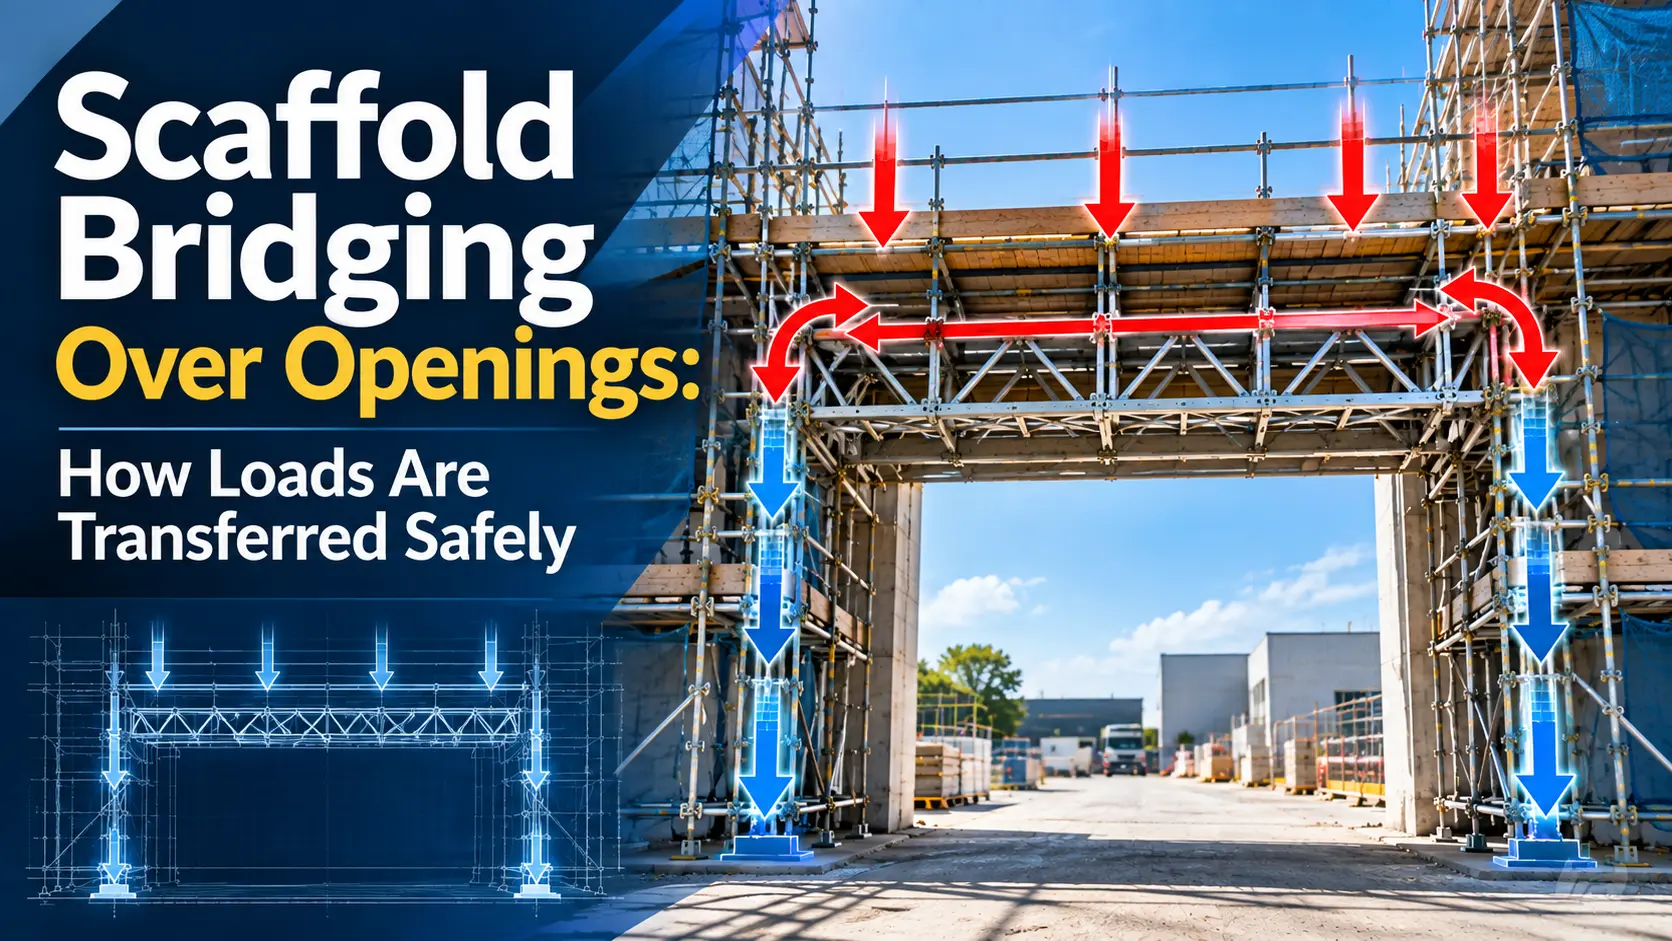
Bridging Over Openings — Covers the different structural question of spanning or bridging an opening rather than the bracing arrangement around it.
Key Takeaways
- Openings can affect more than the brace that physically crosses them.
- Small doors and access routes can disrupt otherwise regular bay arrangements.
- Irregular bays should be reviewed as part of the surrounding scaffold configuration.
- Curved façades require attention to the scaffold-to-building gap along the bay.
- Site conditions may differ from the information used during initial design.
- A new access requirement introduced after design should be treated as a change in design conditions.
- Removing a brace for convenience without appropriate review can create structural problems elsewhere.
Conclusion
An opening in a scaffold is rarely just an empty rectangle.
It can change bay geometry, bracing, access, ties and the relationship between the scaffold and the building. Irregular bays and curved façades add another layer because the geometry itself is no longer repetitive.
When an opening changes the original scaffold arrangement, review the surrounding system—not only the component that appears to be in the way.
The next useful questions are how the opening affects ties, and, for larger clear zones, how the scaffold is bridged over the opening.
Official References
U.S. Occupational Safety and Health Administration (OSHA) — 29 CFR 1926.451, General Requirements for Scaffolds
Jurisdiction: United States
Supports: scaffold design, supported-scaffold stability/bracing, access and fall-protection statements used in this article.
OSHA 29 CFR 1926.451 — General Requirements
U.S. Occupational Safety and Health Administration — Scaffolding eTool, Supported Scaffolds: Frame or Fabricated
Jurisdiction: United States
Supports: the discussion of bracing functions and the warning against removing braces merely because they interfere with work or access.
OSHA Scaffolding eTool — Frame or Fabricated
Last Verified
Last Verified: September 2026
Regulations, official guidance and manufacturer documentation may change. Always confirm the current requirements applicable to the project location, scaffold system and intended use.
This article is general technical information and is not a substitute for project-specific engineering, applicable law, contract documents, project specifications, manufacturer instructions or competent professional review.
About the Author
ISHIDA DESIGN OFFICE brings more than 30 years of practical experience in Japan, specializing in scaffolding design, temporary works planning, CAD drafting, quantity estimation, and construction support.
Drawing on experience from residential, commercial, and industrial projects, he shares practical insights that emphasize not only sound engineering design but also buildability, safety, and real-world jobsite application.
At Scaffold Design Hub, he combines practical experience from Japan with official guidance and technical resources from government agencies, manufacturers, and industry organizations around the world to provide reliable, practical information for construction professionals.
To learn more, visit the About page. For questions or project inquiries, please use the Contact page.