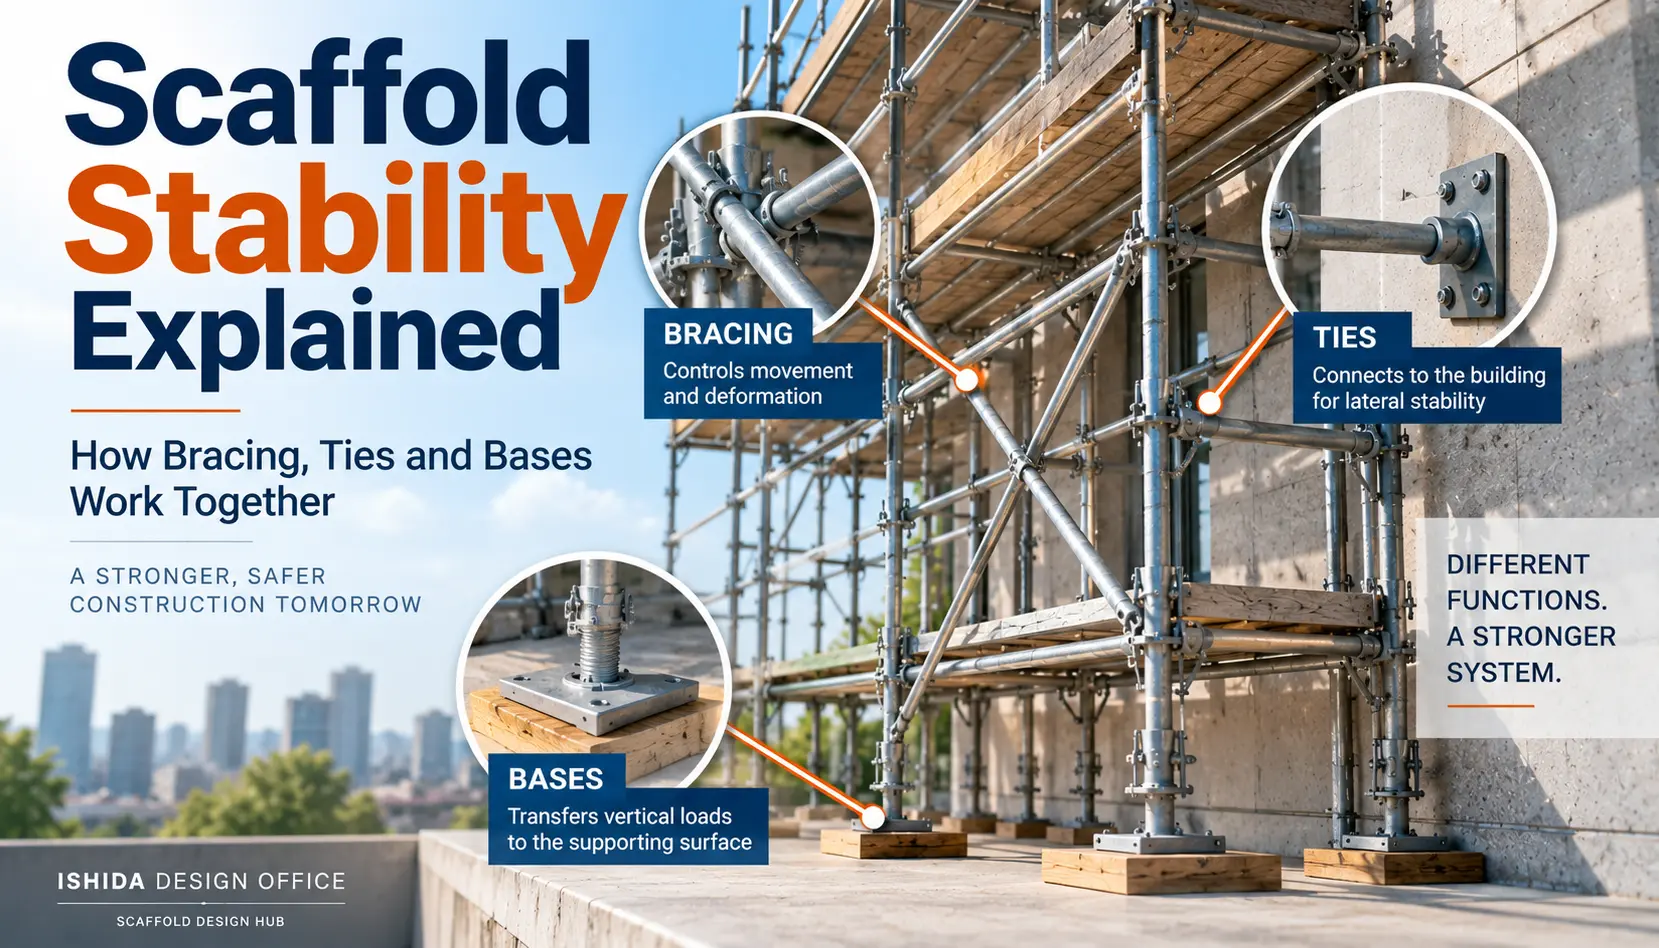
A scaffold does not become stable simply because it has strong standards, enough braces, or a solid-looking base.
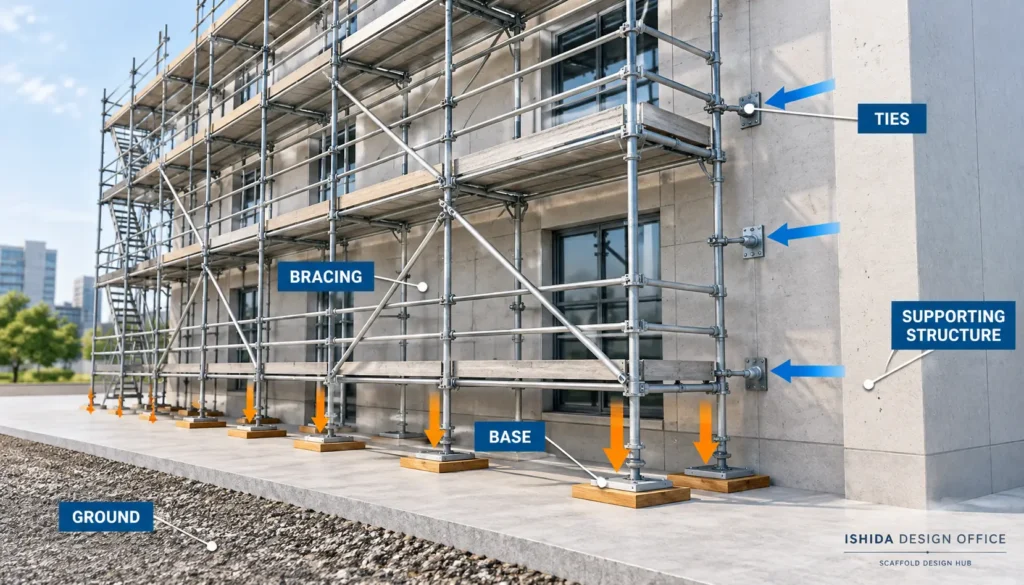
Stability comes from the way the entire scaffold system works together: the supporting surface carries the scaffold, the standards transfer vertical loads, bracing helps control movement and deformation within the scaffold, and ties or other designed restraints connect the scaffold to a supporting structure where required.
If one part of that system changes, the effect may extend beyond that individual component.
This is why scaffold stability should be reviewed as a system, not as a checklist of isolated parts.
Scaffold Stability Is a System, Not a Single Component
It is easy to discuss scaffold components separately.
A base plate supports a standard. A brace helps restrain movement. A tie connects a scaffold to a structure.
But that component-by-component description does not fully explain stability.
A more useful question is:
Where do the forces acting on the scaffold go, and what prevents unwanted movement?
Vertical loads need an adequate route through the scaffold to the supporting surface. Lateral actions, including wind and other imposed effects, need an appropriate stability system capable of transferring or resisting those actions.
The exact solution depends on the scaffold type, geometry, loading, supporting structure, manufacturer requirements, local regulations and project-specific conditions.
That is why a stability arrangement that is appropriate for one scaffold should not automatically be copied to another.
What Does Scaffold Stability Actually Mean?
For practical scaffold planning, stability involves several related issues.
Vertical Support and Settlement
The scaffold must be supported by conditions capable of carrying the loads transmitted through its legs or standards.
A scaffold that settles unevenly can change geometry and redistribute forces through the structure.
For supported scaffolds in the United States, OSHA requires poles, legs, posts, frames and uprights to bear on base plates and mud sills or another adequate firm foundation. OSHA also states that footings must be level, sound, rigid and capable of supporting the loaded scaffold without settling or displacement.
Stability begins at the bottom.
But it does not end there.
Lateral Movement and Sway
A scaffold must also resist unwanted horizontal movement and deformation.
Bracing is an important part of that function.
OSHA, for example, requires supported scaffold poles, legs, posts, frames and uprights to be plumb and braced to prevent swaying and displacement.
However, the existence of braces does not mean every other stability requirement has been satisfied.
Overturning and Displacement
Tall, narrow, eccentrically loaded or exposed scaffolds can also be vulnerable to overturning or displacement if the required restraint system is inadequate.
The solution may involve ties, guys, braces, outriggers or other engineered measures depending on the scaffold and applicable requirements.
This is where it becomes particularly important not to treat “bracing” and “tying” as interchangeable words.
The Three Elements at the Center of Scaffold Stability
For this article, it is useful to divide the stability system into three major areas:
- bases and supporting conditions;
- bracing within the scaffold;
- ties or restraints connecting the scaffold to a supporting structure.
They perform related but different functions.
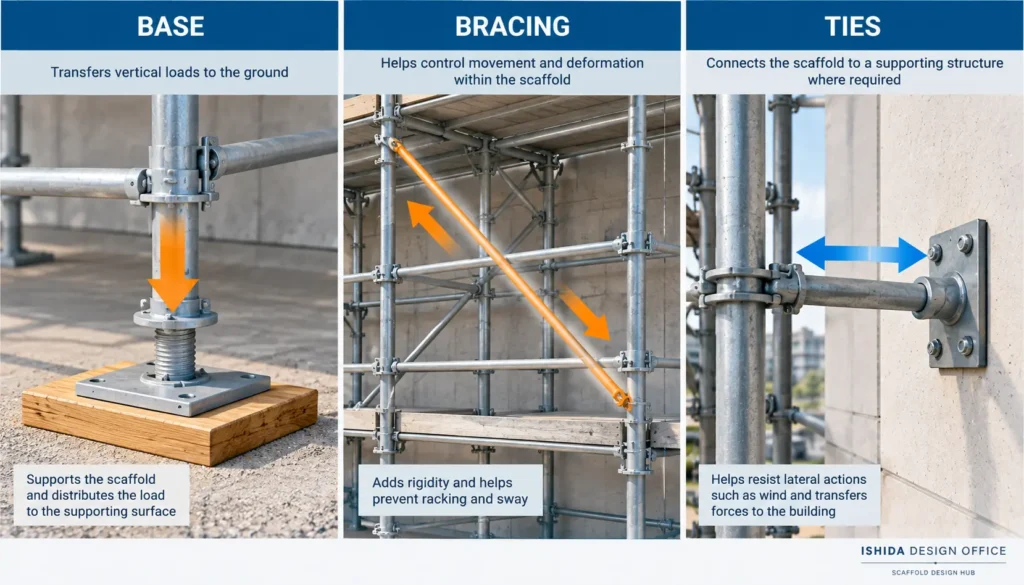
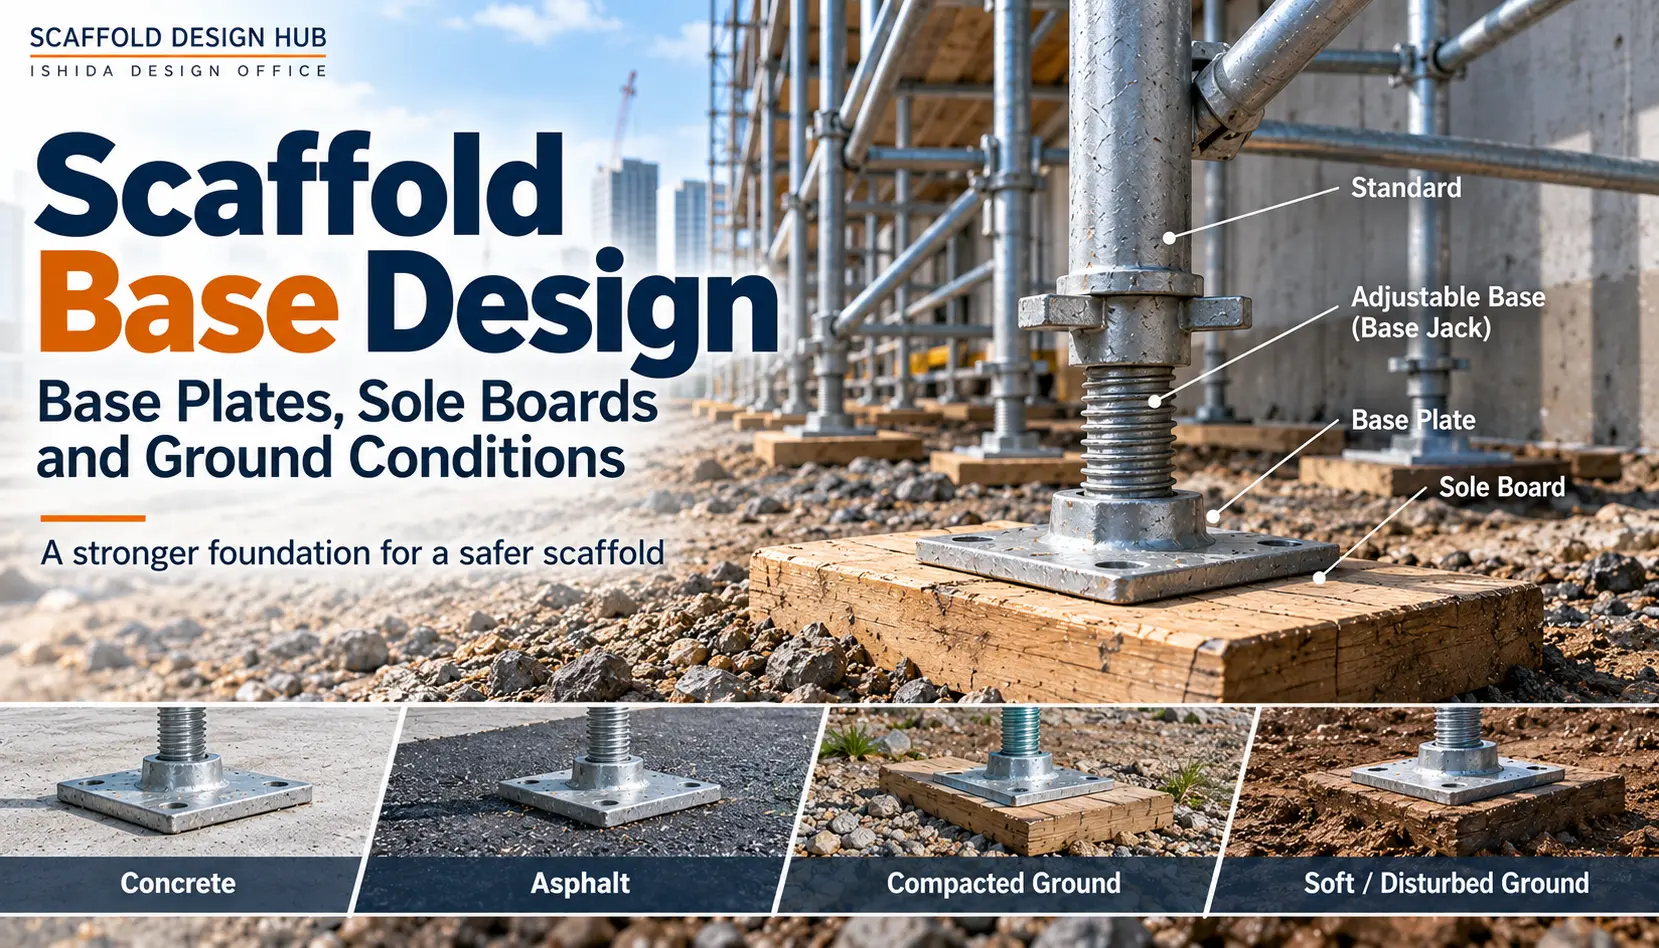
Bases: Where Loads Enter the Supporting Surface
The base is the interface between the scaffold and whatever supports it.
That may involve a ground surface, slab or another supporting structure depending on the project.
The key question is not simply:
“Is there a base plate?”
The more useful questions are:
- What is supporting the base?
- Is the support condition suitable for the loads?
- Is it level and stable?
- Could settlement or displacement occur?
- Has the actual support condition changed from the design assumption?
OSHA’s supported-scaffold requirements provide a clear example of this principle by requiring base plates and adequate firm foundations and by requiring footings to resist settlement and displacement.
For a more detailed discussion of this subject, see Scaffold Base Design: Base Plates, Sole Boards and Ground Conditions.
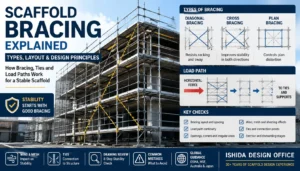
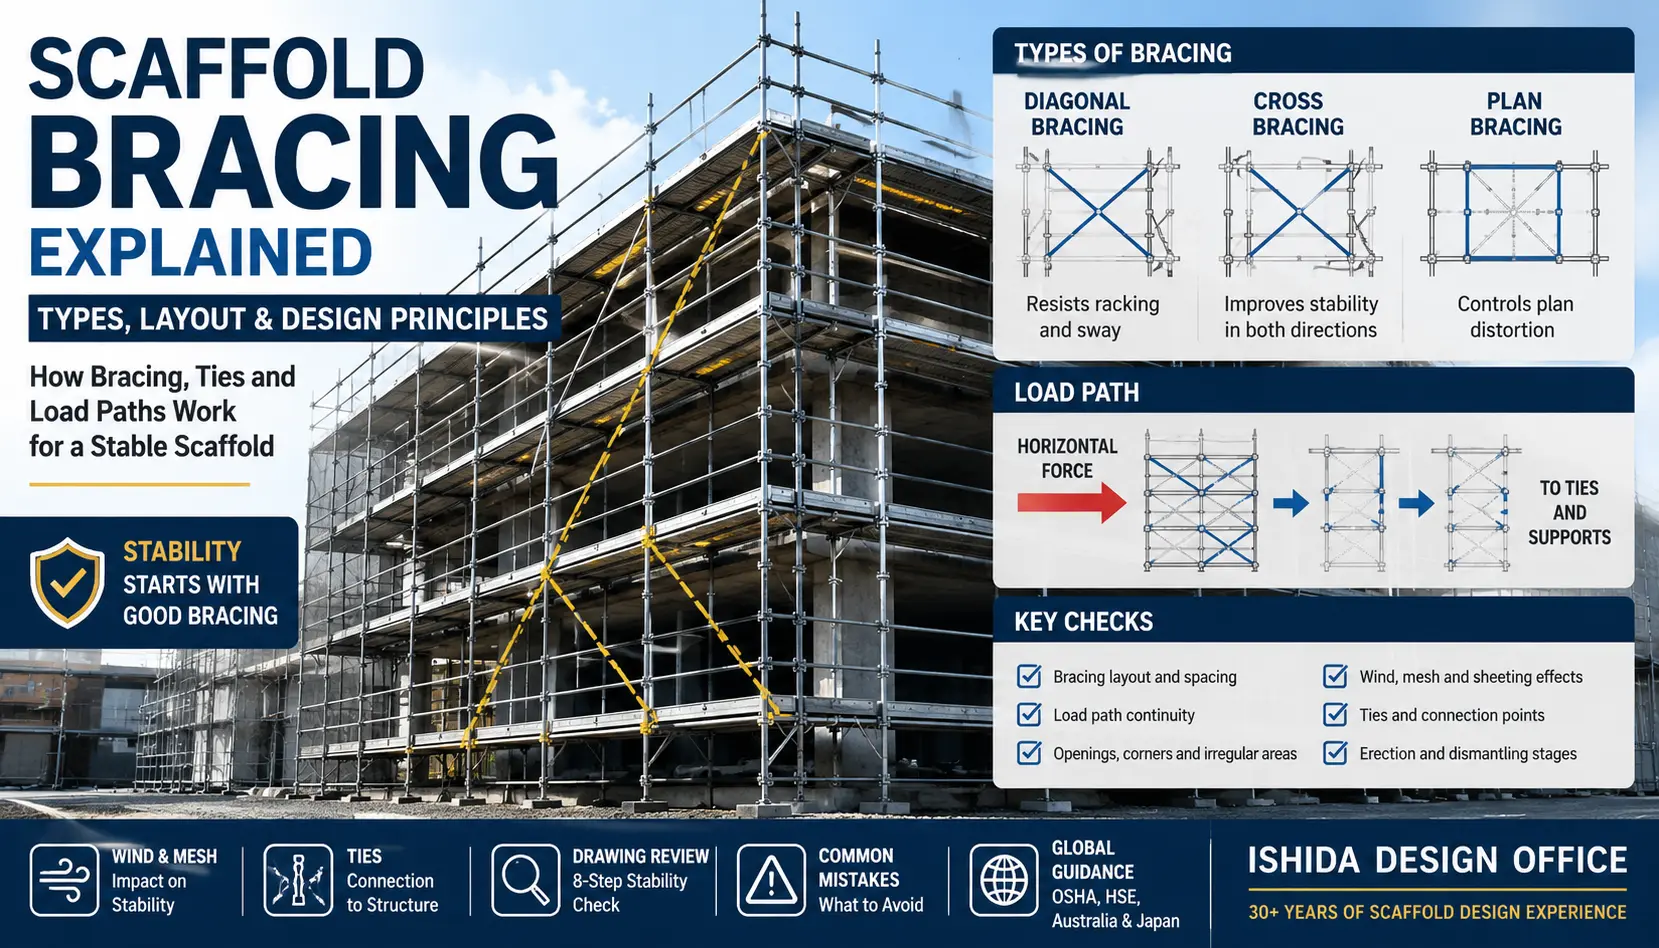
Bracing: Controlling Movement Within the Scaffold
Bracing helps the scaffold frame resist deformation and unwanted movement.
Its effectiveness depends not only on whether a brace appears somewhere in the scaffold, but also on whether the intended bracing arrangement is actually present and compatible with the scaffold configuration.
This becomes important around:
- entrances;
- access routes;
- stairways;
- loading areas;
- services and pipework;
- building projections;
- irregular geometry.
A brace shown clearly on an elevation drawing may conflict with something that is not obvious until the plan, section or actual site condition is considered.
For a detailed explanation of brace types and layout principles, see Scaffold Bracing Explained: Types, Layout & Design Principles.
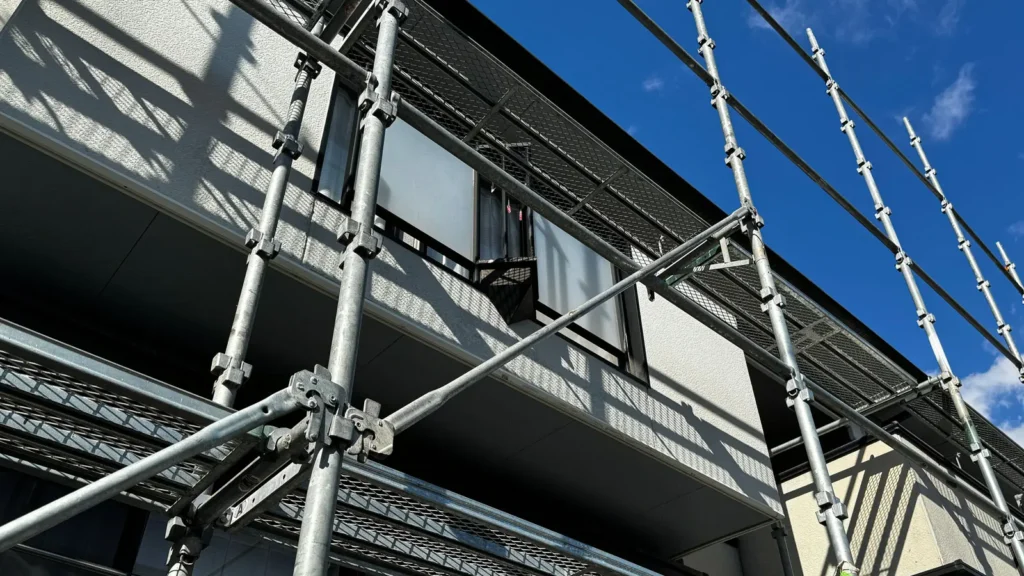
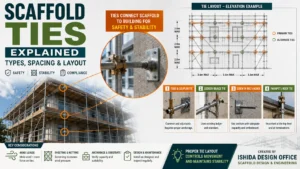
Ties: Connecting the Scaffold to the Supporting Structure
Ties perform a different function.
Where a scaffold relies on ties for lateral restraint, those ties connect the scaffold to the building or other supporting structure and form part of the overall stability system.
The tie pattern cannot therefore be considered only as a neat arrangement of symbols on an elevation drawing.
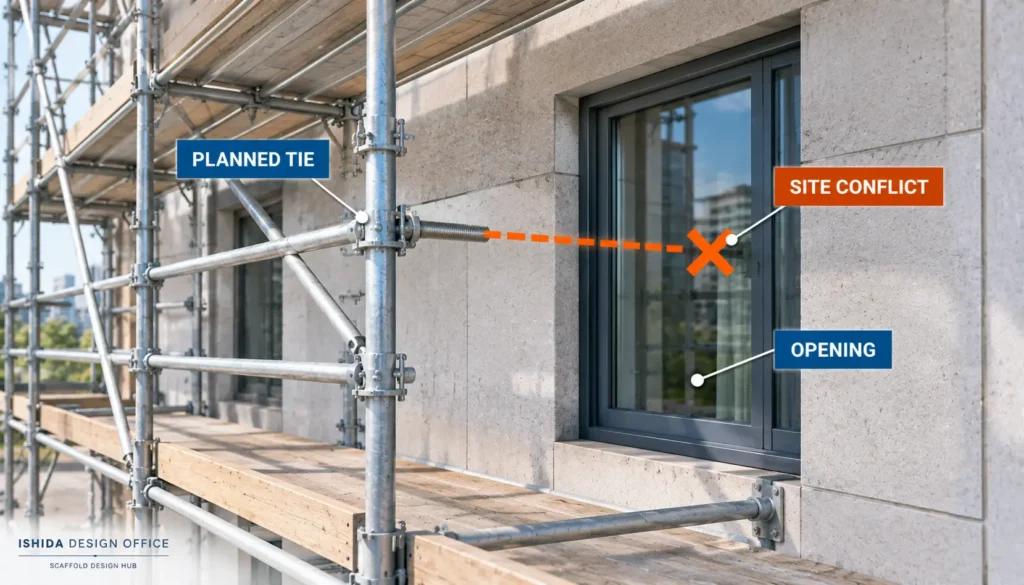
A proposed tie position also has to correspond with a location where an appropriate connection can actually be made.
Openings, balconies, façade projections, finishes, equipment and other building features can all affect that relationship.
UK HSE guidance states that ties should be installed as the scaffold is erected and removed only in stages as it is struck. It also states that if a tie is removed to allow work to proceed, an equivalent tie should be provided nearby to maintain stability.
For more detail on this subject, see Scaffold Ties Explained: Types, Spacing & Layout.
How Bases, Bracing and Ties Work Together
Consider a simplified scaffold exposed to vertical loads and wind.
The vertical loads travel through the scaffold components toward the standards and supporting surface.
At the same time, lateral actions can produce sway, deformation and overturning effects.
Bracing, ties and the overall scaffold geometry form part of the system used to control those effects.
The important point is that the parts are connected.
A Simple Conceptual Load Path
A useful conceptual model is:
Scaffold loads → scaffold frame → standards → bases → supporting surface
Wind or lateral action → scaffold frame → bracing/restraint system → ties or other stabilising measures → supporting structure
This is deliberately simplified. Real load paths depend on scaffold type, geometry, connections, support conditions and design.
Its purpose is to show why stability should not be assessed by looking at one component in isolation.
Why a Strong Base Is Not Enough
A good foundation is essential, but vertical support alone does not necessarily provide adequate resistance to lateral movement or overturning.
A scaffold can have well-supported legs and still require bracing, ties or other restraint.
Why Bracing Does Not Automatically Replace Ties
Bracing and ties should not automatically be treated as substitutes.
Bracing can help control deformation within the scaffold structure.
Ties can provide restraint between the scaffold and the supporting structure.
Their precise structural functions depend on the scaffold system and design, but removing one and assuming the other will automatically compensate is not a sound general rule.
Why Ties Cannot Correct a Poor Foundation
The reverse is also true.
A well-tied scaffold still requires appropriate support at its base.
Ties should not be regarded as a solution to settlement, unstable supporting material or unsuitable foundation conditions.
The base, scaffold frame, bracing and restraint system must be considered together.
What Official Guidance Tells Us About Scaffold Stability
There is no single worldwide tie-spacing or stability rule that can be applied to every scaffold.
Requirements vary by jurisdiction, scaffold system and project.
OSHA Perspective
In the United States, OSHA requires supported scaffolds exceeding a specified height-to-base-width ratio to be restrained from tipping by guying, tying, bracing or equivalent means. OSHA also provides specific requirements for supported scaffold foundations and requires uprights to be plumb and braced against swaying and displacement.
IMPORTANT: Those are U.S. regulatory requirements and should not be presented as universal international design rules.
UK HSE Perspective
UK HSE guidance similarly emphasizes adequate strength, rigidity and stability.
HSE states that scaffolds outside recognised standard configurations or relevant manufacturer guidance require bespoke design by a competent person. The information needed for scaffold planning can include ground conditions, restrictions on tie locations, sheeting or netting, scaffold dimensions, loads and information about the supporting building or structure.
That list is significant because it shows how closely stability is connected to the actual project conditions.
Why Requirements Must Be Applied by Jurisdiction
A numerical rule from one jurisdiction should not simply be copied into a project governed by another.
- laws and regulations;
- project specifications;
- scaffold-system requirements;
- manufacturer instructions;
- engineering requirements;
- site-specific conditions.
Where Scaffold Stability Problems Appear in Real Projects
The stability concept shown on a drawing can become compromised when actual site conditions differ from the assumptions used to prepare it.
This is where practical review becomes especially important.
Tie Locations That Cannot Be Used as Drawn
One recurring design issue is discovering that the intended tie position cannot actually be used.
- windows or openings;
- façade finishes;
- unsuitable connection locations on the structure;
- other construction work requiring access to the same area.
The important issue is not merely that a tie has moved.
The question is whether the revised arrangement still satisfies the required stability conditions.
DO NOT ASSUME: A tie should not simply disappear from the system because its original position is inconvenient.
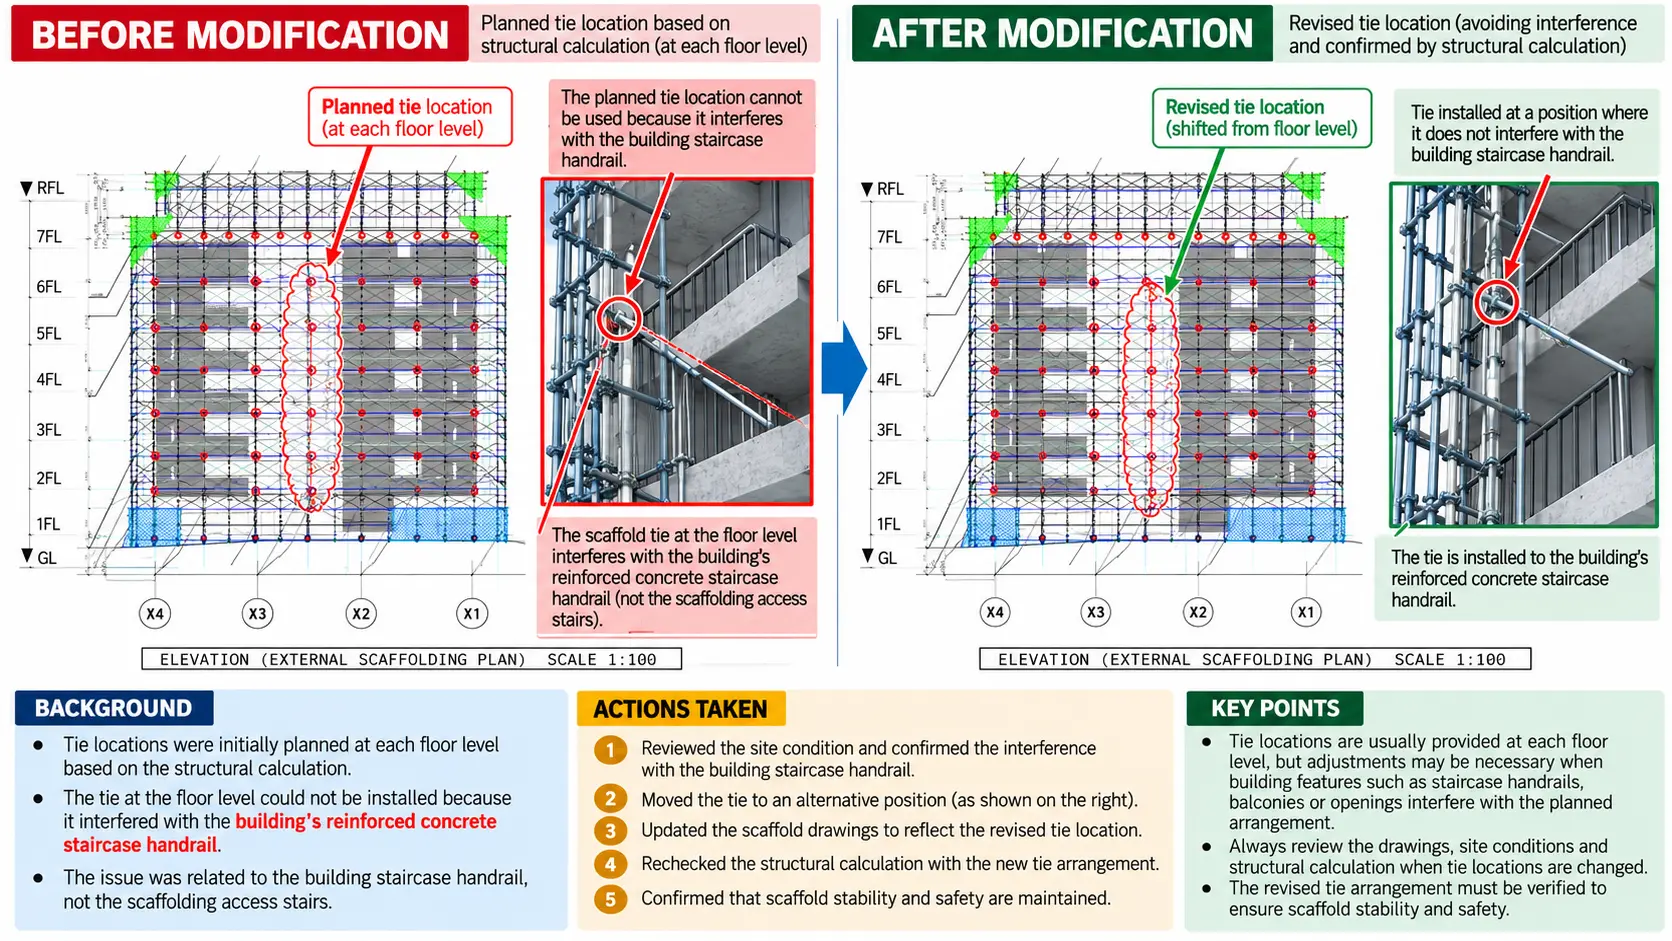
Real Project Example: Relocating Scaffold Ties Around a Building Staircase
The following comparison comes from an actual scaffold design project I worked on in Japan. The elevation on the left shows the original tie arrangement; the elevation on the right shows the revised arrangement after an installation conflict was identified.
Before Modification: The Original Tie Positions
In the original design, I had arranged the scaffold ties at the building’s floor levels based on the structural calculations. On the left-hand elevation, the red revision cloud highlights the area that needed attention, while the red double-circle symbols (◎) identify the planned tie locations.
During the practical review, however, these positions proved unsuitable because they conflicted with the handrail along the building’s reinforced concrete staircase. The staircase runs diagonally between floors, so the available connection positions did not follow the horizontal floor lines assumed in the initial arrangement. The obstruction was part of the building’s staircase, not the scaffold’s access stairs.
After Modification: Revised Ties and Structural Review
I revised the tie positions to follow the actual building geometry and avoid the original interference. The right-hand elevation identifies the changed locations with red double-circle symbols inside the revision cloud. The accompanying detail illustrates the connection arrangement at the building’s reinforced concrete staircase handrail structure.
After revising the locations, I updated the scaffold drawings and rechecked the structural calculations for the modified tie arrangement to confirm that the required scaffold stability was maintained. Moving a tie changes the restraint arrangement and must be treated as a design revision, not merely a drawing correction.
What This Project Taught Me
A tie layout may satisfy the initial calculations but still be impossible to install at the intended locations. Building staircases, handrails, balconies and openings can all require a different arrangement. In my work, I compare the elevation and connection details with the actual building conditions before accepting a tie location.
When a tie is relocated, the revised layout, connection detail, load transfer and capacity of the supporting building element must be considered together. In particular, a staircase handrail or its supporting structure should not be assumed to have adequate tie capacity simply because a physical connection is possible. The connection and supporting structure require project-specific verification in addition to the scaffold stability calculations.
Ties Temporarily Removed During Work
A different problem occurs when ties are installed correctly but later removed.
- façade work;
- painting;
- panel installation;
- material handling.
The danger is treating the removal as an isolated temporary action.
If the tie forms part of the stability system, removing it changes that system.
UK HSE explicitly advises that if a tie has to be removed to allow work to proceed, an equivalent tie should be provided nearby to maintain stability.
This is a good example of why site operations and scaffold design cannot be completely separated.
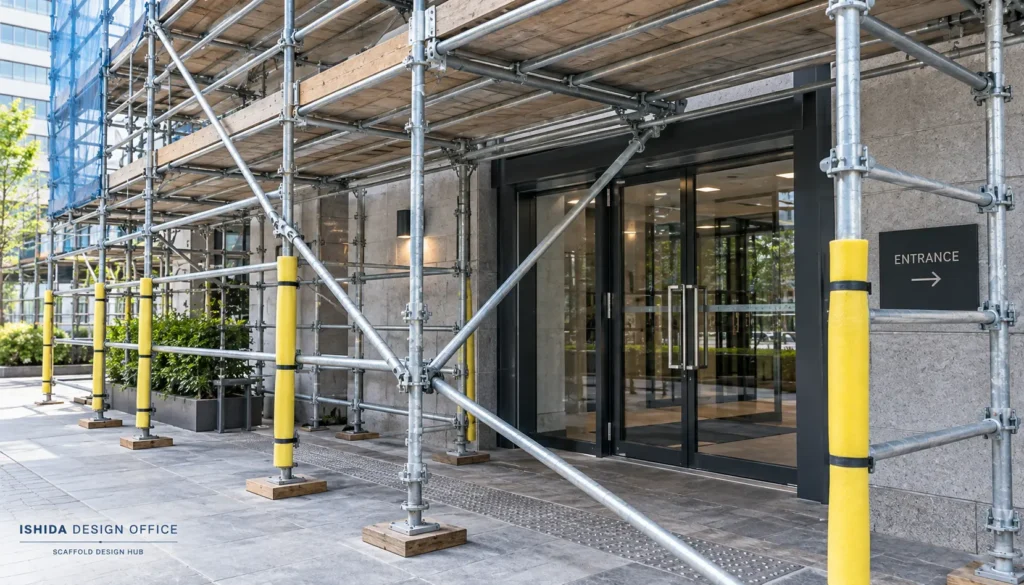
Bracing Conflicts With Access and Building Features
Braces can also conflict with the real site environment.
- doorways;
- material entrances;
- pedestrian routes;
- stairs;
- building services;
- pipework;
- façade projections.
Simply removing the interfering brace may alter the intended behaviour of the scaffold.
The appropriate response depends on the scaffold system, geometry, design and applicable requirements, so a universal replacement detail should not be assumed.
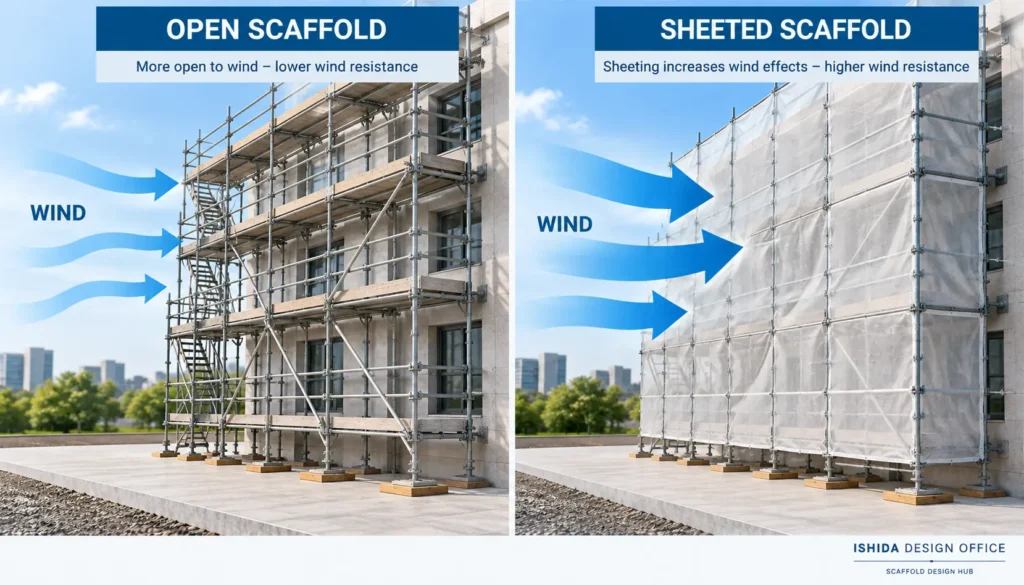
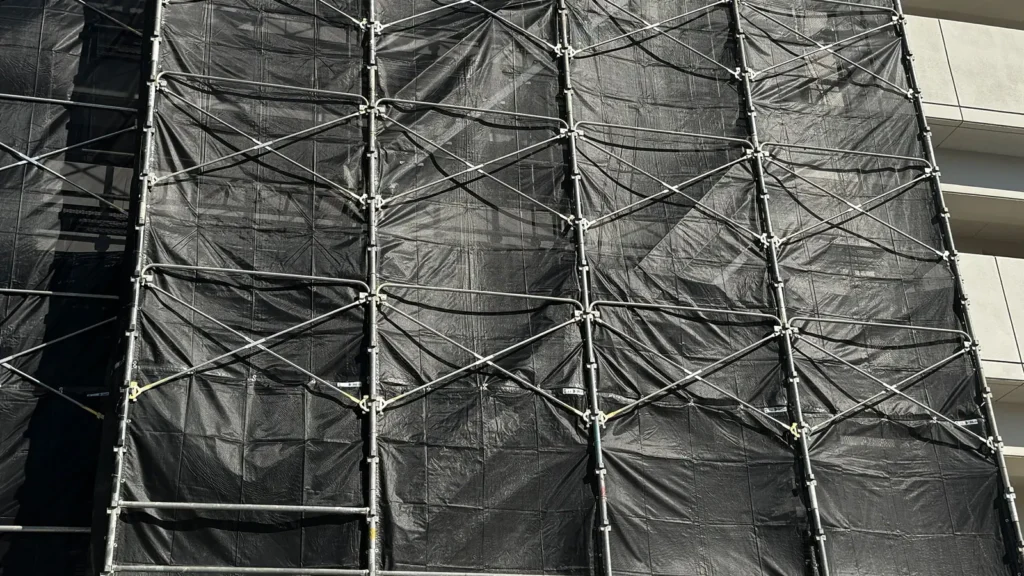
Sheeting and Mesh Change Wind Conditions
Sheeting and netting deserve particular attention because they can change how wind acts on the scaffold.
A relatively open scaffold and a sheeted scaffold should not automatically be treated as having identical wind conditions.
HSE guidance in Great Britain requires sheeting or netting to be considered as part of scaffold planning and warns against adding it without informing those responsible for the scaffold design and erection. In separate guidance dealing specifically with alteration, demolition and dismantling work, HSE also notes that sheeting increases the effect of wind on a scaffold and increases the load applied to the building.
IMPORTANT: Sheeting should be treated as a stability-related design condition, not merely as an accessory added after the scaffold is erected.
Later Modifications Change the Original Scaffold
A scaffold may not remain in its original configuration throughout a project.
- additional brackets;
- cantilevered sections;
- loading platforms;
- stairways;
- partial dismantling;
- additional height.
Some modifications may appear minor when viewed locally.
Structurally, however, they may affect load distribution, geometry, restraint or the original assumptions used for the scaffold.
In the United States, OSHA requires scaffolds and scaffold components to be inspected for visible defects by a competent person before each work shift and after any occurrence that could affect the scaffold’s structural integrity. OSHA also requires scaffolds to be constructed and loaded in accordance with their design. UK HSE guidance likewise states that a scaffold should be checked whenever it is substantially altered or adversely affected, for example by high winds.
REVISION CHECK: Do not assume that the original stability assessment automatically remains valid after the scaffold changes.
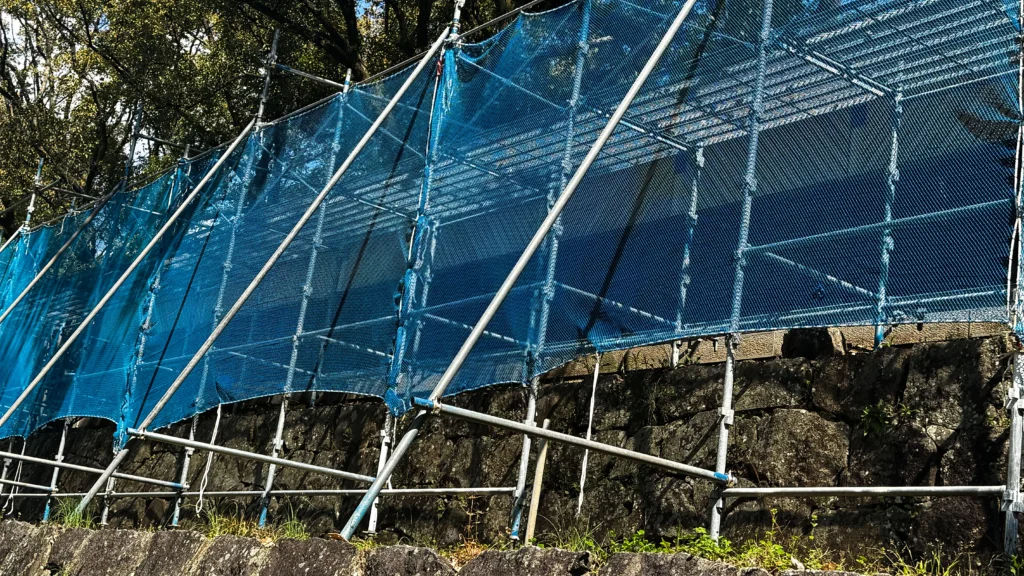
Irregular Building Geometry
Real buildings rarely provide perfectly flat façades without interruptions.
- façade setbacks;
- balconies;
- canopies;
- roofs;
- atriums or voids;
- changing wall lines;
- projecting architectural features.
These conditions can affect scaffold geometry, tie locations, brace positions and support arrangements simultaneously.
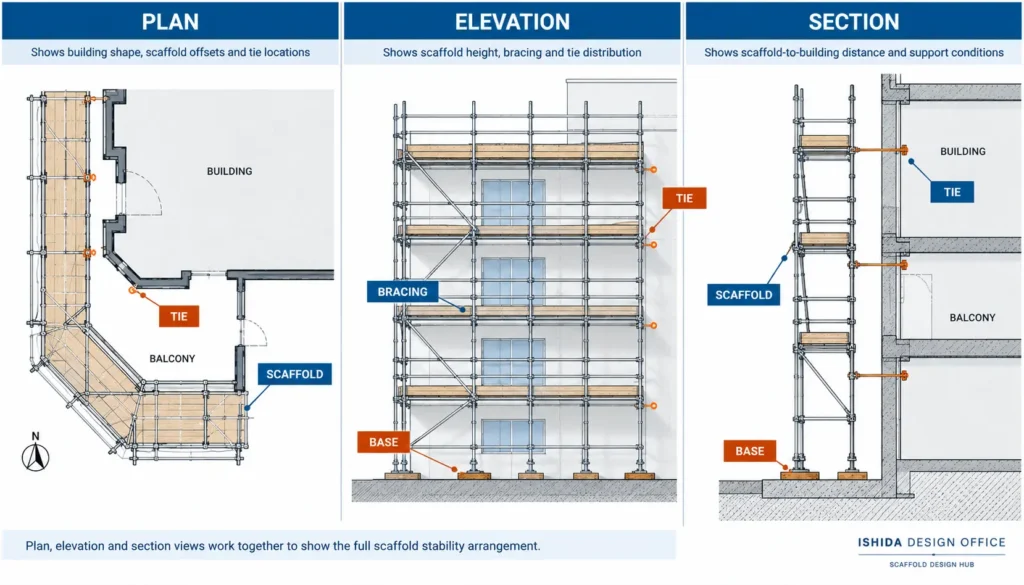
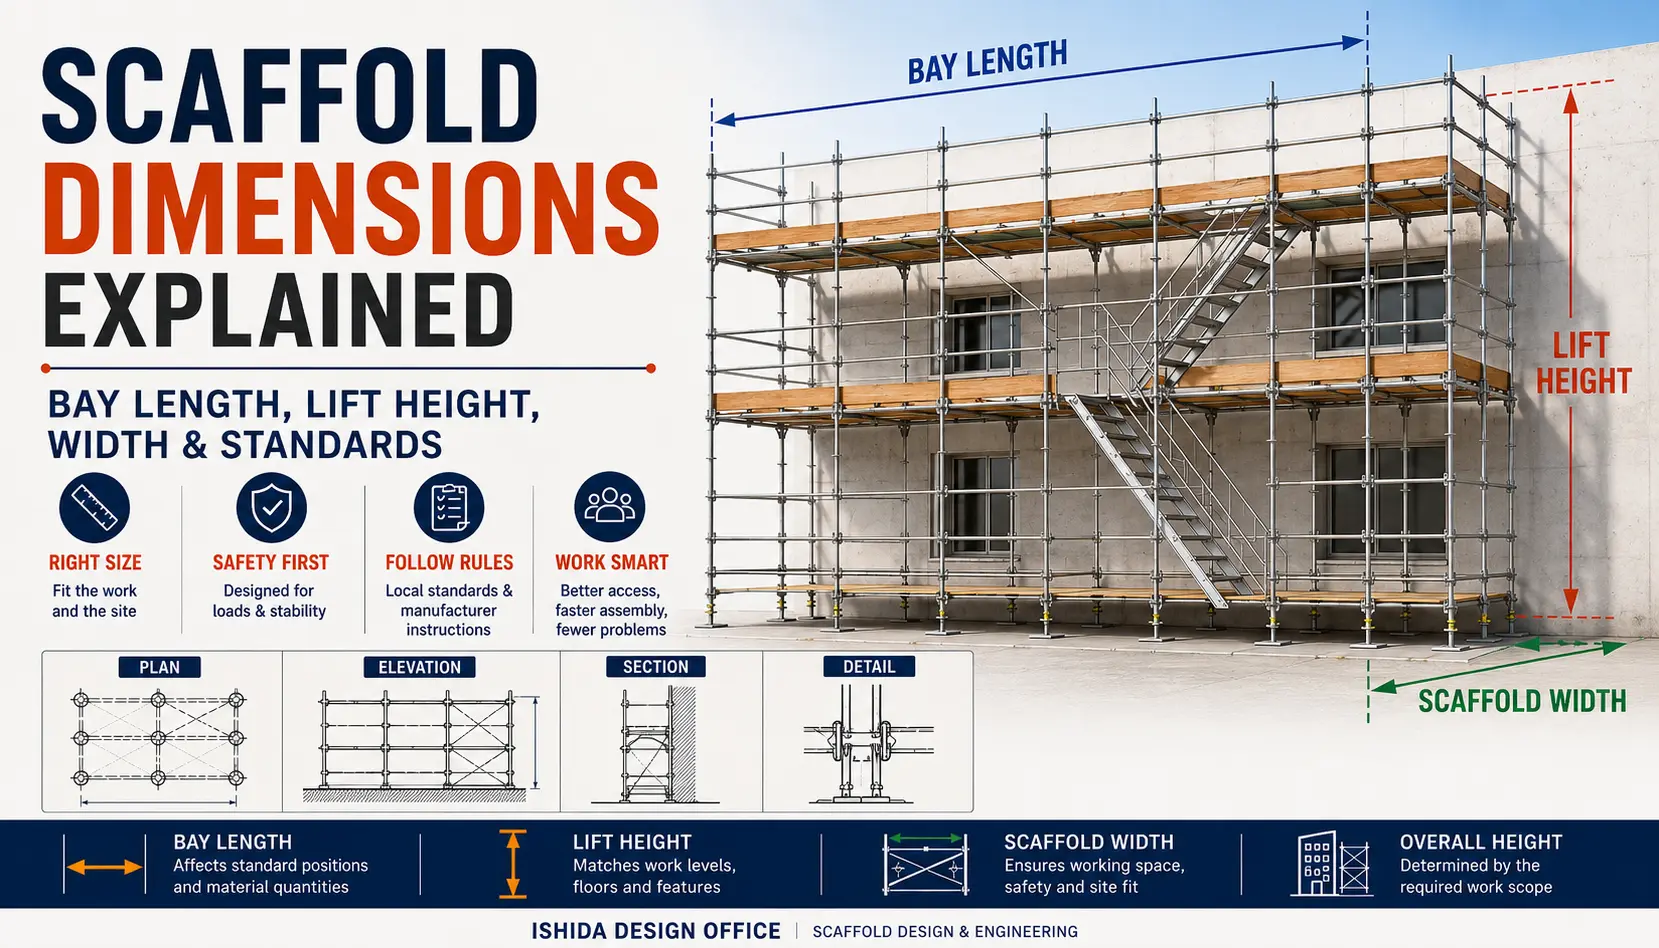
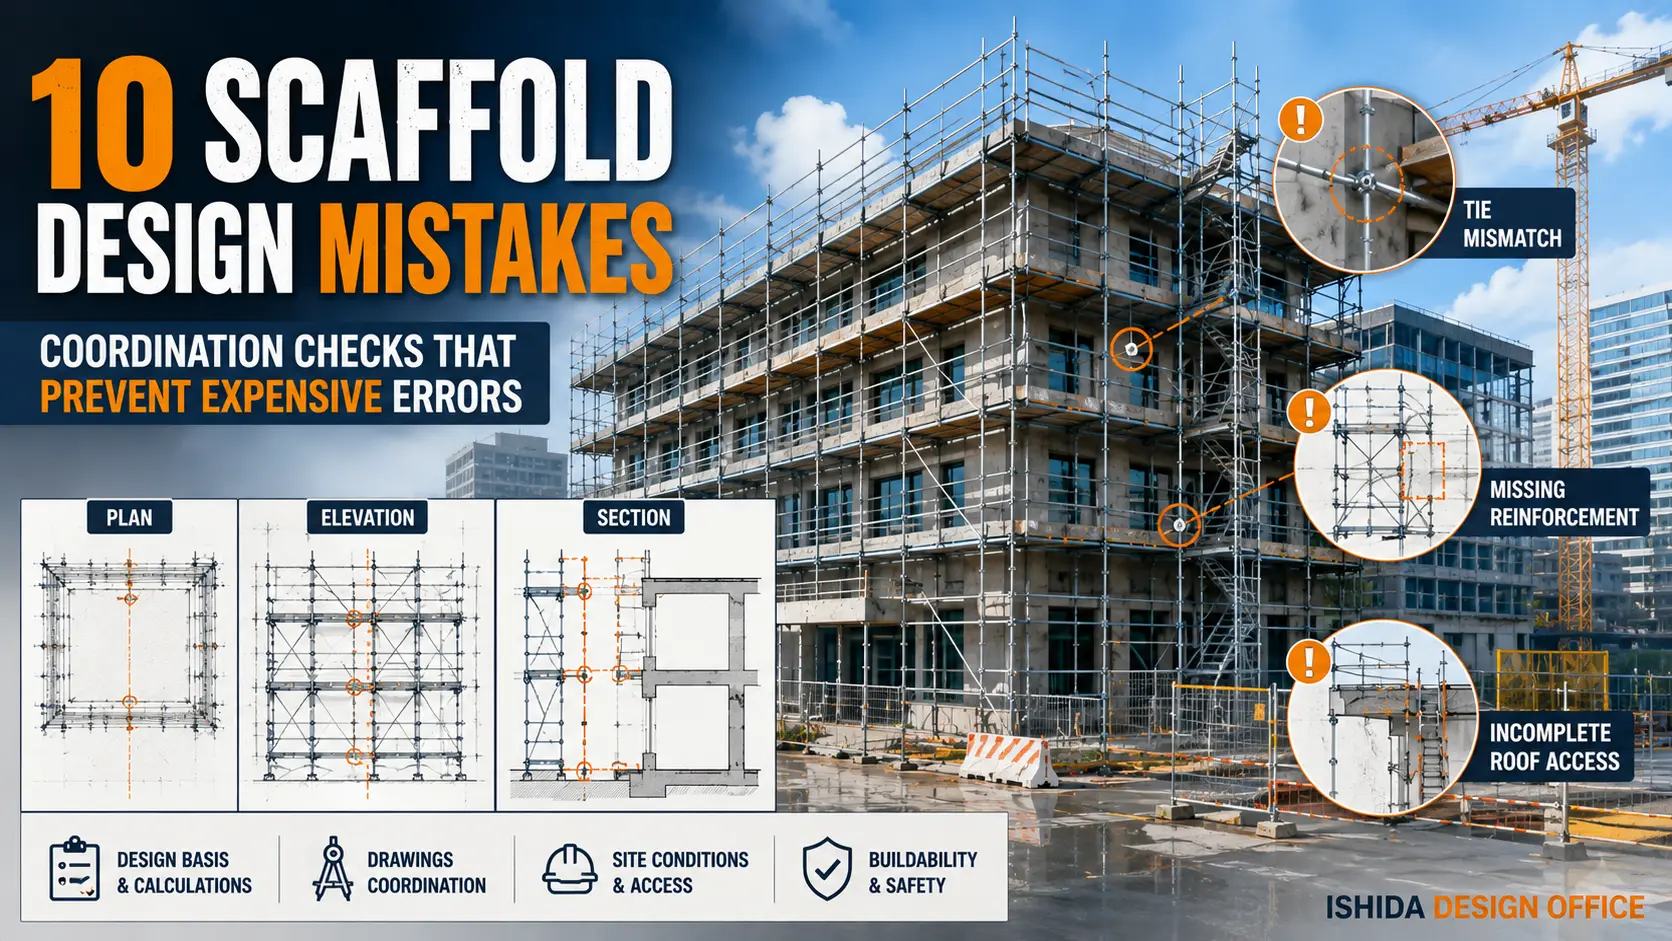
This is one reason why plan, elevation and section views need to be read together.
The Drawing and the Actual Scaffold Must Tell the Same Story
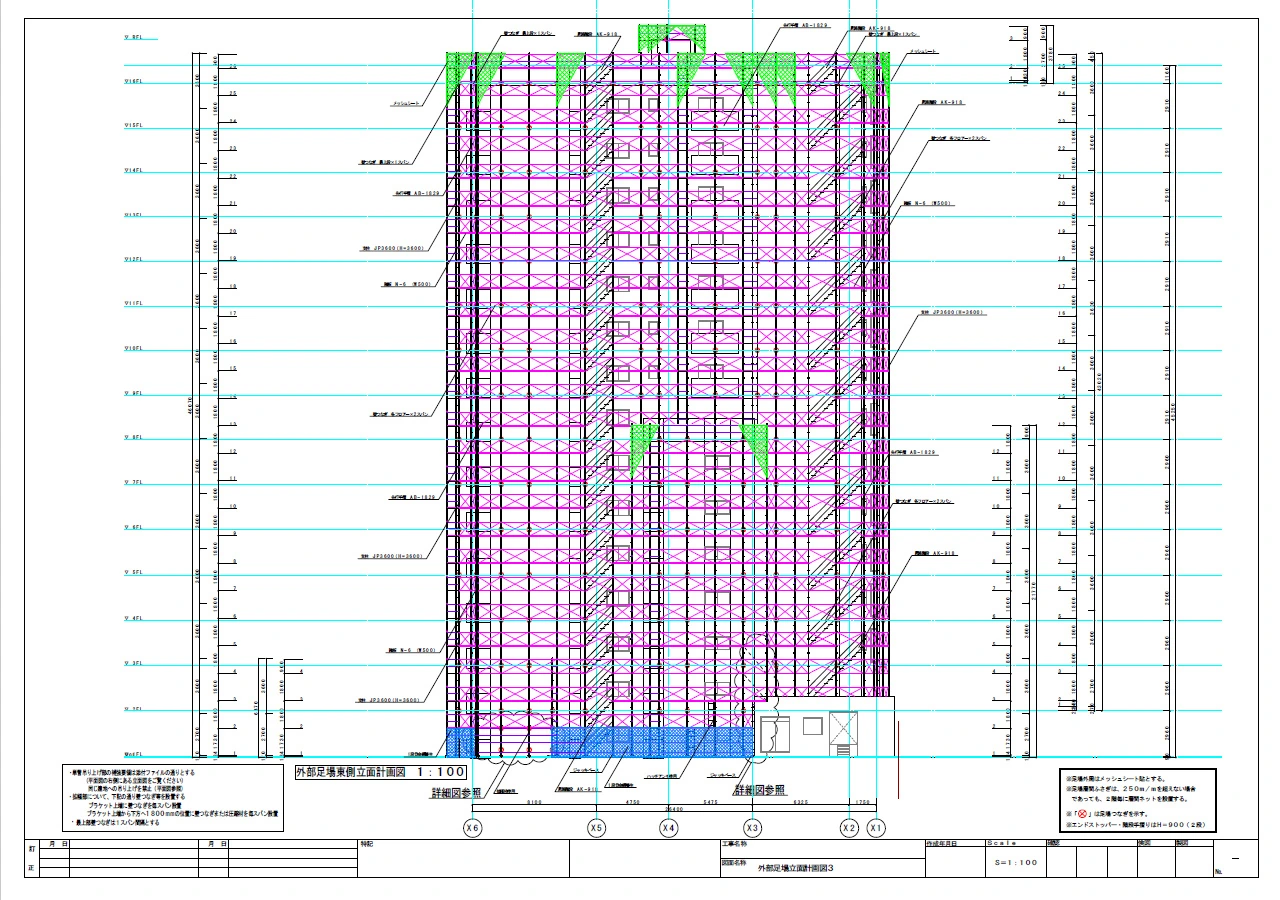
A stability arrangement is only useful if the information represented in the design corresponds with the scaffold that can actually be erected.
Plan View
- building shape;
- scaffold offsets;
- corners;
- setbacks;
- access routes;
- restricted areas;
- local projections.
Elevation
- scaffold height;
- lift arrangement;
- brace patterns;
- tie distribution;
- changes in façade height;
- openings and vertical interruptions.
Section and Details
Sections can reveal conditions that may not be obvious in either plan or elevation.
- scaffold-to-building distance;
- balconies;
- canopies;
- roof interfaces;
- brackets;
- changes in supporting level.
Readers unfamiliar with these relationships can refer to How to Read Scaffold Drawings: Plan, Elevation, Section & Details and Scaffold Plan vs Elevation vs Section: What Each Drawing Shows.
What Changes Should Trigger a Stability Review?
REVISION CHECK: If a change affects support, geometry, restraint, loading or environmental exposure, its effect on scaffold stability should be considered before assuming the original arrangement remains valid.
- changing a tie position;
- removing a tie;
- removing or relocating bracing;
- adding sheeting or netting;
- changing the supporting condition;
- adding a bracket;
- adding a loading platform;
- changing stair or access arrangements;
- increasing scaffold height;
- partially dismantling the scaffold;
- changing how materials are stored or handled.
This does not mean every change has the same structural significance.
It means changes should not be dismissed merely because they look small.
Illustrative Example: One Small Site Change, Several Stability Questions
Consider an illustrative scaffold where a planned tie conflicts with façade work.
The site team wants the area clear temporarily.
At first, this may look like a simple access problem.
- What role does that tie perform?
- Does removing it change the intended restraint arrangement?
- Are adjacent ties capable of performing the required function under the revised condition?
- Does sheeting increase the importance of the restraint system?
- Does the drawing still represent the scaffold actually being used?
The correct technical response depends on the specific scaffold and project.
The lesson is not a universal relocation rule.
A local site change can create a system-level design question.
Practical Scaffold Stability Review Checklist
Before reviewing a scaffold for stability, consider the following questions.
Supporting Conditions
- ☑ Is the actual supporting surface consistent with the design assumptions?
- ☑ Are bases properly supported?
- ☑ Is there evidence of settlement or displacement?
- ☑ Have ground or support conditions changed?
Scaffold Geometry
- ☑ Does the erected geometry correspond with the intended arrangement?
- ☑ Have height, width or local configurations changed?
- ☑ Have brackets, cantilevers, loading areas or stairs been added?
Bracing
- ☑ Is the intended bracing present?
- ☑ Has any brace been removed or relocated?
- ☑ Does bracing conflict with entrances, services or access routes?
- ☑ Has a site modification affected the intended bracing system?
Ties and Restraints
- ☑ Are intended tie locations physically usable?
- ☑ Are required ties actually present?
- ☑ Have any ties been temporarily removed?
- ☑ Does the building provide the assumed connection conditions?
- ☑ Has façade work changed the tie arrangement?
Wind and Sheeting
- ☑ Was sheeting or netting part of the original design condition?
- ☑ Has the type or extent of sheeting changed?
- ☑ Could the modification change wind effects on the scaffold?
Site Modifications
- ☑ Has the scaffold been partially dismantled?
- ☑ Has its height increased?
- ☑ Have loading platforms or brackets been added?
- ☑ Has the intended use changed?
- ☑ Does the current scaffold still correspond with the latest design information?
Documentation
- ☑ Do plan, elevation, section and details remain consistent?
- ☑ Are significant changes documented?
- ☑ Does the drawing represent what can actually be erected and maintained?
This checklist is intentionally a review aid, not a substitute for project-specific engineering, manufacturer requirements or legally required inspections.
Japanese Practice Note
Since 1998, I have worked in Japan on scaffold and formwork-support design and drawing work.
One practical lesson from preparing scaffold drawings is that stability-related components cannot be reviewed only as symbols on a drawing. Building geometry and site constraints matter.
Tie positions may interact with openings, balconies, façade projections and other building features. Bracing may interact with entrances, access routes and equipment. Ground and supporting conditions must also match the assumptions behind the scaffold arrangement.
In my scaffold drawing work in Japan, I have encountered situations where planned tie positions conflicted with building openings, balconies or other architectural features. In such cases, I have confirmed the site conditions with the construction company and adjusted the drawing to reflect the revised tie arrangement.
I have also encountered cases where scaffold bracing conflicted with access routes, stairways or building services. These situations required checking the relationship between the scaffold layout and the actual site conditions, followed by adjustments to the drawing. Such experience has reinforced the importance of reviewing scaffold stability together with practical construction constraints.
For that reason, I consider plan, elevation and section information together rather than treating dimensions, bracing, ties and supporting conditions as completely separate subjects.
This is a practical perspective from Japanese scaffold design work, not a universal regulatory rule. Requirements differ between countries, scaffold systems, manufacturers and projects, so the applicable local regulations, project specifications, engineering requirements and manufacturer instructions should always be checked.
FAQ
Can scaffold bracing replace ties?
Not as a general rule. Bracing and ties can perform different functions within the overall stability system. Whether a particular arrangement is adequate depends on the scaffold design, system, geometry and applicable requirements.
Can a scaffold be stable if the bases are properly supported but some ties are missing?
Proper support at the base does not automatically compensate for missing restraints elsewhere in the system. If ties form part of the required stability arrangement, removing them requires the effect on stability to be addressed.
Why does scaffold sheeting affect stability?
Sheeting changes how wind interacts with the scaffold. HSE guidance in Great Britain requires sheeting or netting to be considered as part of scaffold planning, and separate HSE guidance for alteration, demolition and dismantling work notes that sheeting increases the effect of wind on a scaffold and the load applied to the building.
What should happen if a tie conflicts with façade work?
Do not assume that simply removing the tie is acceptable. The effect on the required restraint system should be assessed in accordance with the applicable design, manufacturer information and project requirements. HSE guidance states that where a tie is removed to allow work to proceed, an equivalent tie should be provided nearby to maintain stability.
Does adding a bracket or loading platform affect scaffold stability?
It can. Such changes may alter geometry, loading or eccentric effects. The effect depends on the particular scaffold and should be checked rather than assuming the original design remains unchanged.
When should scaffold stability be reviewed again?
A review should be considered when relevant support conditions, geometry, loading, restraint, sheeting or other stability-related conditions change. Applicable local requirements for formal inspection and design review should also be followed.
Related Topics
- Scaffold Bracing Explained: Types, Layout & Design Principles
- Scaffold Ties Explained: Types, Spacing & Layout
- Scaffold Base Design: Base Plates, Sole Boards and Ground Conditions
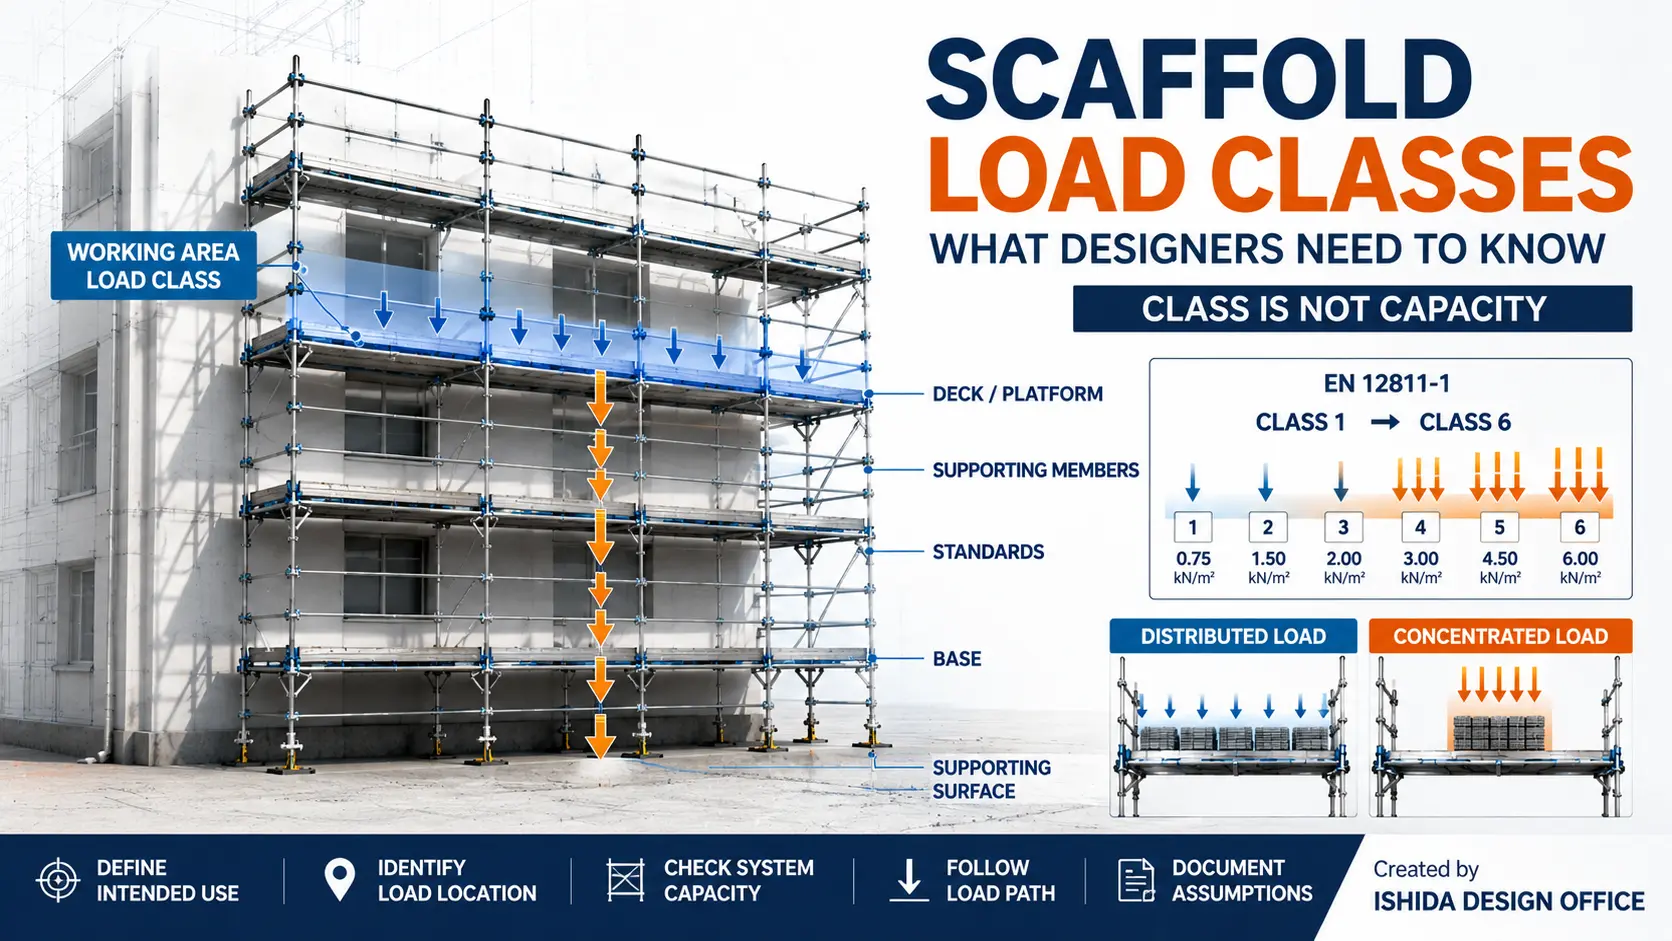
- Scaffold Load Capacity Explained: Dead, Live and Environmental Loads
- 10 Common Scaffold Design Mistakes and How to Avoid Them
Key Takeaways
- Scaffold stability is a system issue, not the responsibility of one component.
- Bases, bracing and ties perform related but different functions.
- Good foundation support does not eliminate the need for appropriate lateral restraint.
- Bracing should not automatically be treated as a replacement for ties.
- Tie and brace arrangements must account for actual building geometry and site constraints.
- Sheeting and netting can change wind effects and should be treated as design-related conditions.
- Changes to scaffold geometry, restraint, loading or support should trigger consideration of whether the original stability assumptions remain valid.
Conclusion
The most useful way to understand scaffold stability is not to ask whether a scaffold has enough individual components.
Ask whether the complete stability system still works under the actual conditions in which the scaffold will be erected and used.
Bases provide the connection to the supporting surface. Bracing helps control the scaffold structure. Ties and other restraints can connect that structure to the building or another stabilising system.
When site conditions change, those relationships should be checked again.
For the individual components, continue with the Scaffold Design Hub guides to scaffold bracing, scaffold ties, and scaffold base design.
Official References
Occupational Safety and Health Administration (OSHA)
29 CFR 1926.451 — General Requirements for Scaffolds
Jurisdiction: United States
Supports: supported-scaffold foundation requirements, bracing, tipping restraint, scaffold design/loading and competent-person inspection requirements.
OSHA — 29 CFR 1926.451 General Requirements
Health and Safety Executive (HSE)
Scaffolds — Construction Guidance
Jurisdiction: Great Britain
Supports: scaffold design information, stability, ties, sheeting/netting, alterations and ground/support information.
HSE — Scaffolds Guidance
Health and Safety Executive (HSE)
Structural Stability During Alteration, Demolition and Dismantling
Jurisdiction: Great Britain
Context: alteration, demolition and dismantling work.
Supports: the effect of sheeting on wind loading and loads transmitted from a tied scaffold to the supporting building in this specific context.
HSE — Structural Stability During Alteration, Demolition and Dismantling
Last updated: October 28, 2026.
Last Verified: September 2026
Regulations, official guidance and manufacturer documentation may change. Always confirm the current requirements applicable to the project location, scaffold system and intended use.
This article is general technical information and is not a substitute for project-specific engineering, applicable law, contract documents, project specifications, manufacturer instructions or competent professional review.
About the Author
ISHIDA DESIGN OFFICE brings more than 30 years of practical experience in Japan, specializing in scaffolding design, temporary works planning, CAD drafting, quantity estimation, and construction support.
Drawing on experience from residential, commercial, and industrial projects, he shares practical insights that emphasize not only sound engineering design but also buildability, safety, and real-world jobsite application.
At Scaffold Design Hub, he combines practical experience from Japan with official guidance and technical resources from government agencies, manufacturers, and industry organizations around the world to provide reliable, practical information for construction professionals.
To learn more, visit the About page. For questions or project inquiries, please use the Contact page.