
scaffold cad– tag –
-

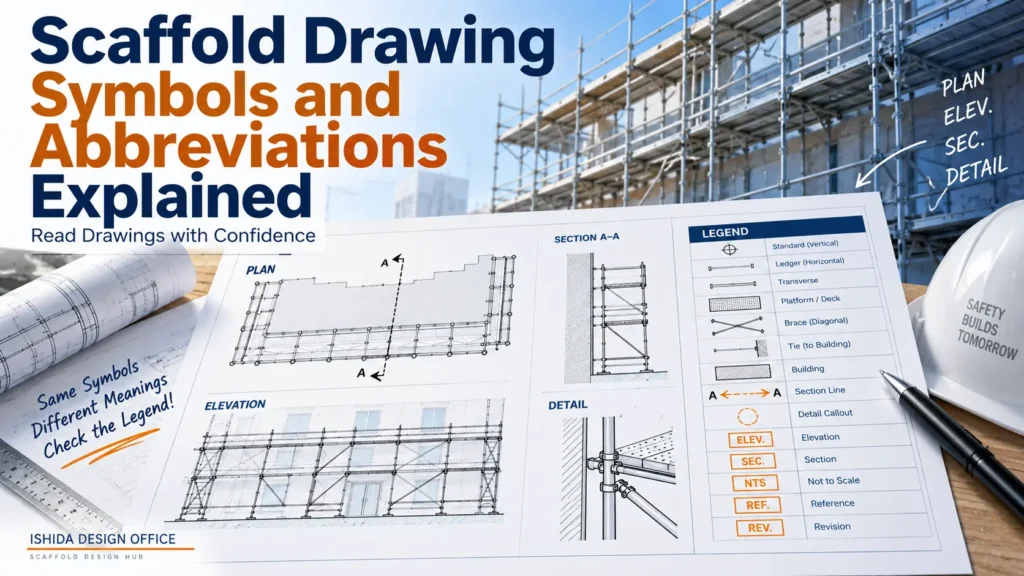
Scaffold Drawing Symbols and Abbreviations Explained
Learn how to read scaffold drawing symbols, abbreviations and legends, including plan, elevation, section and detail references, with practical guidance for clearer scaffold drawings. -
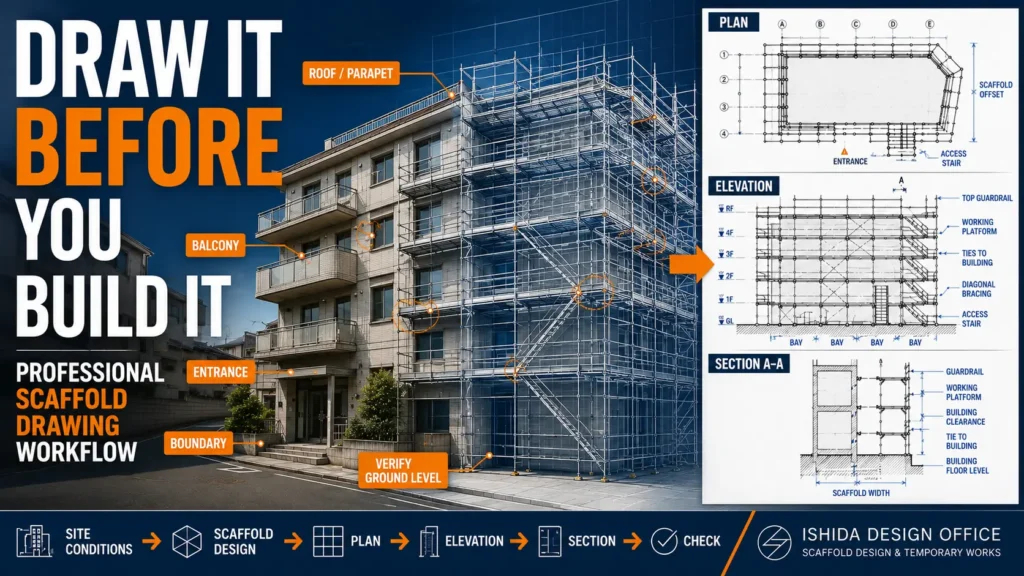
How to Create a Scaffold Drawing: Step-by-Step Design Workflow
Learn how to create a scaffold drawing step by step, from site information and basic geometry to plans, elevations, sections, ties, bracing, access, and final drawing checks. -
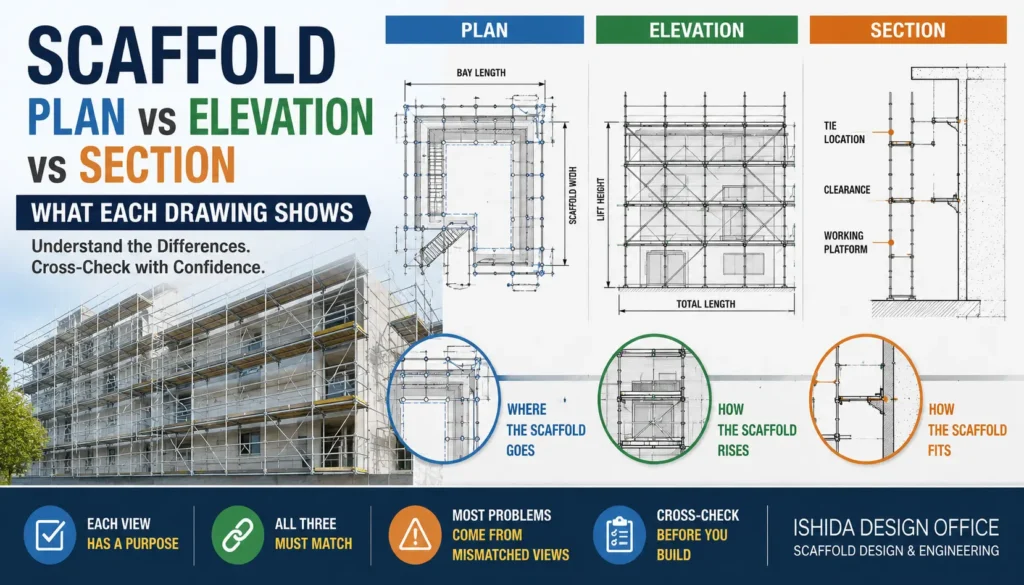
Scaffold Plan vs Elevation vs Section: What Each Drawing Shows
Learn the difference between scaffold plan, elevation, and section drawings, what each view shows, and how to cross-check them to avoid costly site mistakes. -
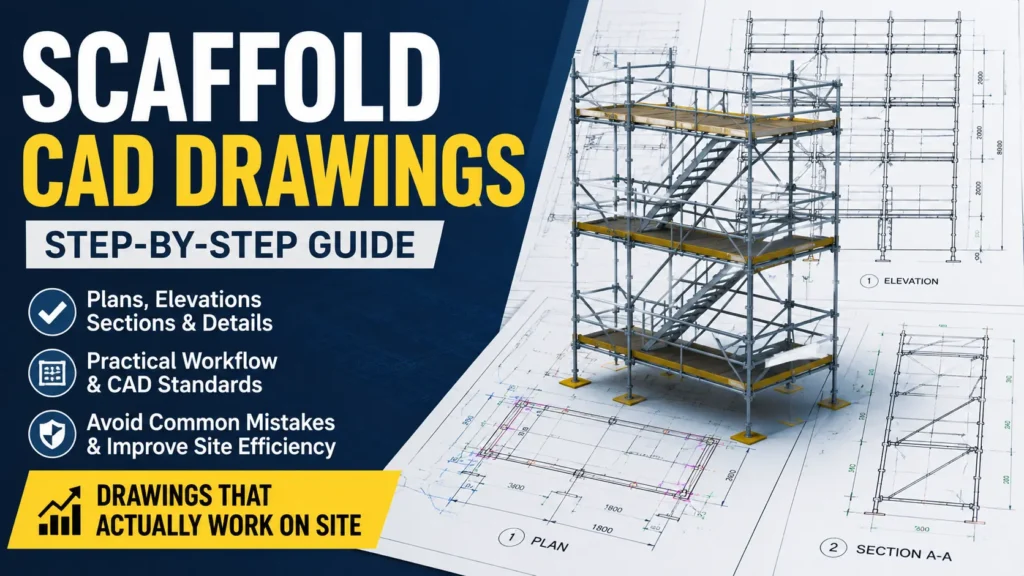
How to Create Scaffold CAD Drawings That Actually Work on Site
Learn how to create professional scaffold CAD drawings with practical workflows, planning techniques, drawing checklists, common mistakes, and international safety considerations based on 30+ years of industry experience.
1