

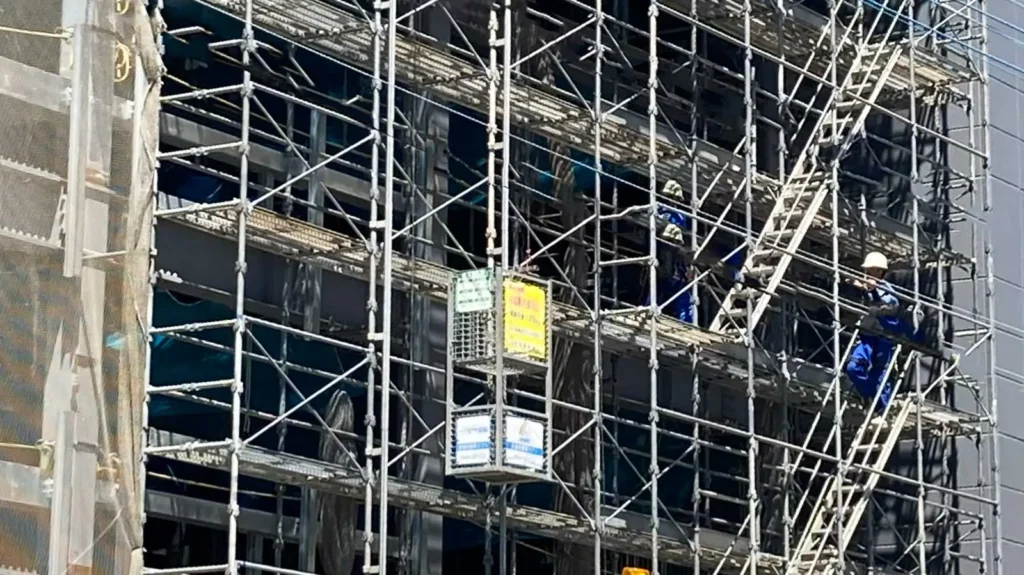
Practical Lessons from Three Decades of Planning, Drawing Reviews, Quantity Estimation, and Construction Support
Introduction
Most scaffold problems do not begin on the construction site.
They begin much earlier—during planning meetings, drawing reviews, material selection, or seemingly routine decisions that receive little attention.
After more than thirty years working in scaffold design and temporary works planning in Japan, I have found that the most expensive site problems are rarely caused by complicated engineering calculations. More often, they result from overlooked details, poor communication, incompatible materials, or assumptions that no one questioned before work began.
Throughout my career, I have been involved in scaffold drawing production, quantity estimation, construction planning, drawing reviews, and technical support for residential, commercial, and industrial projects. While every project has presented unique challenges, the same practical lessons have appeared again and again.
This article is not a design manual or a summary of regulations. Instead, it shares practical observations that have consistently influenced my engineering decisions over three decades.
Although scaffold systems, regulations, and terminology differ around the world, many of the underlying principles remain universal. Careful planning, clear communication, accurate drawings, and attention to small details often have a greater impact on safety than complex calculations alone.
In this article, you’ll learn:
- Why small planning mistakes often become expensive site problems.
- How experienced designers review scaffold drawings before construction begins.
- Practical habits that improve safety, efficiency, and communication.
- Lessons from Japanese scaffold planning that can be applied in many countries.
- Why engineering judgment becomes more valuable with experience.
If even one of these lessons helps prevent a delay, redesign, or unsafe condition on your next project, then sharing these experiences will have been worthwhile.
Related Reading: If you’re interested in how scaffold components work together, our guide to scaffold parts and their functions explains the role of each component before the planning stage.
Why This Matters
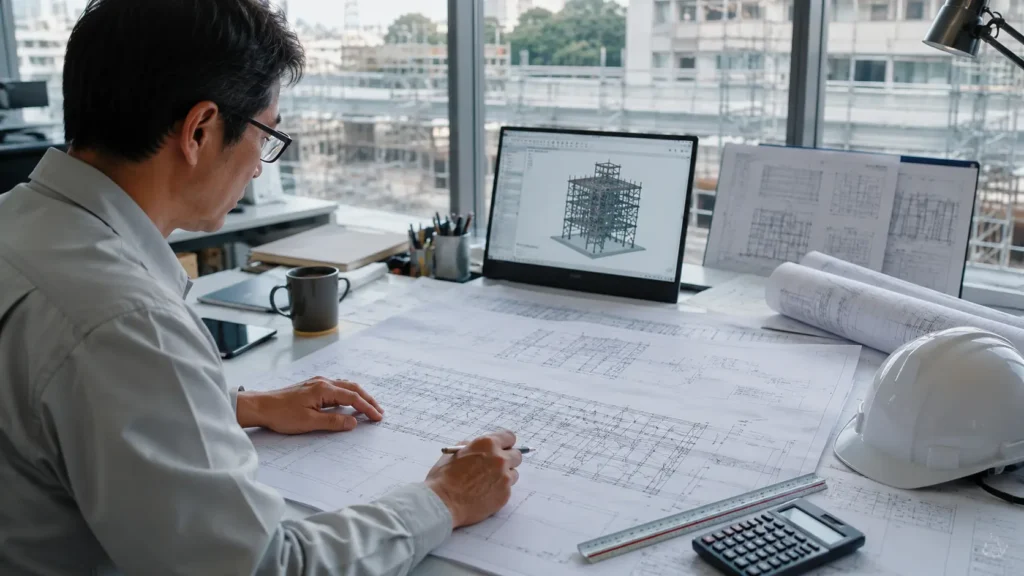
Every scaffold project begins with the same objective: creating a safe temporary structure that workers can assemble, use, modify, and dismantle efficiently.
Yet many site problems have little to do with structural design calculations.
In my experience, issues are more likely to arise from practical oversights such as:
- incompatible scaffold components arriving on site,
- insufficient space for safe assembly,
- unclear drawings,
- overlooked access routes,
- inaccurate quantity estimates,
- or assumptions made during planning that are never verified.
These problems often appear minor during design reviews. However, once construction begins, they can lead to delays, additional labour, material waste, redesign, or unsafe working conditions.
One lesson I have learned repeatedly is that every hour invested in careful planning usually saves many more hours during construction.
This is particularly true for scaffold projects, where many activities depend on the successful completion of earlier work. A small mistake made before erection can affect scheduling, deliveries, inspections, and multiple subcontractors.
Experienced designers eventually develop a habit of asking practical questions before checking calculations:
- Can workers safely assemble each section in the planned sequence
- Will materials arrive in the correct order
- Is there enough working space around the structure
- Can inspections be carried out easily after erection
- Are future modifications likely during construction
These questions rarely appear in engineering textbooks, but they frequently determine whether a project progresses smoothly.
Technical knowledge is essential. Practical judgment is what allows that knowledge to be applied successfully.
Japanese Practice
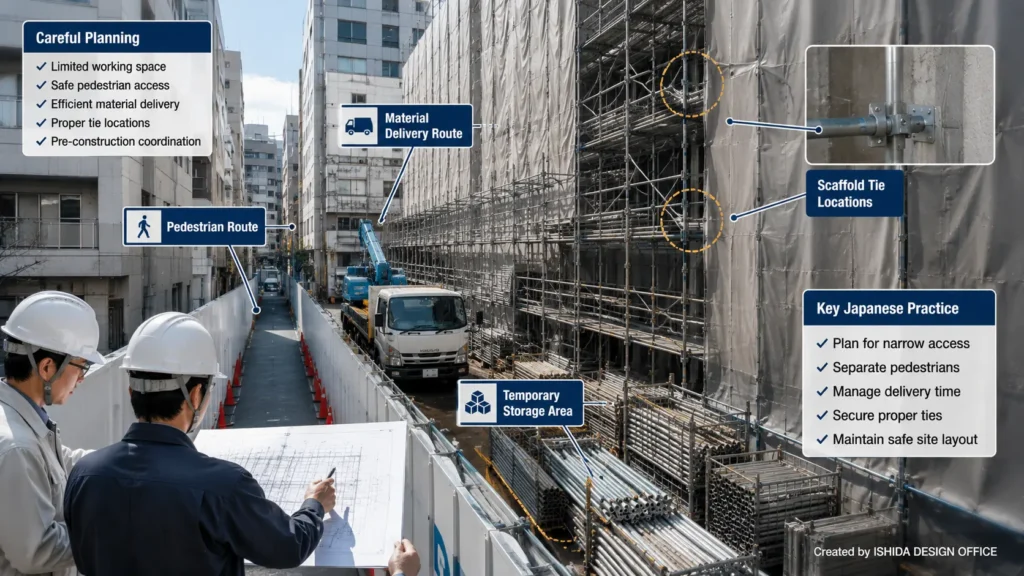
Many people associate Japanese construction with advanced technology or strict safety standards.
While those elements certainly exist, one characteristic has had the greatest influence on my own approach to scaffold design:
Planning begins long before materials arrive on site.
Much of my work has involved projects in densely developed urban areas where available space is extremely limited. Residential buildings, commercial renovations, and factory upgrades often leave very little room for material storage, crane operations, pedestrian access, or scaffold erection.
Under these conditions, scaffold drawings become much more than engineering documents.
They serve as communication tools connecting designers, contractors, supervisors, delivery teams, and site workers.
When reviewing drawings, I often focus first on practical considerations before structural calculations:
- Can every component actually be delivered to its intended location
- Is there sufficient clearance for safe installation
- Can workers erect the scaffold without creating unnecessary exposure to fall hazards
- Are material quantities realistic for the available storage space
- Does the erection sequence reflect actual site conditions
Many successful projects have not required particularly complicated engineering solutions. Instead, they succeeded because potential problems were identified during planning rather than after construction had already begun.
This experience has reinforced an important principle throughout my career:
Good scaffold design is not simply about producing accurate drawings—it is about helping people perform the work safely, efficiently, and with fewer unexpected problems.
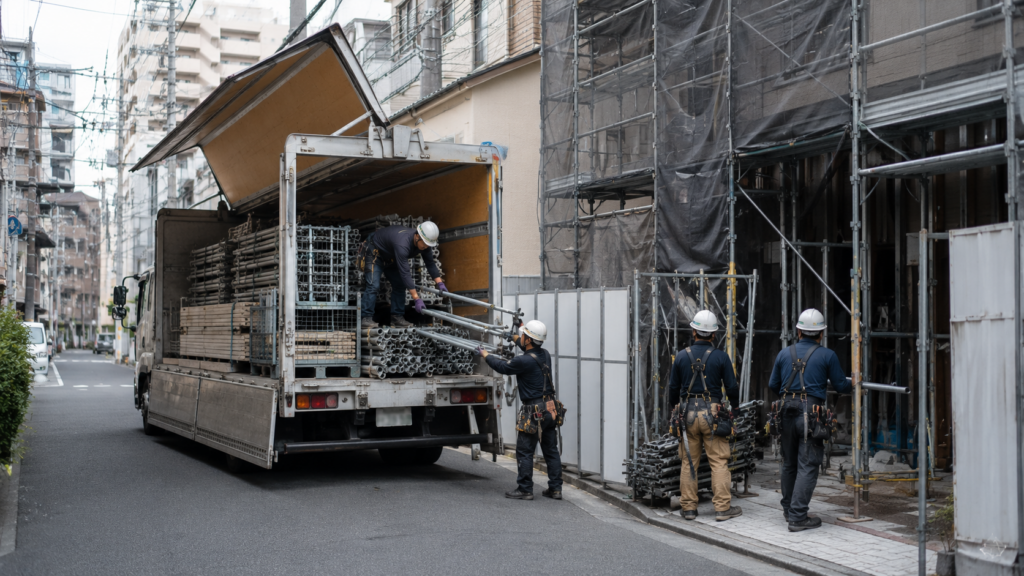
Japanese Practice Note
One aspect of scaffold planning that has consistently influenced my work is the importance of considering the entire construction environment—not only the scaffold itself.
Many projects in Japan take place on relatively small sites surrounded by neighbouring buildings, narrow streets, pedestrian routes, or active businesses. These conditions naturally encourage designers and contractors to think carefully about logistics before construction begins. Material deliveries, storage locations, lifting operations, worker access, pedestrian protection, and installation sequences often need to be coordinated long before the first scaffold component arrives.
Over more than thirty years of preparing scaffold drawings and supporting construction projects, I have found that many site issues can be reduced by asking practical questions early in the planning stage rather than trying to solve them after erection has started. Even simple drawing reviews that verify material compatibility, access routes, or available working space can prevent unnecessary delays and redesign.
Although site conditions vary greatly between countries, the underlying principle is widely applicable: a scaffold should be planned as part of the overall construction process rather than as an isolated temporary structure. Good communication between designers, supervisors, and site crews is often just as important as technical calculations.
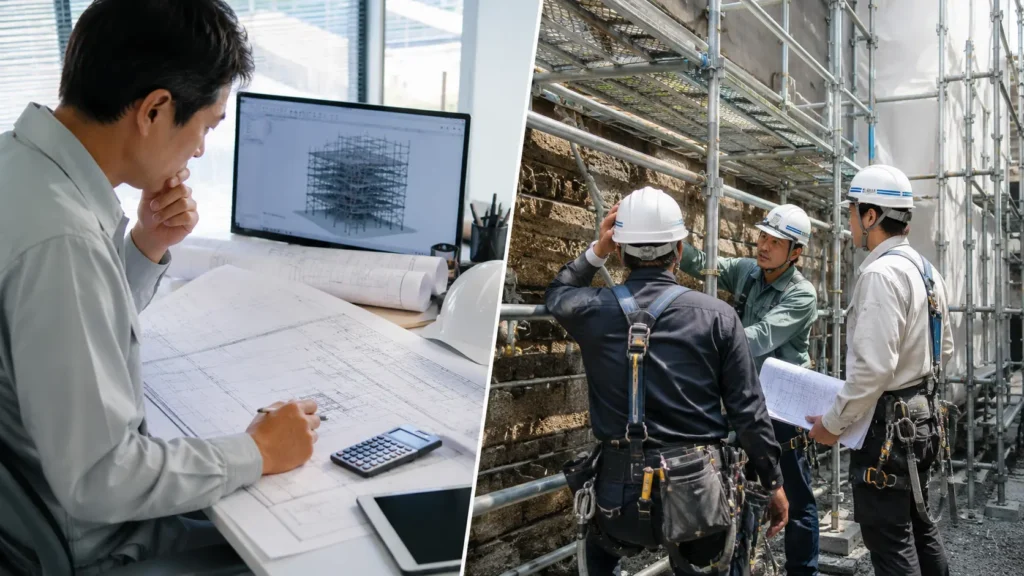
Practical Checklist
Before approving scaffold erection or conducting a site inspection, I recommend stepping back and reviewing the project from both an engineering and construction perspective. Over the years, I have found that a systematic checklist often identifies practical issues before they become costly site problems.
This checklist is not intended to replace local regulations or manufacturer requirements. Instead, it serves as a practical planning tool that complements them.
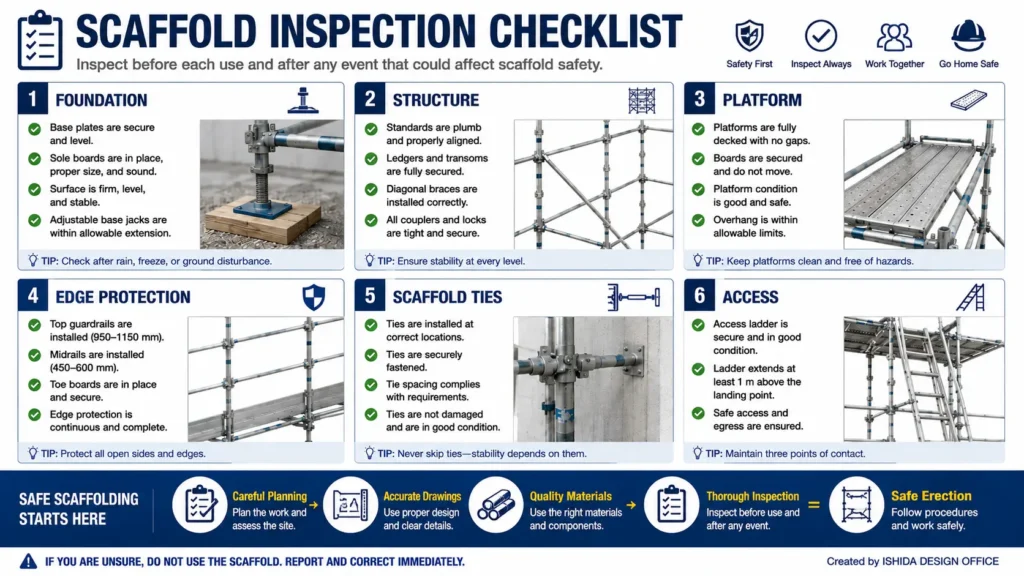
1. Foundation and Ground Conditions
Before any scaffold component is assembled, confirm that the supporting ground is suitable for the anticipated loads.
✔ Ground conditions have been assessed.
✔ Soft or uneven areas have been identified.
✔ Base plates are correctly positioned.
✔ Sole boards are installed where required.
✔ Adjustable base jacks are within the manufacturer’s permitted adjustment range.
✔ Drainage or weather conditions have been considered.
2. Structural Components
Verify that the scaffold can achieve the intended structural stability.
✔ Standards are correctly spaced.
✔ Ledgers are securely connected.
✔ Transoms are installed according to the approved drawing.
✔ Diagonal bracing is complete.
✔ Scaffold ties are installed as specified.
✔ No structural members have been removed without engineering approval.
3. Working Platforms
The working platform should allow workers to perform their tasks safely and efficiently.
✔ Platforms are fully supported.
✔ Scaffold boards are securely fixed.
✔ Damaged or excessively worn boards have been removed.
✔ Platform gaps are minimized where required.
✔ Working areas remain free of unnecessary materials.
✔ Platform load limits are understood by the site team.
4. Fall Protection
Fall protection should remain effective throughout erection, use, modification, and dismantling.
✔ Guardrails are installed.
✔ Midrails are installed where required.
✔ Toe boards are fitted where necessary.
✔ Safe access has been provided.
✔ Temporary removal of edge protection is properly controlled.
✔ Alternative fall protection measures are available when required.
5. Material Inspection
Material quality directly affects scaffold reliability.
✔ Components are compatible with the approved scaffold system.
✔ Damaged standards, ledgers, braces, or couplers have been removed from service.
✔ Couplers are correctly installed and tightened.
✔ Adjustable components operate correctly.
✔ Missing components have been replaced before erection.
6. Drawing Review
Before construction begins, compare the actual installation with the approved drawings.
✔ Drawing revisions have been distributed.
✔ Material quantities match the drawing.
✔ Access routes remain practical.
✔ Tie locations are achievable on site.
✔ Construction sequencing is realistic.
✔ Site conditions have not changed since design approval.
7. Final Inspection
Before the scaffold is released for use:
✔ The scaffold matches the approved design.
✔ A competent person has completed the required inspection.
✔ Inspection records have been completed.
✔ Defects have been corrected.
✔ Future inspection responsibilities have been assigned.
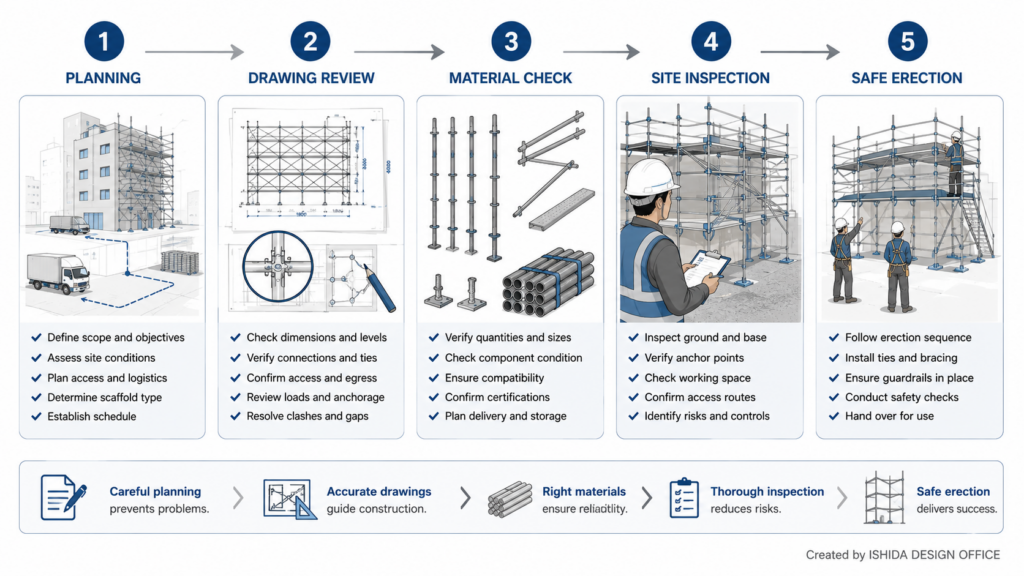
Example Scenario
Planning Prevented a Costly Delay
The following example is a hypothetical scenario based on common situations encountered during scaffold planning and drawing reviews. It does not describe a specific project.
A contractor was preparing to erect a modular scaffold around a mid-rise office building.
During the drawing review, the design appeared technically correct. However, one member of the planning team noticed that the proposed delivery route passed through a narrow service road already occupied by mechanical equipment scheduled to arrive the same week.
Although this issue was unrelated to structural calculations, it created a significant logistical conflict.
Rather than proceeding as originally planned, the team adjusted the delivery schedule, revised the material storage area, and modified the erection sequence before work began.
The structural design remained unchanged.
Because the issue was identified during planning:
- Material deliveries proceeded without interruption.
- Workers avoided unnecessary handling of scaffold components.
- Construction continued on schedule.
- No redesign was required.
This type of situation illustrates an important lesson:
Many successful scaffold projects are not defined by solving difficult engineering problems—they are defined by identifying practical problems before they reach the construction site.
Related Topics
If you found this article useful, you may also be interested in these practical guides:
- Scaffolding Parts Explained: Names, Sizes, and Functions
Learn how each scaffold component contributes to structural stability and worker safety. - Complete Scaffolding Parts Overview: Names, Functions and Practical Checks
Before learning scaffold planning and inspection, it’s helpful to understand the names, functions, and sizes of common scaffold components. This companion guide explains the essential parts used in modern scaffolding systems.


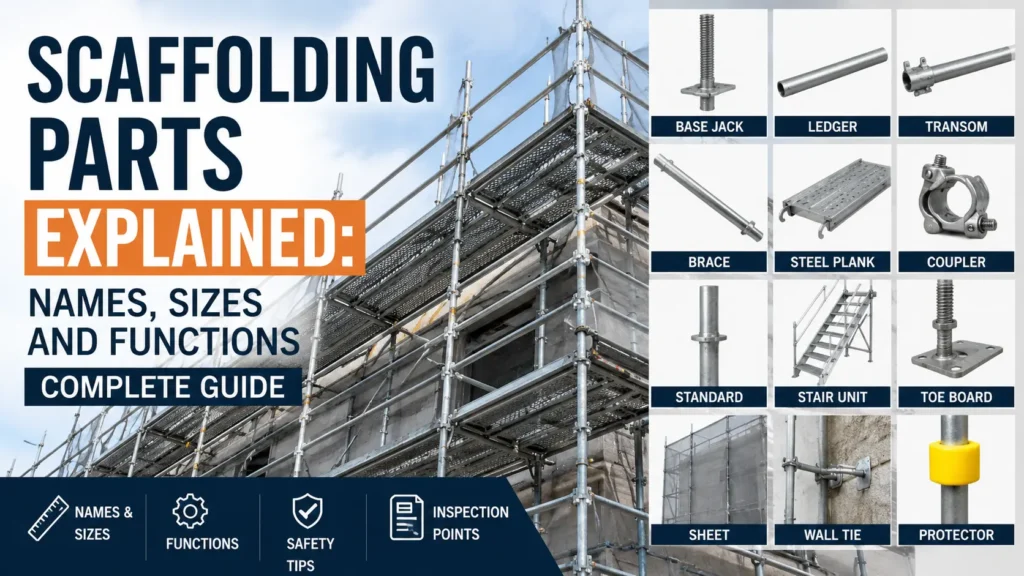
Key Takeaways
After more than thirty years working in scaffold design and temporary works planning, several principles have remained consistent regardless of project size or scaffold system.
- Careful planning prevents more problems than corrective action during construction.
- Accurate drawings should support safe construction—not simply satisfy engineering requirements.
- Practical judgment is just as important as technical calculations.
- Small planning mistakes often become expensive site problems.
- Clear communication between designers, supervisors, and site crews improves both safety and efficiency.
- Material compatibility should always be verified before delivery.
- Scaffold inspections begin during planning—not after erection is complete.
- Engineering experience develops by continually asking practical questions rather than assuming everything will proceed as planned.
Conclusion
Looking back over more than three decades in scaffold design, one lesson stands above all others.
The safest scaffold is rarely the most complicated one.
Instead, it is the scaffold that has been carefully planned, clearly communicated, properly inspected, and built using the right components in the right sequence.
Engineering calculations remain essential, but they represent only one part of a successful project. Practical thinking, attention to detail, and collaboration between everyone involved often determine whether a project proceeds smoothly or encounters avoidable problems.
No matter how technology continues to evolve, these principles remain remarkably consistent.
If this article encourages you to pause before your next project and ask one additional practical question during planning, then it has achieved its purpose.
References
Official Government Sources
- OSHA – Scaffolding – Construction
https://www.osha.gov/scaffolding/construction - OSHA – 29 CFR 1926 Subpart L – Scaffolds
https://www.osha.gov/laws-regs/regulations/standardnumber/1926/1926SubpartL - Health and Safety Executive (HSE) – Working at Height
https://www.hse.gov.uk/construction/safetytopics/scaffoldinginfo.htm - Safe Work Australia –
https://www.safeworkaustralia.gov.au/safety-topic/hazards/scaffolding - Ministry of Health, Labour and Welfare (Japan)
https://www.mhlw.go.jp/stf/newpage_40439.html
Industry Associations
- NASC (National Access & Scaffolding Confederation)
https://nasc.org.uk/ - Scaffolding Association (UK)
https://scaffolding-association.org/ - SAIA (Scaffold & Access Industry Association)
https://saiaonline.org/
Manufacturer Technical Information
- Layher
https://www.layher.com/en - PERI – Scaffolding Systems
https://www.peri.com/en/products/scaffolding.html - Doka
https://www.doka.com/en/index
Requirements vary by country, jurisdiction, and project. Always follow local laws, project specifications, engineering approval, and the scaffold manufacturer’s instructions.
Last Verified
June 2026
All external references and official guidance were verified as accessible at the time of writing.
Readers should always confirm the latest regulations, standards, and technical guidance through the official sources listed above before applying them to any specific project.
About the Author
Kenzo Ishida is the founder of ISHIDA DESIGN OFFICE. With more than 30 years of practical experience in Japan, he has specialized in scaffolding design, temporary works planning, CAD drafting, quantity estimation, and construction support.
Drawing on experience from residential, commercial, and industrial projects, he shares practical insights that emphasize not only sound engineering design but also buildability, safety, and real-world jobsite application.
At Scaffold Design Hub, he combines practical experience from Japan with official guidance and technical resources from government agencies, manufacturers, and industry organizations around the world to provide reliable, practical information for construction professionals.
To learn more, visit the About page. For questions or project inquiries, please use the Contact page.