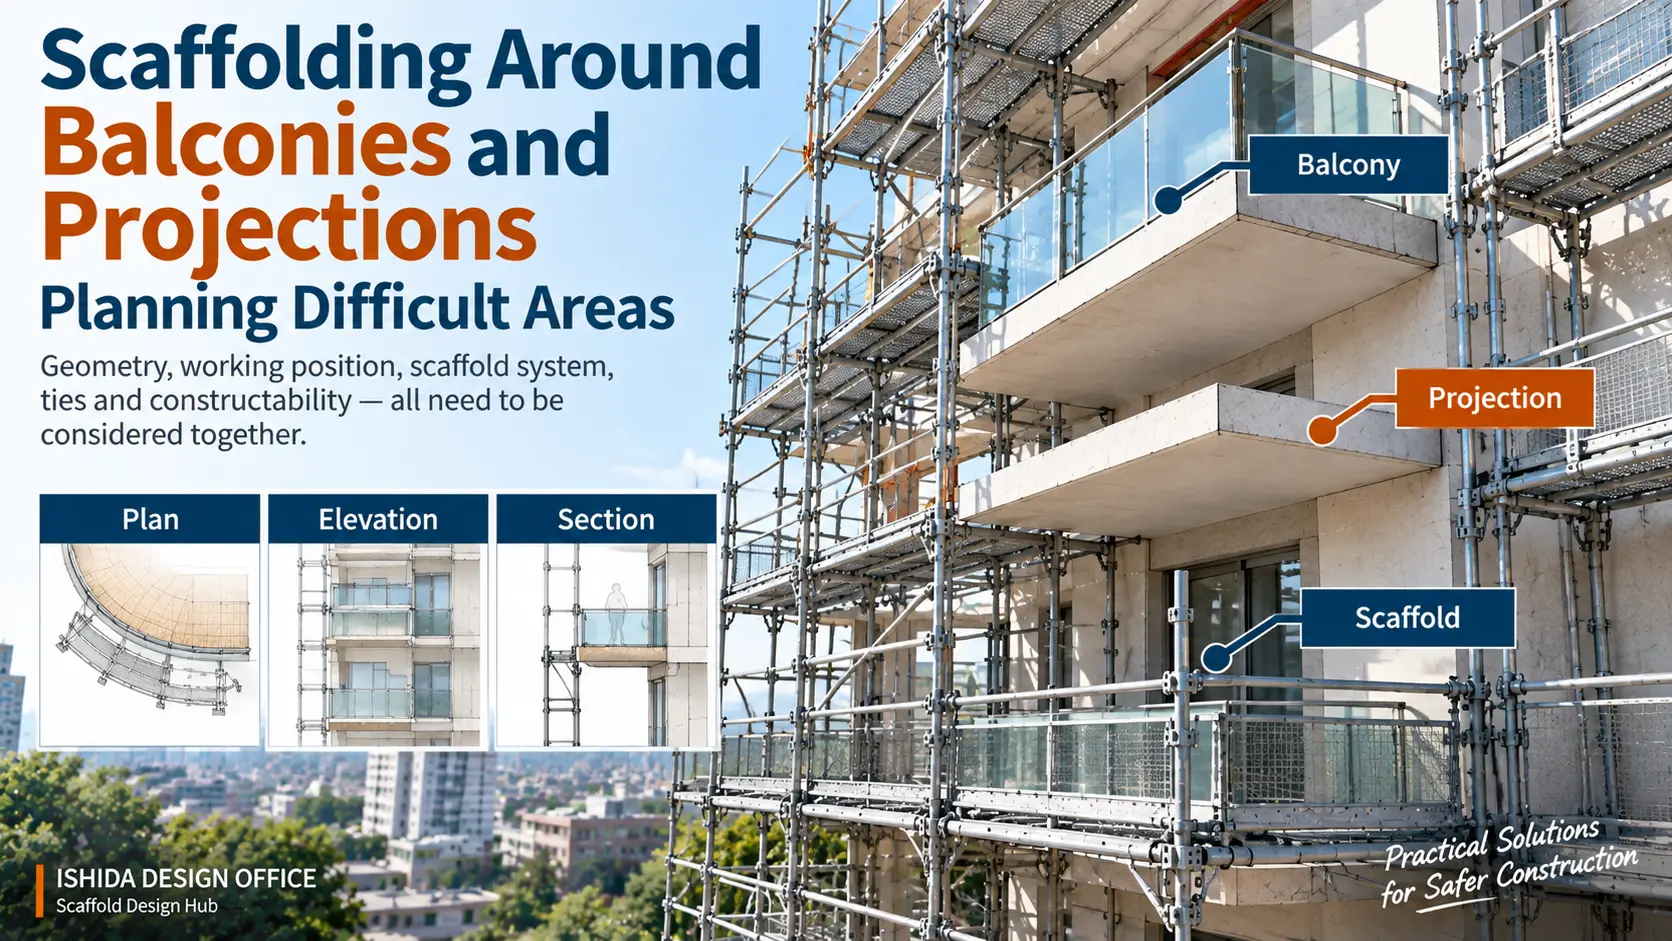
Balconies, canopies, ledges and other building projections can turn an apparently simple façade scaffold into a difficult three-dimensional planning problem.
The challenge is not simply to make the scaffold fit around the building. The layout must also provide a practical working position, remain compatible with the scaffold system, allow realistic tie locations, respond to changes in façade geometry and support the actual purpose of the work.
This becomes particularly important when balcony depths change between floors or when the building includes curved or irregular projections.
From my experience in scaffold and temporary works design in Japan since 1998, one of the most important lessons is simple: a scaffold layout should not be developed from building geometry alone. The purpose of the work must also be understood.
KEY IDEA: A scaffold that fits the building geometry is not necessarily a scaffold that supports the actual work. Balcony and projection planning should consider geometry, working position, scaffold components, tie feasibility and constructability together.
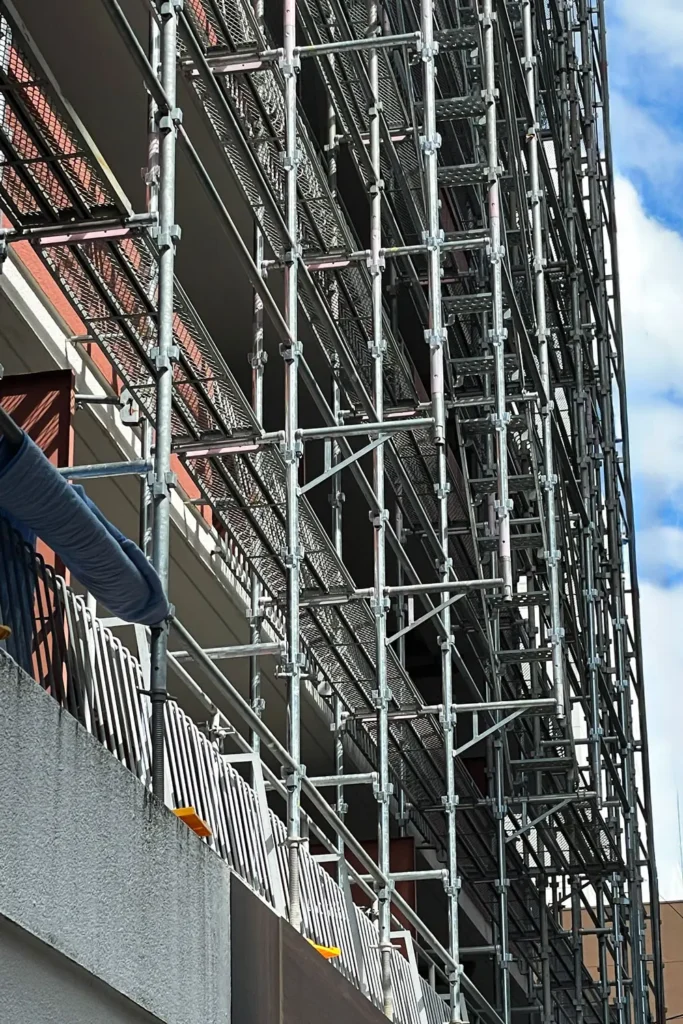
Why Balconies Make Scaffold Planning Difficult
A flat façade provides a relatively consistent reference line.
Add balconies, and that reference line can move outward and inward at different floors. Add a canopy, curved balcony or another projection, and the scaffold may need to respond to different conditions both horizontally and vertically.
This affects several connected planning questions:
- Where can the scaffold standards or uprights be positioned?
- Where is the effective face of work?
- Is the working platform in a useful position for the intended task?
- Can standard scaffold components be used efficiently?
- Are practical tie locations available?
- Does the arrangement still work at the floors above and below?
- Can the scaffold actually be erected and used without interfering with the work?
These questions should not be considered independently.
A change intended to solve a clearance problem at one level may create a working-platform, tie or constructability problem somewhere else.
A Flat Scaffold Line Meets a Changing Building Line
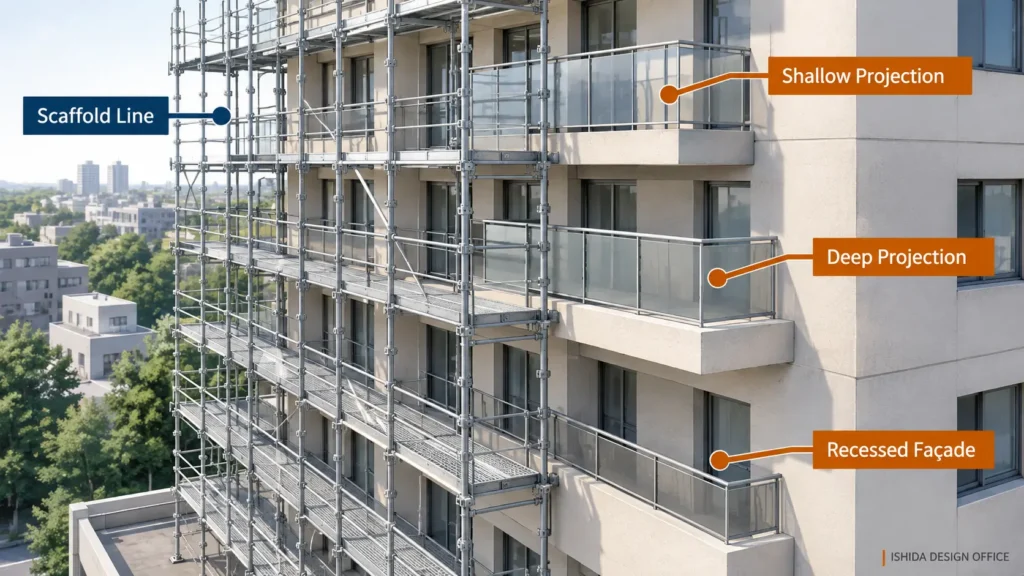
One condition I have encountered in practice is a building where the balcony projection differed from floor to floor.
This is more difficult than a façade with identical balconies stacked vertically because the relationship between the scaffold and the building changes with height.
A scaffold line that works well for one floor may place the working platform too far from another working surface or create an awkward relationship at another level.
The building therefore needs to be understood as a three-dimensional geometry rather than as a single façade line.
Plan View Alone Is Not Enough
A plan drawing may show how far a balcony projects, but it does not fully explain what happens vertically.
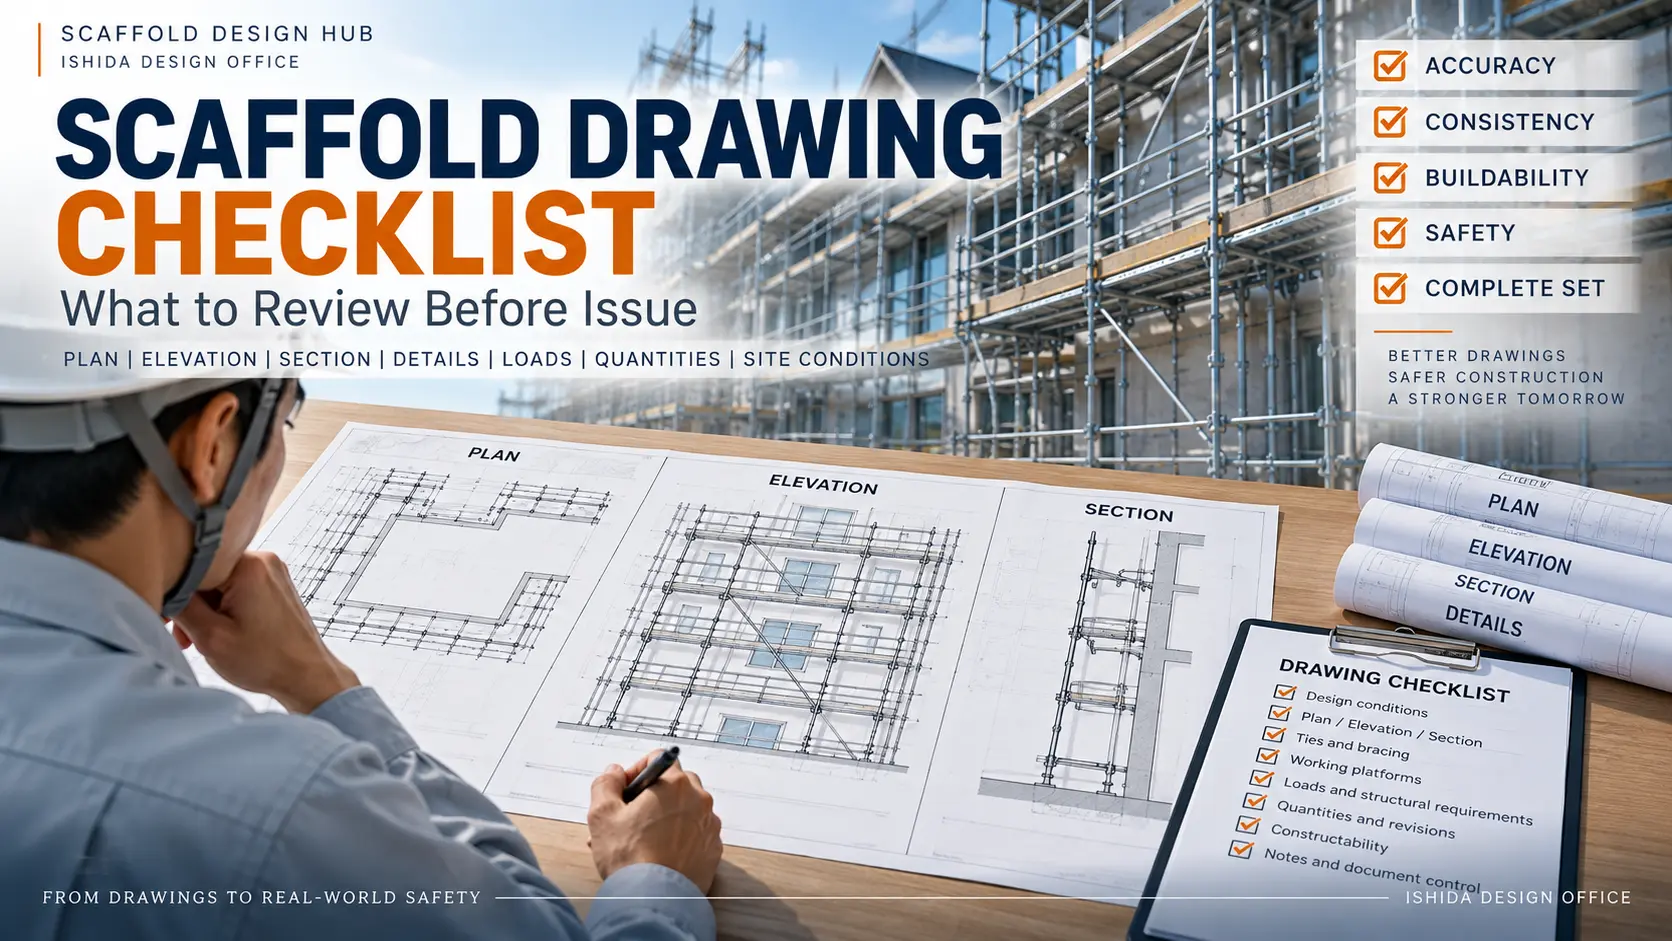
An elevation can reveal changing balcony levels and projections. A section can show the relationship between the building, balcony, scaffold standards, platforms and working position much more clearly.
This is why difficult balcony conditions often require the designer to review plan, elevation and section together rather than relying on one drawing.
For a broader explanation of what each drawing communicates, see Scaffold Plan vs Elevation vs Section: What Each Drawing Shows.
Start with the Purpose of the Work
Before deciding how the scaffold should pass around a balcony, ask a more basic question:
What work is the scaffold being provided for?
Painting, façade repair, waterproofing, cladding work, inspection and other activities can require different access to the same part of a building.
A scaffold can be geometrically possible and still be unsuitable for the work.
A Scaffold Can Fit the Drawing but Obstruct the Work
This distinction is easy to miss when the designer concentrates primarily on fitting standards and platforms around the architectural geometry.
The scaffold itself occupies space.
Standards, platforms, guardrails, ties and other components can therefore interfere with the surface or area that workers need to access.
The question should not only be:
Can the scaffold be erected here?
It should also be:
Can the required work still be carried out after the scaffold is erected?
First-Hand Example: Balcony Waterproofing
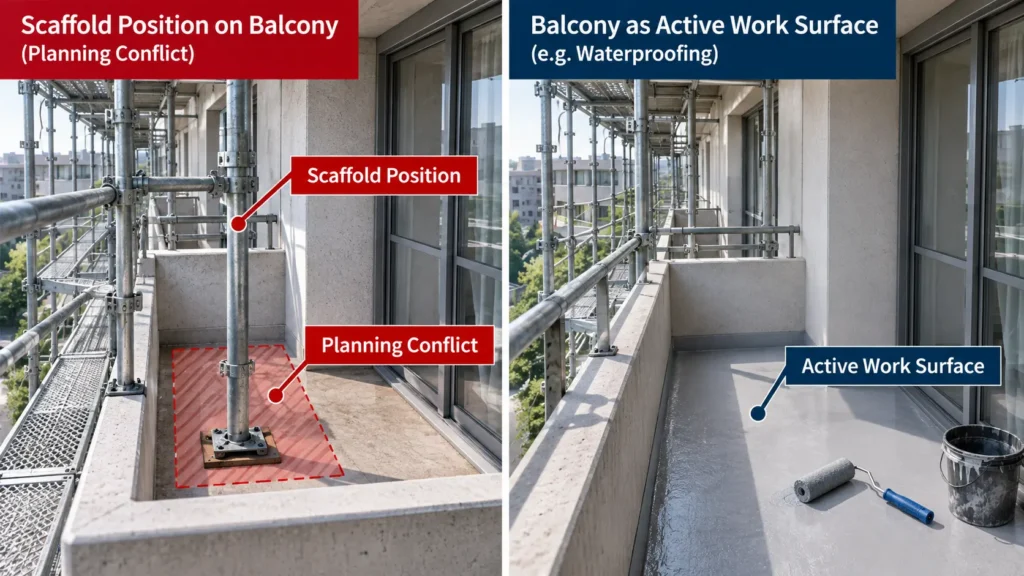
I encountered a project where the scaffold arrangement required standards to be positioned on a balcony.
From a geometric planning perspective, the arrangement could be drawn.
However, the work scope included waterproofing to the balcony itself. Positioning scaffold standards on the balcony would therefore interfere with the surface that needed to be worked on.
DRAWING CHECK: The important lesson was not a particular scaffold detail or solution. It was that the work scope must be checked before the scaffold layout is finalized.
From My Design Work: Using Brackets to Keep the Balcony Clear
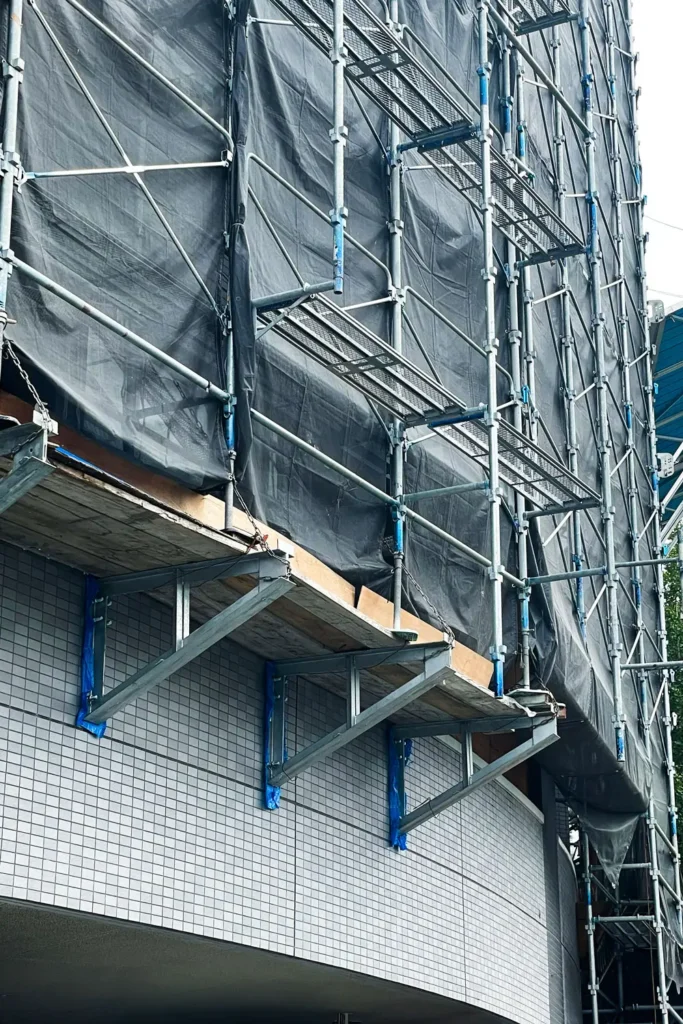
In one of my scaffold design projects in Japan, the balcony itself required waterproofing work, so scaffold standards could not be placed directly on the balcony.
To address this, I used projecting brackets from the wedge-lock scaffold system to support the scaffold arrangement on the balcony side without placing the standards on the waterproofing work surface.
Where the arrangement was particularly difficult, I also used steel scaffold tubes for supplementary suspended support and reinforcement. The support arrangement, connections and load path require project-specific structural verification; this example is not a standard detail for other sites.
This experience taught me that the scaffold support arrangement must be considered together with the actual construction work. A layout that fits the building geometry may still be unsuitable if it obstructs the work surface.
This principle applies well beyond waterproofing.
Whenever scaffolding occupies part of a balcony, roof, canopy or other working surface, the designer should confirm whether that same surface forms part of the construction or renovation work.
Check the Scaffold-to-Building Relationship
Balconies change the distance between the scaffold and different parts of the building.
If the scaffold follows the outermost projection, it may be farther away from recessed wall areas. If it follows a recessed façade line, balconies may interfere with the scaffold.
There is therefore no useful universal rule that says a scaffold should simply follow either the wall or the balcony edge.
The correct relationship depends on the scaffold system, building geometry, work scope, local requirements and project-specific conditions.
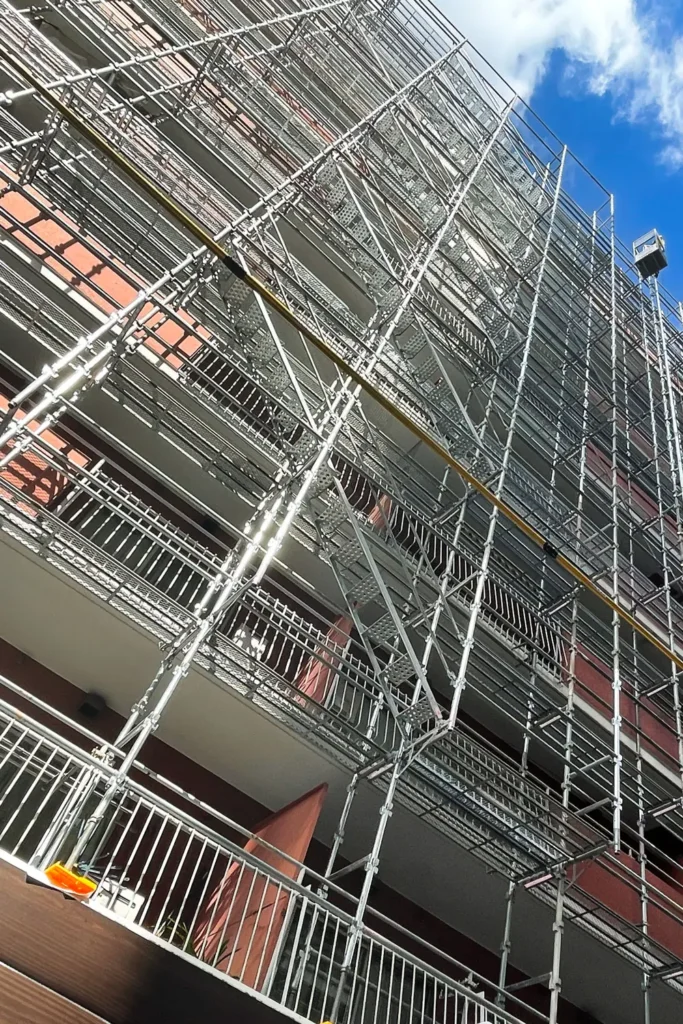
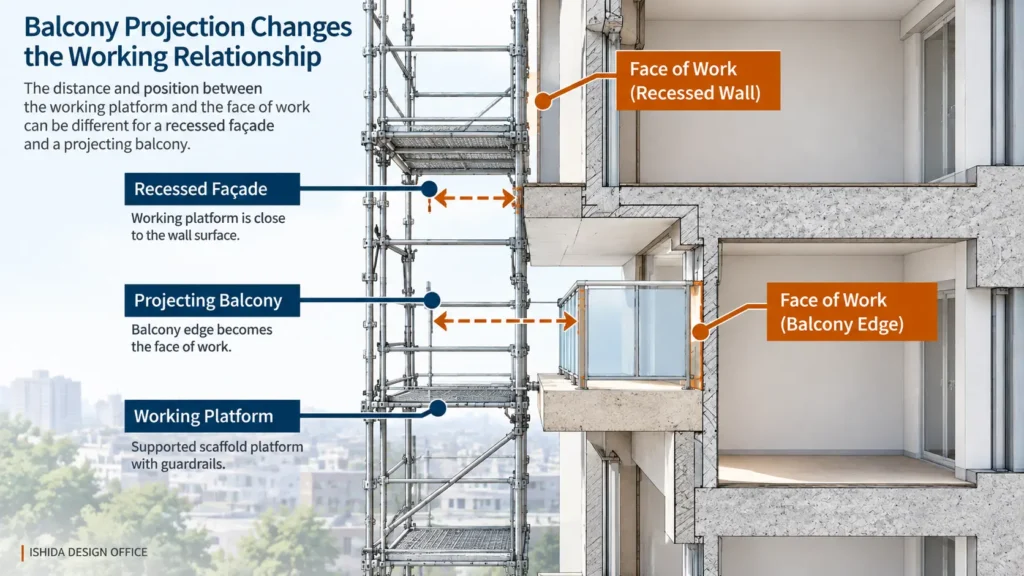
Projection Depth Changes the Working Relationship
The important dimension is not only the distance between a scaffold standard and the building.
The designer needs to understand the relationship between the working platform and the actual face of work.
For example, U.S. OSHA rules generally require the front edge of scaffold platforms to be no more than 14 in. (36 cm) from the face of work unless the specified fall-protection measures are provided; particular exceptions apply to outrigger scaffolds and plastering/lathing operations. This is a U.S.-specific requirement, not a universal scaffold dimension.
IMPORTANT: The broader planning lesson is that façade projections can change the working relationship from one level or work area to another. Local regulations, project specifications and the applicable scaffold-system requirements must therefore be checked for the actual project.
Avoid Treating the Façade as One Flat Reference Line
On buildings with balconies, the phrase “distance from the building” can become misleading.
Which part of the building?
At one floor, the relevant work face may be the outer balcony edge. At another, it may be a recessed wall. Somewhere else, a canopy or ledge may become the controlling geometry.
A useful drawing should make these different relationships visible rather than hiding them behind one nominal scaffold offset.
When Balcony Depth Changes from Floor to Floor
Repeated balconies of identical depth are generally easier to understand than projections that change at every level.
Where the balcony depth varies, the scaffold designer needs to review the full elevation rather than solve each floor as an isolated condition.
This is a condition I have found particularly demanding in practical scaffold drawing work.
The Layout Must Account for Vertical Geometry
Suppose one floor has a shallow balcony, another projects much farther and an upper floor returns closer to the main façade.
A regular vertical scaffold line may interact very differently with each floor.
The designer should therefore check:
- projection depth at each relevant level,
- working position,
- platform relationship,
- component geometry,
- potential tie locations,
- fall-protection conditions under the applicable requirements,
- and whether the arrangement remains buildable.
This does not necessarily mean that the scaffold should reproduce every change in the building profile.
It means that the consequences of those changes should be understood before the layout is finalized.
Check Plan, Elevation and Section Together
For irregular balcony arrangements, each drawing answers a different question.
- Plan: How does the projection change the horizontal layout?
- Elevation: How do those conditions change from floor to floor?
- Section: What is the actual relationship between the platform, projection, façade and working position?
Using all three views can expose conflicts that are difficult to see in a single drawing.
From My Design Work: Why I Start with the Plan Drawing
In my scaffold design work in Japan, the plan drawing is the most important starting point when designing scaffolding around balconies and building projections.
I place particular importance on developing the horizontal scaffold layout carefully before moving on to the other drawing views.
A well-considered plan drawing helps me identify potential layout problems early and reduce difficulties in the subsequent design process.
Elevation and section drawings are still essential for checking vertical relationships, working-platform positions and other conditions that cannot be fully understood from the plan alone.
My practical approach is to establish the scaffold arrangement carefully in plan and then verify that it works in elevation and section.
Use Standard Scaffold Components Wherever Practical
Scaffolding is a modular system.
Building architecture often is not.
Balconies may be designed around architectural proportions that have no convenient relationship to standard scaffold bay lengths or component sizes.
A practical scaffold layout should therefore consider how the geometry can be formed with the actual scaffold system being used.
In my own drawing work, I try to make effective use of standard manufacturer components wherever practical rather than creating unnecessary connections from miscellaneous site-built members simply to make the geometry fit.
The specific component sizes and permissible configurations depend on the scaffold system and manufacturer. They should be verified against the documentation for the equipment actually being used.
KEY IDEA: Do not treat the scaffold drawing as free-form geometry.
A line that can be drawn in CAD does not automatically represent a simple, efficient or appropriate scaffold assembly.
Curved Balconies and Irregular Projections
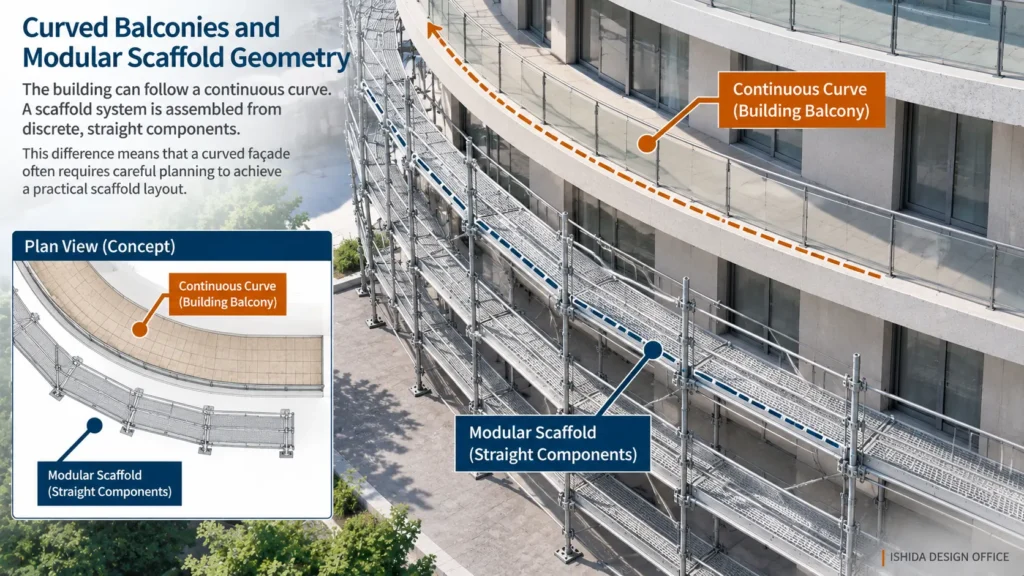
Curved balconies introduce another difficulty.
I have worked with a large curved balcony where achieving a clean modular arrangement was difficult because the architectural curve did not correspond naturally with the scaffold geometry.
This is a fundamental difference between architecture and modular scaffolding.
The building can follow a continuous curve. A scaffold system is assembled from discrete components.
From My Design Work: Maintaining Working Distance Around Curved Balconies
In my scaffold design work, I encountered a curved balcony where a straightforward arrangement using standard straight scaffold components was difficult.
Because the balcony followed a curved line, I used steel scaffold tubes to adapt the scaffold arrangement to the changing building geometry.
One of my main design considerations was maintaining a consistent distance between the scaffold and the curved balcony as the scaffold followed the building.
This experience showed me that curved balconies require careful attention to the scaffold layout and the relationship between the working platforms and the actual face of work. The tube arrangement and its structural adequacy must be assessed for the actual scaffold system and project.
Do Not Force Regular Geometry onto an Irregular Façade
The objective should not simply be to make the drawing look symmetrical or visually neat.
The designer should identify where the building geometry changes and determine which conditions need specific review.
Depending on the project, this may include transitions, working distances, platform edges, tie opportunities, access and component compatibility.
Irregular geometry is often where a section or local detail becomes more valuable than adding more information to the general plan.
Working Platforms Around Projections
A balcony problem is also a working-platform problem.
The scaffold may be correctly positioned relative to one architectural feature but poorly positioned for the work that must be carried out immediately above, below or behind it.
This is why platform planning should be connected to the intended work rather than treated as a separate drawing exercise.
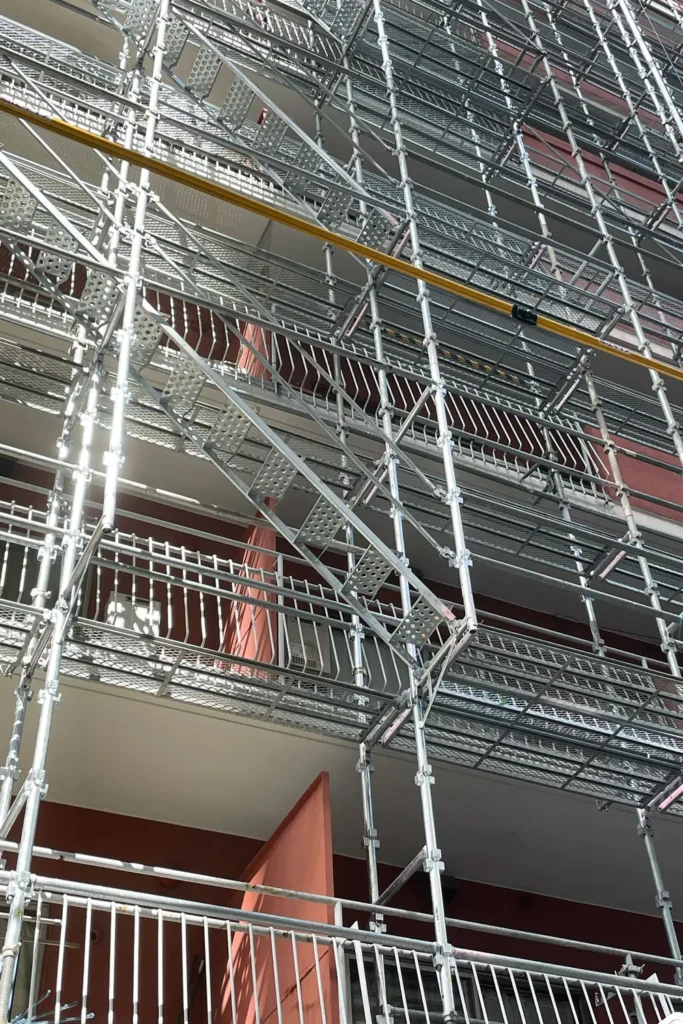
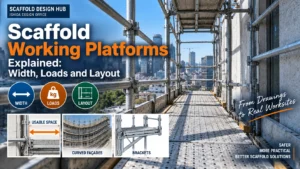
For more detail on platform width, loading and layout principles, see Scaffold Working Platforms Explained: Width, Loads and Layout.
Working Position Matters More Than Appearance
A visually regular scaffold elevation can be attractive on a drawing.
That does not make it a good working scaffold.
The designer should consider where workers need to stand, what surface they need to reach and whether the platform remains useful at the changing façade positions.
Where the distance to the face of work becomes significant, applicable fall-protection requirements also need to be considered.
In the United States, OSHA specifically regulates the relationship between the front edge of the scaffold platform and the face of work, with defined exceptions and associated fall-protection provisions.
Projects in other jurisdictions must be checked against their own applicable requirements.
Do Not Leave Scaffold Ties Until the End
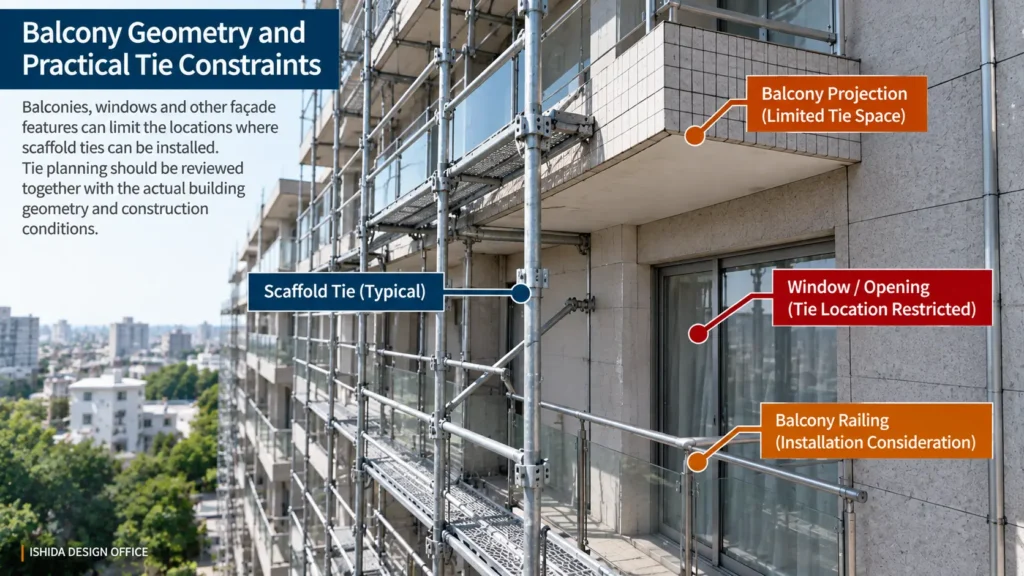
Balconies and projections can also affect where ties can realistically connect to the building.
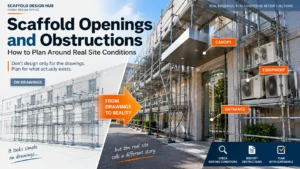
A regular tie pattern may look simple on a scaffold elevation, but the building behind that elevation may contain balcony openings, windows, finished surfaces or other conditions that restrict actual attachment locations.
This is why tie feasibility should be considered during layout development rather than added as an afterthought.
For the fundamentals of tie types and layout, see Scaffold Ties Explained: Types, Spacing & Layout.
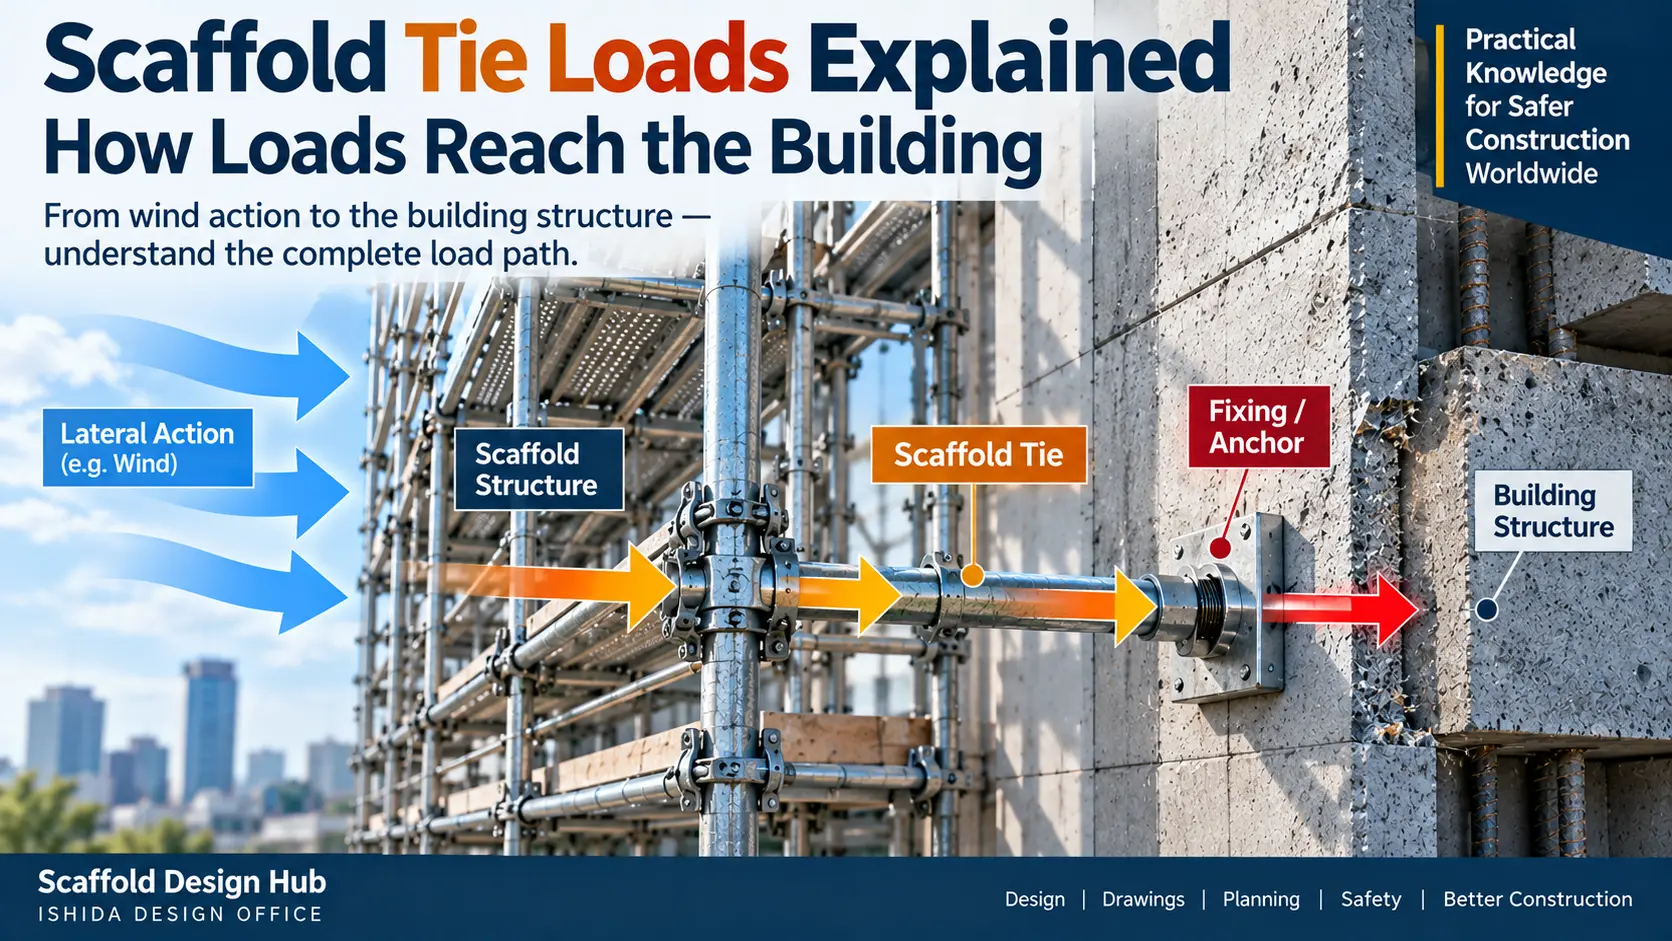
For the separate question of how forces are transmitted through ties to the building, see Scaffold Tie Loads Explained: How Loads Reach the Building.
The balcony article should not replace either of those subjects. The important point here is simply that projection geometry and tie feasibility are connected planning issues.
Check the Vertical Relationship and Fall Protection
One of the mistakes that can occur when balcony conditions are considered mainly in plan is failing to check their height.
A balcony has both horizontal projection and vertical position.
That vertical relationship can affect the working platform, guardrail arrangement and fall-protection condition.
In practical drawing work, I have seen how an elevation developed without sufficient attention to balcony height can leave the intended fall-protection arrangement inadequate for the actual geometry.
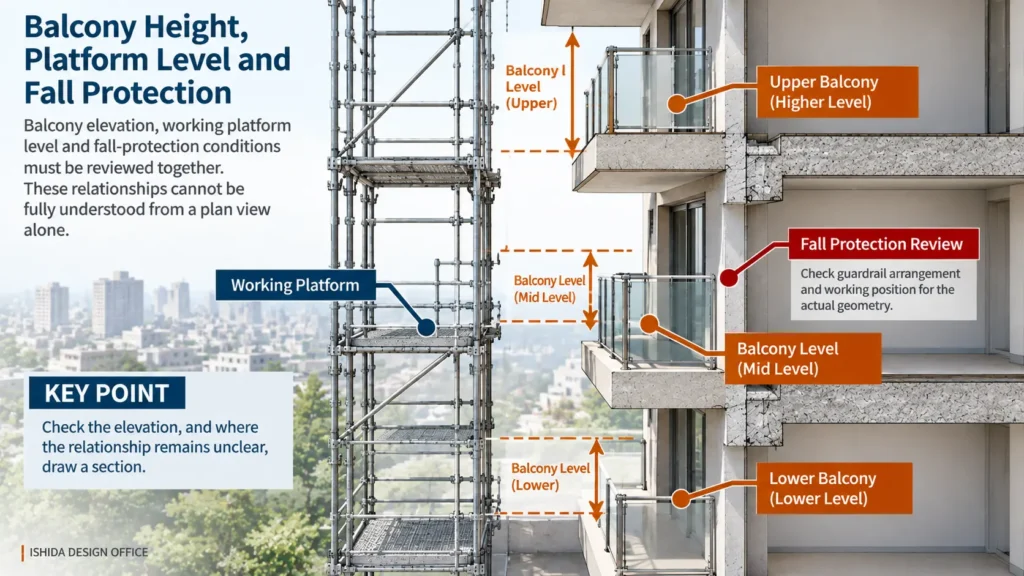
DRAWING CHECK: Do not finalize a difficult balcony condition from the plan alone. Check the elevation, and where the relationship remains unclear, draw a section.
Drawing Feasibility Is Not Site Constructability
CAD makes it easy to place lines where components appear to fit.
Construction is less forgiving.
A scaffold drawing needs to consider whether the arrangement can actually be erected, accessed and used under the conditions of the project.
The waterproofing example earlier in this article illustrates the difference clearly: the geometry could be represented, but the proposed location conflicted with the work itself.
This distinction is discussed more broadly in How to Review Scaffold Drawings for Site Constructability.
CAD Geometry Is Only the First Test
A designer reviewing balcony conditions should ask:
- Does it fit?
- Can it be assembled using the intended scaffold system?
- Does it interfere with the work?
- Can workers reach the required surfaces?
- Can ties be installed where indicated?
- Does the vertical arrangement work?
- Are local details required to communicate difficult areas?
A “yes” to the first question does not guarantee a “yes” to the others.
Common Planning Mistakes
1. Planning the Scaffold Without Understanding the Work
Why it matters: The scaffold may occupy or obstruct the surface that needs repair, waterproofing or other treatment.
Better approach: Confirm the work scope before finalizing difficult interface areas.
2. Treating Every Balcony Level as the Same
Why it matters: Balcony projection can change between floors.
Better approach: Review the complete elevation and identify where geometry changes.
3. Looking Only at the Plan
Why it matters: Plan view does not adequately communicate balcony height, platform elevation or vertical fall-protection relationships.
Better approach: Use elevation and section where necessary.
4. Designing Free-Form Geometry Without Considering the Scaffold System
Why it matters: Architectural dimensions may not correspond naturally to standard scaffold components.
Better approach: Develop the layout with the actual scaffold system and manufacturer information in mind.
5. Considering Ties Only After the Main Layout Is Finished
Why it matters: Balconies, openings and finished surfaces may restrict practical attachment positions.
Better approach: Check tie feasibility as part of the layout review.
6. Assuming a Clean Drawing Is Automatically Buildable
Why it matters: CAD geometry does not show every erection, access or work-sequence constraint.
Better approach: Perform a constructability review before finalizing the drawing.
7. Ignoring the Purpose of the Working Platform
Why it matters: A platform can exist at the correct level but still be poorly positioned for the task.
Better approach: Check the working position against the actual face and purpose of work.
Practical Balcony & Projection Planning Checklist
Building Geometry
- ☑ Have balcony depths been checked at every relevant level?
- ☑ Are canopies, ledges and other projections shown?
- ☑ Are curved or irregular areas clearly identified?
- ☑ Have plan, elevation and section information been compared?
Work Scope
- ☑ What work will be carried out from the scaffold?
- ☑ Is the balcony itself part of the work area?
- ☑ Will any scaffold component obstruct the required work surface?
- ☑ Does the working position suit the actual task?
Scaffold Geometry
- ☑ Is the relationship between the working platform and face of work understood?
- ☑ Are standard system components being used wherever practical?
- ☑ Are irregular transitions clearly communicated?
- ☑ Are local details needed?
Ties and Stability Interfaces
- ☑ Are practical tie locations available?
- ☑ Do balconies or openings interfere with intended tie positions?
- ☑ Does a change in scaffold geometry require additional engineering review?
Vertical Review
- ☑ Have balcony elevations been checked?
- ☑ Does the working-platform level make sense at each projection?
- ☑ Have fall-protection conditions been reviewed against the actual geometry?
Constructability
- ☑ Can the scaffold be erected as drawn?
- ☑ Does it conflict with the work sequence?
- ☑ Are access and working areas usable?
- ☑ Are site dimensions or additional information needed before the drawing is finalized?
A checklist cannot replace project-specific engineering, applicable regulations or manufacturer requirements. Its purpose is to prevent important planning questions from being overlooked.
Japanese Practice Note
In Japanese scaffold drawing work, modular component planning is an important practical consideration.
Building dimensions do not necessarily correspond neatly with the standard component dimensions available in a particular scaffold system. Balconies and projections make this mismatch more visible because the façade line may change repeatedly across the plan or elevation.
From my own experience, I try to make practical use of standard manufacturer components wherever possible rather than relying unnecessarily on miscellaneous site-built connections simply to make an awkward architectural dimension fit.
This should not be interpreted as a universal rule or as a specific layout method. Scaffold systems, available components, manufacturer requirements, local regulations and project conditions differ between countries and projects.
The broader lesson is internationally relevant: design the scaffold as a real modular construction system, not merely as lines that fit around an architectural drawing.
FAQ
Can Scaffolding Simply Follow the Outer Edge of the Balconies?
Not necessarily. Following the outermost projection may create excessive working distance at recessed parts of the façade, while following the recessed façade may create conflicts with the balconies. The full building geometry, work scope, scaffold system and applicable requirements should be reviewed.
Why Are Balconies with Different Depths Difficult for Scaffold Planning?
Because the relationship between the scaffold, platform and face of work changes with height. Plan, elevation and section should be reviewed together to understand these differences.
Should Scaffold Standards Be Placed on Balconies?
There is no universal answer. The structural and construction conditions, work scope, scaffold system and project requirements must be assessed. A particularly important question is whether placing scaffold components on the balcony would interfere with work being carried out on that surface.
How Do Balconies Affect Scaffold Ties?
Balconies, openings and façade geometry can limit practical attachment positions. Tie feasibility should therefore be considered while developing the scaffold layout rather than left until the end.
Why Is a Section Drawing Useful Around Balconies?
A section can show the vertical and horizontal relationship between the façade, balcony, working platform and scaffold more clearly than a plan alone. It is particularly useful where working distance or vertical geometry is difficult to understand.
Related Topics
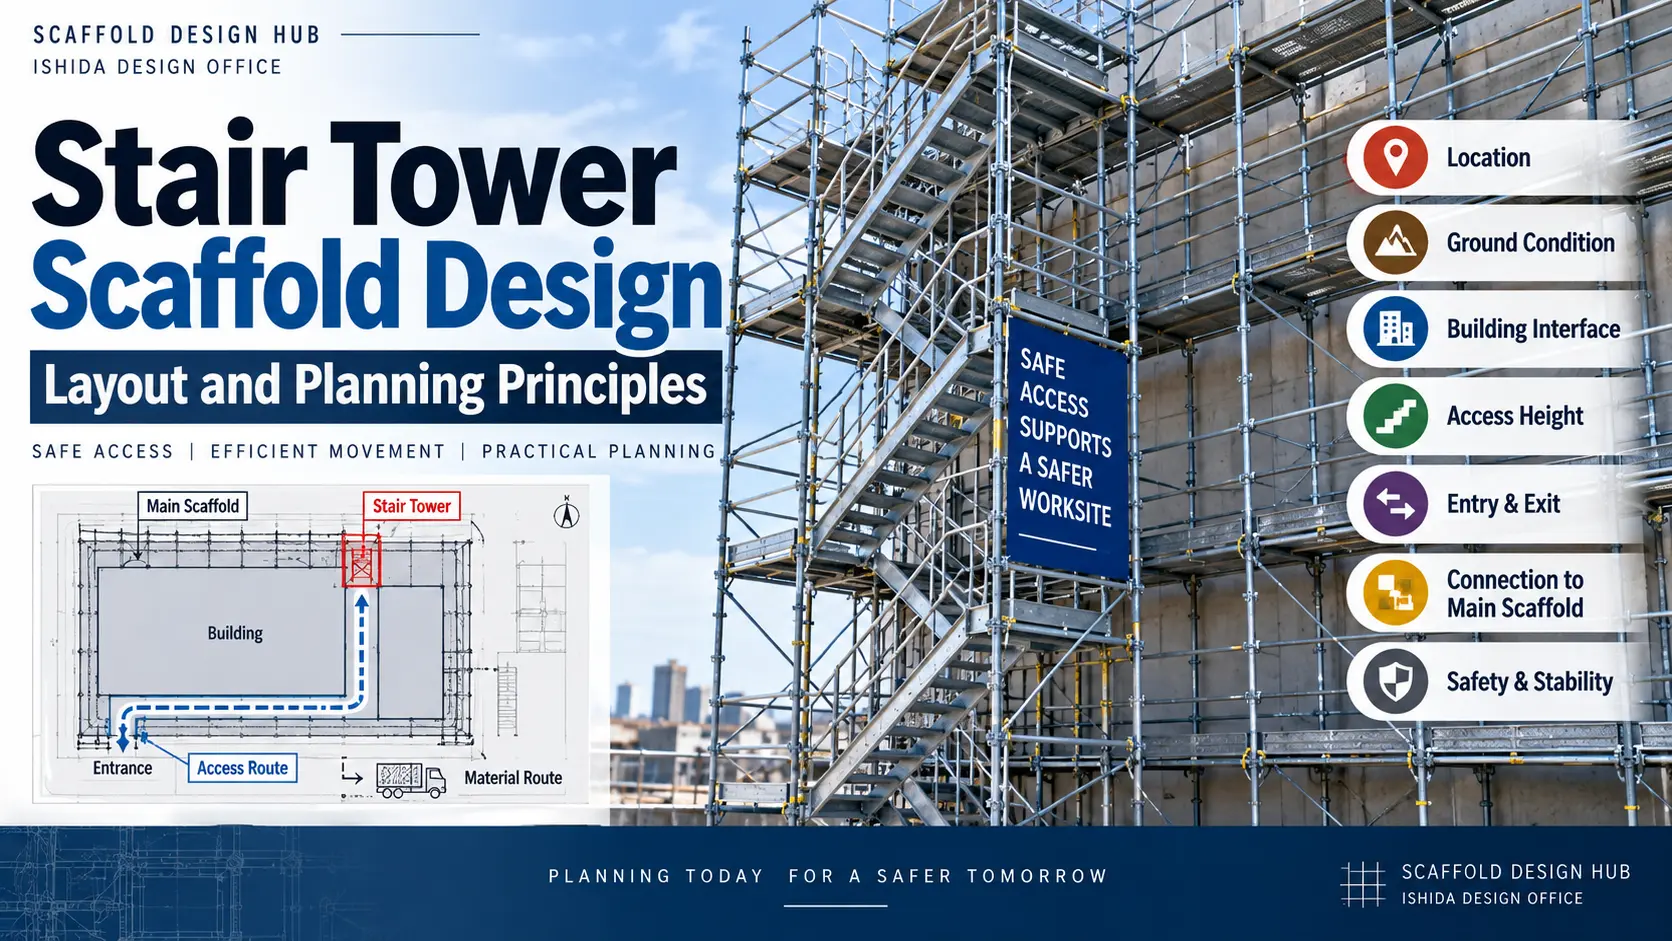
- Scaffold Plan vs Elevation vs Section: What Each Drawing Shows — Understand which drawing views reveal balcony geometry and vertical conflicts.
- Scaffold Working Platforms Explained: Width, Loads and Layout — Explore working-platform position, width, loading and layout principles.
- Scaffold Ties Explained: Types, Spacing & Layout — Review the dedicated principles of scaffold tie planning.
- How to Review Scaffold Drawings for Site Constructability — Continue from drawing feasibility to practical site constructability.

Key Takeaways
- Balconies turn a simple façade scaffold into a three-dimensional planning problem.
- The purpose of the construction work should be understood before difficult scaffold interfaces are finalized.
- Changing balcony depths should be reviewed in plan, elevation and section rather than treated as one flat façade.
- Standard scaffold-system components should be used practically where appropriate instead of treating the drawing as free-form geometry.
- Working-platform position and tie feasibility should be considered together with balcony geometry.
- A layout that fits in CAD is not automatically practical to erect or use.
- Difficult balcony conditions should be reviewed for constructability before the drawing is finalized.
Conclusion
Planning scaffolding around balconies and projections is not simply a matter of following the outline of the building.
The designer needs to understand the changing façade geometry, the actual work being performed, working-platform relationships, available scaffold components, tie feasibility and vertical conditions.
The most important practical lesson is to look beyond whether the scaffold can be drawn around the building and ask whether it will actually support the intended work.
For a broader review of this principle, the next useful resource is How to Review Scaffold Drawings for Site Constructability. As the Scaffold Design Hub planning cluster develops, this article will also support the future guide to scaffolding for exterior renovation projects.
Official References
U.S. Occupational Safety and Health Administration (OSHA)
29 CFR 1926.451 — General Requirements
Jurisdiction: United States
Supports: platform construction, the platform-to-face-of-work relationship, and the stated exceptions discussed in this article.
Last Verified
Last Verified: September 2026
Regulations, official guidance and manufacturer documentation may change. Always confirm the current requirements applicable to the project location, scaffold system and intended use.
This article is general technical information and is not a substitute for project-specific engineering, applicable law, contract documents, project specifications, manufacturer instructions or competent professional review.
About the Author
ISHIDA DESIGN OFFICE brings more than 30 years of practical experience in Japan, specializing in scaffolding design, temporary works planning, CAD drafting, quantity estimation, and construction support.
Drawing on experience from residential, commercial, and industrial projects, he shares practical insights that emphasize not only sound engineering design but also buildability, safety, and real-world jobsite application.
At Scaffold Design Hub, he combines practical experience from Japan with official guidance and technical resources from government agencies, manufacturers, and industry organizations around the world to provide reliable, practical information for construction professionals.
To learn more, visit the About page. For questions or project inquiries, please use the Contact page.